Discover unparalleled elegance in this stunning 3,453-square-foot two-story residence, thoughtfully designed for both sophisticated entertaining and comfortable daily living. The expansive open-concept layout seamlessly integrates the kitchen, family, and dining areas, all accentuated by soaring ceilings and premium 18x18 tile flooring that spans the entry, gallery, and all wet areas. The gourmet kitchen is a chef's dream, featuring 42-inch cabinetry and high-end built-in stainless steel appliances.This versatile floor plan offers four spacious bedrooms and four bathrooms, including a coveted private study and a second full bathroom located conveniently on the main level. The upper floor serves as an entertainment hub with both a dedicated Game Room and a private Media Room. Whether you are relaxing in the light-filled living spaces or working from your quiet home office, this property provides the perfect balance of luxury and functionality. Schedule your private tour today to experience this exceptional home in person.
For sale
Price cut: $10K (7/6)
$519,000
11334 Ivy Cadence, San Antonio, TX 78253
4beds
3,427sqft
:
Get pre-qualified$3,746/mo
Single Family Residence
Built in 2016
8,450 Square Feet Lot
$511,600 Zestimate®
$151/sqft
$48/mo HOA
What's special
Quiet home officeLight-filled living spacesFour spacious bedroomsFour bathroomsCoveted private studySoaring ceilingsPrivate media room
- 83 days |
- 147 |
- 9 |
Zillow last checked:
Listing updated:
Listed by:
Barbara Alvarado TREC #693311 (210) 885-5450,
Keller Williams City-View
Source: LERA MLS,MLS#: 1965337
Facts & features
Interior
Bedrooms & bathrooms
- Bedrooms: 4
- Bathrooms: 4
- Full bathrooms: 4
Primary bedroom
- Features: Walk-In Closet(s), Ceiling Fan(s), Full Bath
- Area: 600
- Dimensions: 20 x 30
Bedroom 2
- Area: 300
- Dimensions: 15 x 20
Bedroom 3
- Area: 300
- Dimensions: 15 x 20
Bedroom 4
- Area: 300
- Dimensions: 15 x 20
Primary bathroom
- Features: Tub/Shower Separate
- Area: 300
- Dimensions: 15 x 20
Dining room
- Area: 150
- Dimensions: 15 x 10
Family room
- Area: 600
- Dimensions: 20 x 30
Kitchen
- Area: 200
- Dimensions: 20 x 10
Heating
- Central, Natural Gas
Cooling
- 16+ SEER AC, Ceiling Fan(s), Two Central
Appliances
- Included: Cooktop, Built-In Oven, Self Cleaning Oven, Microwave, Gas Cooktop, Disposal, Dishwasher, Plumbed For Ice Maker, Gas Water Heater, Plumb for Water Softener, ENERGY STAR Qualified Appliances
- Laundry: Washer Hookup, Dryer Connection
Features
- Three Living Area, Separate Dining Room, Eat-in Kitchen, Two Eating Areas, Kitchen Island, Pantry, Study/Library, Game Room, Media Room, Utility Room Inside, High Ceilings, Open Floorplan, High Speed Internet, Master Downstairs, Ceiling Fan(s), Chandelier, Solid Counter Tops, Programmable Thermostat
- Flooring: Carpet, Ceramic Tile
- Windows: Double Pane Windows, Low Emissivity Windows, Window Coverings
- Has basement: No
- Has fireplace: No
- Fireplace features: Not Applicable
Interior area
- Total interior livable area: 3,427 sqft
Video & virtual tour
Property
Parking
- Total spaces: 3
- Parking features: Three Car Garage
- Garage spaces: 3
Accessibility
- Accessibility features: Hallways 42" Wide, Low Pile Carpet, Level Lot, Level Drive, First Floor Bath, First Floor Bedroom
Features
- Levels: Two
- Stories: 2
- Patio & porch: Covered
- Exterior features: Sprinkler System, Rain Gutters
- Pool features: None, Community
- Fencing: Privacy
Lot
- Size: 8,450 Square Feet
- Dimensions: 65x130
- Features: Curbs, Sidewalks, Streetlights, Fire Hydrant w/in 500'
Details
- Parcel number: 044132570060
Construction
Type & style
- Home type: SingleFamily
- Property subtype: Single Family Residence
Materials
- Brick, 3 Sides Masonry, Stone, Stucco, Radiant Barrier
- Foundation: Slab
- Roof: Composition
Condition
- Pre-Owned
- New construction: No
- Year built: 2016
Details
- Builder name: Scott Felder Homes
Utilities & green energy
- Electric: CPS
- Gas: CPS
- Sewer: City, Sewer System
- Water: SAWS
- Utilities for property: Cable Available
Green energy
- Green verification: HERS Index Score, HERS 0-85
- Energy efficient items: Insulation
- Indoor air quality: Integrated Pest Management
- Water conservation: Low Flow Commode
Community & HOA
Community
- Features: Tennis Court(s), Clubhouse, Playground, Sports Court
- Security: Smoke Detector(s), Prewired
- Subdivision: Alamo Ranch
HOA
- Has HOA: Yes
- HOA fee: $575 annually
- HOA name: ALAMO ASSOCIATION MANAGEMENT
Location
- Region: San Antonio
Financial & listing details
- Price per square foot: $151/sqft
- Tax assessed value: $485,000
- Annual tax amount: $8,907
- Price range: $519K - $519K
- Date on market: 5/16/2026
- Cumulative days on market: 83 days
- Listing terms: Conventional,FHA,VA Loan,Cash
- Road surface type: Paved
Estimated market value
$511,600
$486,000 - $537,000
$3,345/mo
Price history
| Date | Event | Price |
|---|---|---|
| 7/6/2026 | Price change | $519,000-1.9%$151/sqft |
Source:  LERA MLS #1965337 Report a problem LERA MLS #1965337 Report a problem | ||
| 5/16/2026 | Listed for sale | $529,000$154/sqft |
Source: LERA MLS #1965337 Report a problem | ||
Public tax history
| Year | Property taxes | Tax assessment |
|---|---|---|
| 2025 | $8,920 -3.5% | $485,000 -8.4% |
| 2024 | $9,243 -6% | $529,480 -0.9% |
| 2023 | $9,835 -0.3% | $534,070 +9.6% |
| 2022 | $9,863 +20.5% | $487,240 +22.9% |
| 2021 | $8,187 | $396,510 +3.3% |
| 2020 | $8,187 -0.1% | $383,680 +0.9% |
| 2019 | $8,195 | $380,430 +3.5% |
| 2018 | $8,195 +18.1% | $367,660 +18% |
| 2017 | $6,938 +486.8% | $311,610 +493.5% |
| 2016 | $1,182 | $52,500 +23.8% |
| 2015 | -- | $42,400 +40.9% |
| 2014 | -- | $30,100 |
Find assessor info on the county website
Monthly payment
Est. payment
Payment breakdown
Explore the cost of this home by adjusting the details. Changes won't be saved.Climate risks
Neighborhood: 78253
Nearby schools
GreatSchools rating
- 6/10Hoffmann Elementary SchoolGrades: PK-5Distance: 1.5 mi
- 7/10Briscoe Middle SchoolGrades: 6-8Distance: 1.6 mi
- 6/10Taft High SchoolGrades: 9-12Distance: 0.4 mi
Schools provided by the listing agent
- Elementary: Hoffmann
- Middle: Dolph Briscoe
- High: Taft
- District: Northside
Source: LERA MLS. This data may not be complete. We recommend contacting the local school district to confirm school assignments for this home.
- $619,0005 bd4 ba3.3k sqft11330 Ivy Cadence, San Antonio, TX 78253Off Market
- $2,8504 bd3 ba2.8k sqft11338 Ivy Cadence, San Antonio, TX 78253For Rent
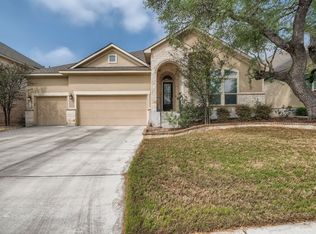
- $450,4003 bd2 ba3.2k sqft11326 Ivy Cadence, San Antonio, TX 78253Off Market
- $--4 bd4 ba3.2k sqft11342 Ivy Cadence, San Antonio, TX 78253Sold

- $490,2004 bd3 ba2.5k sqft11343 Phoebe Lace, San Antonio, TX 78253Off Market
- $--4 bd4 ba3.3k sqft11347 Phoebe Lace, San Antonio, TX 78253Sold
- $502,1004 bd3 ba2.6k sqft11339 Phoebe Lace, San Antonio, TX 78253Off Market
- $512,1004 bd3 ba3.6k sqft11351 Phoebe Lace, San Antonio, TX 78253Off Market
A local agent can set up tours, give advice and negotiate with sellers.
Similar homes
- $567,5004 bd4 ba3.3k sqft11231 Ginger Hazel, San Antonio, TX 78253For Sale

 MLS ID #1993691, Ana Martinez TREC #728812, Kuper Sotheby's Int'l Realty. LERA MLS
 - $520,0004 bd4 ba3.3k sqft12315 Lexi Petal, San Antonio, TX 78253For Sale
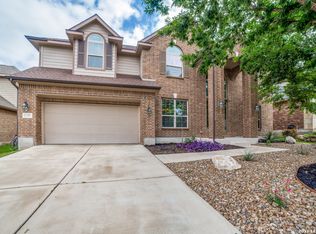 MLS ID #1971309, Edith Garza TREC #737376, Premier Realty Group Platinum. LERA MLS
 - $559,0004 bd4 ba3.5k sqft11819 Newton Trl, San Antonio, TX 78253For Sale
 MLS ID #2004017, Kam Walker TREC #747368, Keller Williams City-View. LERA MLS
 - $449,9003 bd2 ba2.3k sqft11423 Wake Robin, San Antonio, TX 78253For Sale
 MLS ID #1995916, Steven Noriega TREC #743036, Keller Williams Legacy. LERA MLS
 - $540,0004 bd4 ba2.8k sqft2037 Cullum Park, San Antonio, TX 78253For SaleMLS ID #1993739, Monique Cardenas TREC #647512, San Antonio Portfolio KW RE. LERA MLS
- $450,0004 bd3 ba2.9k sqft5047 Italica, San Antonio, TX 78253For SaleMLS ID #1950224, Ricardo Martinez TREC #642430, Keller Williams Heritage. LERA MLS
- $509,9003 bd4 ba2.6k sqft4819 Sunrise Beach, San Antonio, TX 78253For SaleMLS ID #1938014, Phyllis Trolinger TREC #445783, RE/MAX Preferred, REALTORS. LERA MLS
- $485,0004 bd3 ba2.8k sqft11723 BRICEWOOD TIP, San Antonio, TX 78254For SaleMLS ID #2004680, Norma Lety Velazquez TREC #576832, Phyllis Browning Company. LERA MLS
- $460,0005 bd4 ba2.9k sqft11926 TOWER CRK, San Antonio, TX 78253For SaleMLS ID #1999320, Shelly S Williams TREC #696911, Stonepoint Properties Inc. LERA MLS
- $405,0004 bd3 ba3.1k sqft7715 ROBERT MONDAVI, San Antonio, TX 78253For SaleMLS ID #1970728, Roberta Anton TREC #642715, RE/MAX North-San Antonio. LERA MLS
- $539,9004 bd3 ba2.9k sqft12340 Saddle Up, San Antonio, TX 78254For SaleMLS ID #1913233, Duncan Elliott TREC #731359, Phillips & Associates Realty. LERA MLS
- $429,8705 bd4 ba3.5k sqft13038 Sweet Emily, San Antonio, TX 78253For SaleMLS ID #1964117, Richard Moya TREC #578919, redKorr Realty LLC. LERA MLS
- $474,9004 bd3 ba2.6k sqft13119 BRAXON PASS, San Antonio, TX 78253For SaleMLS ID #1991606, Reagan Williamson TREC #596415, Homecity Real Estate. LERA MLS
- $399,9004 bd4 ba2.9k sqft5806 Couble Falls, San Antonio, TX 78253For SaleMLS ID #1927837, Dean Ponseti TREC #813596, eXp Realty. LERA MLS
- $445,0004 bd4 ba2.9k sqft9646 Calmont Way, San Antonio, TX 78251For SaleMLS ID #2002532, Gabriela Castillo TREC #756301, Exquisite Properties, LLC. LERA MLS
- $499,9005 bd4 ba3.2k sqft10858 Red Sage, Helotes, TX 78023For SaleMLS ID #1996141, Norma Lira TREC #556963, Keller Williams Heritage. LERA MLS
- $399,9003 bd3 ba2.7k sqft3311 Cameron Cv, San Antonio, TX 78253For SaleMLS ID #1973198, Tyler Moore TREC #706682, eXp Realty. LERA MLS
- $449,9004 bd3 ba3k sqft9543 Garrison, San Antonio, TX 78254For SaleMLS ID #1966435, Matthew Bell TREC #646965, Keller Williams Heritage. LERA MLS
- $435,0005 bd3 ba3.2k sqft10106 RAMBLIN RIVER RD, San Antonio, TX 78251For SaleMLS ID #1957434, Summer Lafferty TREC #664133, Southeast, REALTORS. LERA MLS
- $339,0003 bd2 ba2.1k sqft11727 Iris Way, San Antonio, TX 78253For SaleMLS ID #1928066, Minavet Aranda TREC #817916, BK Real Estate. LERA MLS
