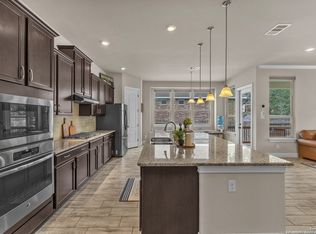
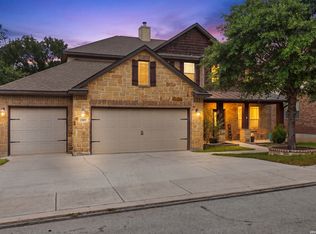
Owner is open to Owner Financing and Creative Financing. Move-In Ready Home with an Unbeatable 2.99% Assumable Loan in Alamo Ranch. Welcome to this stunning 3,600 sq ft home offering one of the best values in the Alamo Ranch area - and it gets even better with a rare 2.99% assumable loan. Imagine securing a monthly principal & interest payment of just $1,723 - a payment you simply won't find in today's market. Home Features You'll Love Spacious downstairs primary suite with a large, inviting bathroom, 4 additional bedrooms upstairs, 3.5 bathrooms, Expansive 20x23 game/living area - perfect for entertaining or relaxing, and Beautiful wood flooring throughout main areas. Chef-inspired kitchen with: Oversized island, Granite countertops, Gas stovetop, Sleek stainless steel appliances and Elegant plantation shutters on every main floor window. This home truly has it all - space, style, and an incredible financing opportunity that sets it apart from anything else on the market.
For sale
$429,870
13038 Sweet Emily, San Antonio, TX 78253
5beds
3,597sqft
:
Get pre-qualified$3,155/mo
Single Family Residence
Built in 2017
7,623 Square Feet Lot
$422,900 Zestimate®
$120/sqft
$63/mo HOA
What's special
Gas stovetopGranite countertopsSleek stainless steel appliancesLarge inviting bathroomOversized islandChef-inspired kitchenSpacious downstairs primary suite
- 80 days |
- 591 |
- 58 |
Zillow last checked:
Listing updated:
Listed by:
Richard Moya TREC #578919 (210) 888-2664,
redKorr Realty LLC
Source: LERA MLS,MLS#: 1964117
Facts & features
Interior
Bedrooms & bathrooms
- Bedrooms: 5
- Bathrooms: 4
- Full bathrooms: 3
- 1/2 bathrooms: 1
Primary bedroom
- Features: Walk-In Closet(s), Multi-Closets, Ceiling Fan(s), Full Bath
- Area: 252
- Dimensions: 18 x 14
Bedroom 2
- Area: 156
- Dimensions: 13 x 12
Bedroom 3
- Area: 176
- Dimensions: 16 x 11
Bedroom 4
- Area: 143
- Dimensions: 13 x 11
Bedroom 5
- Area: 132
- Dimensions: 12 x 11
Primary bathroom
- Features: Tub/Shower Separate, Separate Vanity, Double Vanity, Soaking Tub
- Area: 112
- Dimensions: 14 x 8
Dining room
- Area: 143
- Dimensions: 13 x 11
Kitchen
- Area: 154
- Dimensions: 14 x 11
Living room
- Area: 320
- Dimensions: 20 x 16
Heating
- Central, Natural Gas
Cooling
- Central Air
Appliances
- Included: Cooktop, Microwave, Disposal, Dishwasher, Water Softener Owned, Electric Water Heater, Double Oven
- Laundry: Laundry Room, Washer Hookup, Dryer Connection
Features
- Two Living Area, Liv/Din Combo, Separate Dining Room, Kitchen Island, Pantry, Study/Library, Game Room, Media Room, High Ceilings, Open Floorplan, High Speed Internet, Walk-In Closet(s), Master Downstairs, Ceiling Fan(s), Chandelier, Solid Counter Tops
- Flooring: Carpet, Ceramic Tile, Wood
- Has basement: No
- Attic: Pull Down Stairs
- Has fireplace: No
- Fireplace features: Not Applicable
Interior area
- Total interior livable area: 3,597 sqft
Property
Parking
- Total spaces: 2
- Parking features: Two Car Garage, Garage Door Opener
- Garage spaces: 2
Features
- Levels: Two
- Stories: 2
- Patio & porch: Covered
- Exterior features: Sprinkler System
- Pool features: None, Community
- Has spa: Yes
- Spa features: Bath
- Fencing: Privacy
Lot
- Size: 7,623 Square Feet
- Features: Corner Lot, Greenbelt, Sidewalks, Streetlights, Fire Hydrant w/in 500'
- Residential vegetation: Mature Trees
Details
- Additional structures: Second Residence
- Parcel number: 044133510620
Construction
Type & style
- Home type: SingleFamily
- Architectural style: Texas Hill Country
- Property subtype: Single Family Residence
Materials
- Brick, Stone, Siding, Fiber Cement
- Foundation: Slab
- Roof: Heavy Composition
Condition
- Pre-Owned
- New construction: No
- Year built: 2017
Details
- Builder name: Gehan Homes
Utilities & green energy
- Utilities for property: Cable Available, City Garbage service
Community & HOA
Community
- Features: Tennis Court(s), Playground
- Security: Smoke Detector(s), Controlled Access
- Subdivision: Alamo Ranch
HOA
- Has HOA: Yes
- HOA fee: $750 annually
- HOA name: ALAMO RANCH HOA
Location
- Region: San Antonio
Financial & listing details
- Price per square foot: $120/sqft
- Tax assessed value: $501,900
- Annual tax amount: $8,849
- Price range: $429.9K - $429.9K
- Date on market: 5/5/2026
- Cumulative days on market: 81 days
- Listing terms: Conventional,FHA,VA Loan,1st Seller Carry,2nd Seller Carry,Investors OK,Assumable,Assumption non Qualifying
- Road surface type: Paved
Estimated market value
$422,900
$402,000 - $444,000
$2,832/mo
Price history
| Date | Event | Price |
|---|---|---|
| 5/5/2026 | Listed for sale | $429,870-5.5%$120/sqft |
Source:  LERA MLS #1964117 Report a problem LERA MLS #1964117 Report a problem | ||
| 9/19/2025 | Listing removed | $455,000$126/sqft |
Source: LERA MLS #1850628 Report a problem | ||
| 6/3/2025 | Price change | $455,000-0.7%$126/sqft |
Source: LERA MLS #1850628 Report a problem | ||
| 3/18/2025 | Listed for sale | $458,000$127/sqft |
Source: LERA MLS #1850628 Report a problem | ||
| 1/26/2025 | Listing removed | $458,000$127/sqft |
Source: LERA MLS #1796109 Report a problem | ||
| 7/25/2024 | Listed for sale | $458,000-3.3%$127/sqft |
Source: LERA MLS #1796109 Report a problem | ||
| 5/31/2024 | Listing removed | -- |
Source: LERA MLS #1745550 Report a problem | ||
| 4/14/2024 | Price change | $473,499-0.3%$132/sqft |
Source: LERA MLS #1745550 Report a problem | ||
| 1/19/2024 | Listed for sale | $474,999-4.8%$132/sqft |
Source: LERA MLS #1745550 Report a problem | ||
| 12/1/2023 | Listing removed | -- |
Source: LERA MLS #1685903 Report a problem | ||
| 10/10/2023 | Price change | $499,000+4%$139/sqft |
Source: LERA MLS #1685903 Report a problem | ||
| 8/31/2023 | Price change | $479,900-1.8%$133/sqft |
Source: LERA MLS #1685903 Report a problem | ||
| 8/17/2023 | Price change | $488,500-0.8%$136/sqft |
Source: LERA MLS #1685903 Report a problem | ||
| 8/14/2023 | Price change | $492,500-0.5%$137/sqft |
Source: LERA MLS #1685903 Report a problem | ||
| 5/7/2023 | Listed for sale | $495,000+22.2%$138/sqft |
Source: LERA MLS #1685903 Report a problem | ||
| 1/28/2021 | Sold | -- |
Source: LERA MLS #1500777 Report a problem | ||
| 1/2/2021 | Pending sale | $405,000$113/sqft |
Source: JB Goodwin, REALTORS #1500777 Report a problem | ||
| 12/22/2020 | Price change | $405,000+6.6%$113/sqft |
Source: JB Goodwin, REALTORS #1500777 Report a problem | ||
| 10/23/2020 | Price change | $380,000-2.6%$106/sqft |
Source: Keller Williams Heritage #1463298 Report a problem | ||
| 10/15/2020 | Price change | $390,000-1.3%$108/sqft |
Source: Keller Williams Heritage #1463298 Report a problem | ||
| 9/26/2020 | Price change | $395,000-1.2%$110/sqft |
Source: Keller Williams Heritage #1463298 Report a problem | ||
| 8/31/2020 | Price change | $399,900-1.3%$111/sqft |
Source: Keller Williams Heritage #1463298 Report a problem | ||
| 8/7/2020 | Price change | $405,000-2.4%$113/sqft |
Source: Keller Williams Heritage #1463298 Report a problem | ||
| 8/3/2020 | Price change | $415,000-0.6%$115/sqft |
Source: Keller Williams Heritage #1463298 Report a problem | ||
| 7/3/2020 | Listed for sale | $417,500$116/sqft |
Source: Keller Williams Heritage #1463298 Report a problem | ||
| 7/31/2019 | Sold | -- |
Source: LERA MLS #1387264 Report a problem | ||
| 11/21/2017 | Sold | -- |
Source: LERA MLS #1262410 Report a problem | ||
Public tax history
| Year | Property taxes | Tax assessment |
|---|---|---|
| 2025 | $7,009 -24.1% | $501,900 -0.1% |
| 2024 | $9,229 -0.2% | $502,230 |
| 2023 | $9,249 -4.1% | $502,230 +5.4% |
| 2022 | $9,647 +22.2% | $476,530 +21.3% |
| 2021 | $7,894 | $392,940 +6.2% |
| 2020 | $7,894 +1.7% | $369,950 +2.7% |
| 2019 | $7,764 | $360,390 +2.7% |
| 2018 | $7,764 +520.6% | $350,760 +529.7% |
| 2017 | $1,251 +3.3% | $55,700 +3.5% |
| 2016 | $1,211 | $53,800 +19.6% |
| 2015 | -- | $45,000 |
Find assessor info on the county website
Monthly payment
Est. payment
Payment breakdown
Explore the cost of this home by adjusting the details. Changes won't be saved.Climate risks
Neighborhood: 78253
Nearby schools
GreatSchools rating
- 6/10Mireles Elementary SchoolGrades: PK-5Distance: 1.2 mi
- 7/10Briscoe Middle SchoolGrades: 6-8Distance: 1.6 mi
- 6/10Taft High SchoolGrades: 9-12Distance: 2.1 mi
Schools provided by the listing agent
- Elementary: Andy Mireles
- Middle: Briscoe
- High: Taft
- District: Northside
Source: LERA MLS. This data may not be complete. We recommend contacting the local school district to confirm school assignments for this home.
- $378,5003 bd2 ba2.8k sqft13034 Sweet Emily, San Antonio, TX 78253Off Market

- $362,2003 bd3 ba1.9k sqft5303 Saffron Rose, San Antonio, TX 78253Off Market
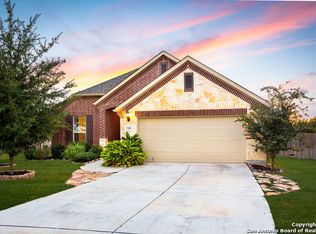
- $150-- bd-- ba-- sqftSaffron Rose, San Antonio, TX 78253Off Market
- $365,1004 bd2 ba2.2k sqft13030 Sweet Emily, San Antonio, TX 78253Off Market
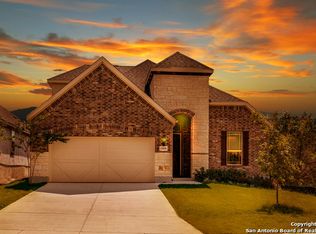
- $419,2004 bd4 ba3k sqft5307 Saffron Rose, San Antonio, TX 78253Off Market
- $371,8004 bd2 ba2.2k sqft13026 Sweet Emily, San Antonio, TX 78253Off Market
- $--4 bd3 ba2.2k sqft5311 Saffron Rose, San Antonio, TX 78253Sold
- $--4 bd4 ba3k sqft13035 Sweet Emily, San Antonio, TX 78253Sold
A local agent can set up tours, give advice and negotiate with sellers.
Similar homes
- $490,0004 bd4 ba2.9k sqft5744 McKinney Fls, San Antonio, TX 78253Active
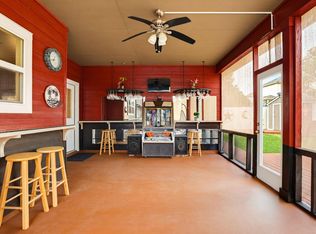
 MLS ID #4414483, Sarah Zapata Zapata, eXp Realty, LLC. Unlock MLS
 - $419,9904 bd4 ba2.9k sqft5806 Couble Falls, San Antonio, TX 78253For Sale
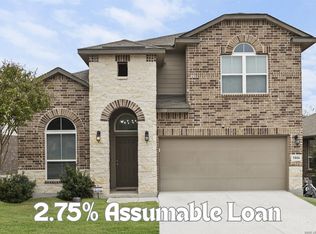
 MLS ID #1927837, Dean Ponseti TREC #813596, eXp Realty. LERA MLS
 - $460,0005 bd4 ba2.9k sqft11926 TOWER CRK, San Antonio, TX 78253For Sale
 MLS ID #1999320, Shelly S Williams TREC #696911, Stonepoint Properties Inc. LERA MLS
 - $437,0004 bd3 ba3.1k sqft12907 Gordons Haven, San Antonio, TX 78253For Sale
 MLS ID #1993013, Christi Mott TREC #811985, Exquisite Properties, LLC. LERA MLS
 - $459,0004 bd4 ba2.9k sqft5911 Cecilyann, San Antonio, TX 78253For SaleMLS ID #1956964, Dawn Willborn TREC #706356, Kuper Sotheby's Int'l Realty. LERA MLS
- $460,0003 bd3 ba2.5k sqft4315 Post Cedar, San Antonio, TX 78253For SaleMLS ID #1964252, Phyllis Trolinger TREC #445783, RE/MAX Preferred, REALTORS. LERA MLS
- $499,0004 bd4 ba3.6k sqft5415 Dragon Weed, San Antonio, TX 78253For SaleMLS ID #1963023, Tiffany Stevens TREC #544138, Real Broker, LLC. LERA MLS
- $435,0004 bd4 ba3.2k sqft8535 Murray Grey, San Antonio, TX 78254For SaleMLS ID #1964407, Frank T. Ruffo TREC #325204, The Real Estate Group. LERA MLS
- $385,0004 bd3 ba2.7k sqft702 Point Sunset, San Antonio, TX 78253For SaleMLS ID #1972940, Mike Gutierrez TREC #733782, Stetsn Real Estate. LERA MLS
- $435,0004 bd3 ba2.3k sqft1507 Pitcher Bend, San Antonio, TX 78253For SaleMLS ID #1963285, Richard Rodriguez TREC #700216, Real Broker, LLC. LERA MLS
- $362,5004 bd4 ba2.3k sqft5715 WHITE OAK CV, San Antonio, TX 78253For SaleMLS ID #1999608, Mary Hall TREC #494573, Keller Williams Legacy. LERA MLS
- $459,0003 bd2 ba2.3k sqft11423 Wake Robin, San Antonio, TX 78253For SaleMLS ID #1995916, Steven Noriega TREC #743036, Keller Williams Legacy. LERA MLS
- $474,9004 bd3 ba2.6k sqft13119 BRAXON PASS, San Antonio, TX 78253For SaleMLS ID #1991606, Reagan Williamson TREC #596415, Homecity Real Estate. LERA MLS
- $435,0004 bd4 ba3.1k sqft8819 Winchester Way, San Antonio, TX 78254For SaleMLS ID #1991287, Laura Palencia TREC #573046, Levi Rodgers Real Estate Group. LERA MLS
- $519,0004 bd4 ba3.4k sqft11334 Ivy Cadence, San Antonio, TX 78253For SaleMLS ID #1965337, Barbara Alvarado TREC #693311, Keller Williams City-View. LERA MLS
- $499,0003 bd3 ba2.8k sqft3902 Claret Cup, San Antonio, TX 78253For SaleMLS ID #1964981, Angelina Peel TREC #653933, Power & Peel Real Estate. LERA MLS
- $369,0004 bd3 ba2.5k sqft4307 James Bowie, San Antonio, TX 78253For SaleMLS ID #1954735, Christopher Watters TREC #567369, Watters International Realty. LERA MLS
- $535,0006 bd4 ba4k sqft11507 Lily Blair, San Antonio, TX 78253For SaleMLS ID #1951701, Melissa Stagers TREC #435856, M. Stagers Realty Partners. LERA MLS
- $380,0004 bd3 ba2.7k sqft14002 Bella Donna, San Antonio, TX 78253For SaleMLS ID #1961855, Sabrina Maddry TREC #678304, Keeping It Realty. LERA MLS
- $525,0004 bd4 ba3.2k sqft1522 Winans_Pass, San Antonio, TX 78253For SaleMLS ID #1957270, Hector Mendes TREC #496747, San Antonio Elite Realty. LERA MLS
