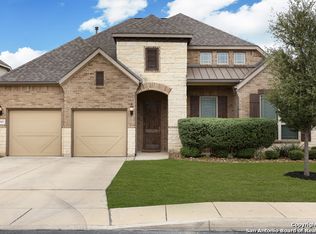
Ideally situated in a convenient San Antonio location, the home is within easy reach of Lackland Air Force Base and Joint Base San Antonio. Located nearby Sea World and Hill Country Resorts for fun and relaxation, as well as Alamo Ranch, La Cantera, and The Rim for shopping and dining. The tall ceilings and natural light create an open, welcoming feel. The kitchen sits at the heart of the home, featuring a central island, ample workspace, and an easy flow into the main living area. Just off the entry, a flexible front room can serve as a study, formal dining, or additional sitting area depending on your needs. Enjoy a cozy fireplace in the living room, while the back patio offers a quiet spot to unwind or host guests. Upstairs, a spacious secondary living area adds more versatility, perfect for a game room, media space, or separate lounge. A three-car garage offers plenty of room for parking and storage. All kitchen appliances will convey, along with the stand-up freezer and water softener located in the garage. Seller is also open to including select furnishings with an acceptable offer.
For sale
Price cut: $2.5K (7/31)
$456,500
5911 Cecilyann, San Antonio, TX 78253
4beds
2,909sqft
:
Get pre-qualified$3,377/mo
Single Family Residence
Built in 2014
8,494 Square Feet Lot
$449,100 Zestimate®
$157/sqft
$92/mo HOA
What's special
Ample workspaceCentral islandNatural lightTall ceilingsFlexible front roomOpen welcoming feel
- 42 days |
- 368 |
- 11 |
Zillow last checked:
Listing updated:
Listed by:
Dawn Willborn TREC #706356 (210) 863-4773,
Kuper Sotheby's Int'l Realty
Source: LERA MLS,MLS#: 1956964
Facts & features
Interior
Bedrooms & bathrooms
- Bedrooms: 4
- Bathrooms: 4
- Full bathrooms: 4
Primary bedroom
- Features: Full Bath
- Area: 272
- Dimensions: 16 x 17
Bedroom 2
- Area: 154
- Dimensions: 14 x 11
Bedroom 3
- Area: 144
- Dimensions: 12 x 12
Bedroom 4
- Area: 100
- Dimensions: 10 x 10
Primary bathroom
- Features: Tub/Shower Separate
- Area: 81
- Dimensions: 9 x 9
Dining room
- Area: 88
- Dimensions: 8 x 11
Family room
- Area: 594
- Dimensions: 22 x 27
Kitchen
- Area: 168
- Dimensions: 12 x 14
Living room
- Area: 374
- Dimensions: 22 x 17
Heating
- Central, Electric
Cooling
- Central Air
Appliances
- Included: Self Cleaning Oven, Microwave, Range, Refrigerator, Disposal, Dishwasher, Plumbed For Ice Maker, Water Softener Owned, Plumb for Water Softener
- Laundry: Washer Hookup, Dryer Connection
Features
- Two Living Area, Master Downstairs, Ceiling Fan(s), Solid Counter Tops
- Flooring: Carpet, Ceramic Tile
- Windows: Double Pane Windows, Window Coverings
- Has basement: No
- Number of fireplaces: 1
- Fireplace features: One
Interior area
- Total interior livable area: 2,909 sqft
Property
Parking
- Total spaces: 3
- Parking features: Three Car Garage, Garage Door Opener
- Garage spaces: 3
Accessibility
- Accessibility features: 2+ Access Exits, Int Door Opening 32"+, Accessible Entrance, Accessible Hallway(s), Doors-Swing-In, First Floor Bath, Full Bath/Bed on 1st Flr, First Floor Bedroom
Features
- Levels: Two
- Stories: 2
- Patio & porch: Deck
- Exterior features: Sprinkler System, Rain Gutters
- Pool features: None, Community
- Fencing: Privacy
Lot
- Size: 8,494 Square Feet
- Features: Curbs, Sidewalks, Streetlights
Details
- Parcel number: 044132540130
Construction
Type & style
- Home type: SingleFamily
- Property subtype: Single Family Residence
Materials
- Brick, Siding
- Foundation: Slab
- Roof: Composition
Condition
- Pre-Owned
- New construction: No
- Year built: 2014
Details
- Builder name: Gehan Homes
Utilities & green energy
- Water: Water System
- Utilities for property: City Garbage service
Community & HOA
Community
- Features: Tennis Court(s), Playground, Jogging Trails, Sports Court
- Security: Smoke Detector(s), Security System Owned, Prewired, Controlled Access
- Subdivision: Westwinds Lonestar
HOA
- Has HOA: Yes
- HOA fee: $275 quarterly
- HOA name: AMG ASSOCIATION MGT
Location
- Region: San Antonio
Financial & listing details
- Price per square foot: $157/sqft
- Tax assessed value: $450,000
- Annual tax amount: $8,264
- Price range: $456.5K - $456.5K
- Date on market: 6/23/2026
- Cumulative days on market: 167 days
- Listing terms: Conventional,FHA,VA Loan,Cash
- Road surface type: Paved
Estimated market value
$449,100
$427,000 - $472,000
$2,969/mo
Price history
| Date | Event | Price |
|---|---|---|
| 7/31/2026 | Price change | $456,500-0.5%$157/sqft |
Source:  LERA MLS #1956964 Report a problem LERA MLS #1956964 Report a problem | ||
| 6/23/2026 | Listed for sale | $459,000-2.9%$158/sqft |
Source: LERA MLS #1956964 Report a problem | ||
| 6/8/2026 | Listing removed | $472,500$162/sqft |
Source: LERA MLS #1956964 Report a problem | ||
| 5/1/2026 | Price change | $472,500-0.5%$162/sqft |
Source: LERA MLS #1956964 Report a problem | ||
| 4/10/2026 | Listed for sale | $475,000+0.5%$163/sqft |
Source: LERA MLS #1956964 Report a problem | ||
| 3/4/2026 | Listing removed | $472,500$162/sqft |
Source: LERA MLS #1930452 Report a problem | ||
| 2/17/2026 | Price change | $472,500-0.3%$162/sqft |
Source: LERA MLS #1930452 Report a problem | ||
| 2/3/2026 | Price change | $474,050-0.2%$163/sqft |
Source: LERA MLS #1930452 Report a problem | ||
| 12/29/2025 | Listed for sale | $475,000-4.7%$163/sqft |
Source: LERA MLS #1930452 Report a problem | ||
| 12/21/2025 | Listing removed | $498,500$171/sqft |
Source: LERA MLS #1917763 Report a problem | ||
| 11/18/2025 | Price change | $498,500-0.1%$171/sqft |
Source: LERA MLS #1917763 Report a problem | ||
| 10/23/2025 | Listed for sale | $499,000$172/sqft |
Source: LERA MLS #1917763 Report a problem | ||
| 10/21/2025 | Listing removed | $499,000$172/sqft |
Source: LERA MLS #1896473 Report a problem | ||
| 9/20/2025 | Price change | $499,000-3.1%$172/sqft |
Source: LERA MLS #1896473 Report a problem | ||
| 8/28/2025 | Listed for sale | $515,000+22.6%$177/sqft |
Source: LERA MLS #1896473 Report a problem | ||
| 11/19/2021 | Sold | -- |
Source: LERA MLS #1564435 Report a problem | ||
| 10/26/2021 | Pending sale | $420,000$144/sqft |
Source: LERA MLS #1564435 Report a problem | ||
| 10/13/2021 | Contingent | $420,000$144/sqft |
Source: LERA MLS #1564435 Report a problem | ||
| 10/8/2021 | Listed for sale | $420,000+28.1%$144/sqft |
Source: LERA MLS #1564435 Report a problem | ||
| 8/19/2020 | Listing removed | $2,400$1/sqft |
Source: RentWerx San Antonio #1475238 Report a problem | ||
| 8/12/2020 | Sold | -- |
Source: Agent Provided Report a problem | ||
| 8/6/2020 | Listed for rent | $2,400$1/sqft |
Source: RentWerx San Antonio #1475238 Report a problem | ||
| 2/28/2019 | Sold | -- |
Source: LERA MLS #44006_1357192 Report a problem | ||
| 1/28/2019 | Price change | $327,777+2.4%$113/sqft |
Source: Keller Williams Realty Heritage #1357192 Report a problem | ||
| 1/4/2019 | Price change | $319,990-0.9%$110/sqft |
Source: Keller Williams Realty Heritage #1357192 Report a problem | ||
| 12/20/2018 | Price change | $322,9000%$111/sqft |
Source: Keller Williams Realty Heritage #1357192 Report a problem | ||
| 12/12/2018 | Listed for sale | $323,000$111/sqft |
Source: Keller Williams Realty Heritage #1357192 Report a problem | ||
| 8/3/2015 | Sold | -- |
Source: Agent Provided Report a problem | ||
Public tax history
| Year | Property taxes | Tax assessment |
|---|---|---|
| 2025 | $6,336 -5.9% | $450,000 |
| 2024 | $6,731 -2.9% | $450,000 |
| 2023 | $6,929 -10.8% | $450,000 +7.1% |
| 2022 | $7,768 +13.6% | $420,000 +20.4% |
| 2021 | $6,836 | $348,970 +4% |
| 2020 | $6,836 -0.9% | $335,440 0% |
| 2019 | $6,900 | $335,500 +3.3% |
| 2018 | $6,900 -1.5% | $324,860 -1.6% |
| 2017 | $7,003 +5.5% | $330,050 +5.4% |
| 2016 | $6,641 | $313,080 +199.7% |
| 2015 | -- | $104,460 +247% |
| 2014 | -- | $30,100 |
Find assessor info on the county website
Monthly payment
Est. payment
Payment breakdown
Explore the cost of this home by adjusting the details. Changes won't be saved.Climate risks
Neighborhood: 78253
Nearby schools
GreatSchools rating
- 6/10Hoffmann Elementary SchoolGrades: PK-5Distance: 1.2 mi
- 7/10Briscoe Middle SchoolGrades: 6-8Distance: 1.3 mi
- 6/10Taft High SchoolGrades: 9-12Distance: 0.5 mi
Schools provided by the listing agent
- Elementary: Hoffman Lane
- Middle: Briscoe
- High: Taft
- District: Northside
Source: LERA MLS. This data may not be complete. We recommend contacting the local school district to confirm school assignments for this home.
- $432,2004 bd3 ba2.9k sqft5915 Cecilyann, San Antonio, TX 78253Off Market
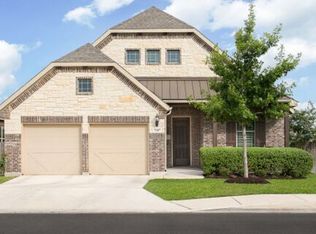
- $388,0004 bd3 ba2.8k sqft5907 Cecilyann, San Antonio, TX 78253Off Market
- $369,6003 bd2 ba2.2k sqft5919 Cecilyann, San Antonio, TX 78253Off Market

- $443,8003 bd2 ba2.6k sqft5903 Cecilyann, San Antonio, TX 78253Off Market

- $595,3004 bd4 ba3.2k sqft11615 Evan Cypress, San Antonio, TX 78253Off Market
- $--5 bd4 ba3.5k sqft11526 Lily Blair, San Antonio, TX 78253Sold
- $480,1005 bd2 ba3.5k sqft5923 Cecilyann, San Antonio, TX 78253Off Market
- $463,3003 bd2 ba3.5k sqft5831 Cecilyann, San Antonio, TX 78253Off Market
A local agent can set up tours, give advice and negotiate with sellers.
Similar homes
- $459,9004 bd2 ba2.7k sqft12606 Alstroemeria, San Antonio, TX 78253For Sale

 MLS ID #1995472, Leticia Wallace TREC #809215, BK Real Estate. LERA MLS
 - $409,9904 bd3 ba2.2k sqft4827 PALMA NOVA ST, San Antonio, TX 78253For Sale
 MLS ID #1995051, Carlos Martinez TREC #631834, Niemeyer & Associates, REALTORS. LERA MLS
 - $345,0004 bd3 ba2.9k sqft11839 Jasmine Way, San Antonio, TX 78253For Sale
 MLS ID #2003748, Christopher Valero TREC #662380, Real Broker, LLC. LERA MLS
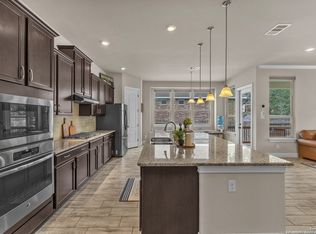
 - $460,0005 bd4 ba2.9k sqft11926 TOWER CRK, San Antonio, TX 78253For Sale
 MLS ID #1999320, Shelly S Williams TREC #696911, Stonepoint Properties Inc. LERA MLS
 - $489,0004 bd4 ba3.6k sqft5415 Dragon Weed, San Antonio, TX 78253For SaleMLS ID #1963023, Tiffany Stevens TREC #544138, Real Broker, LLC. LERA MLS
- $485,0004 bd3 ba2.8k sqft11723 BRICEWOOD TIP, San Antonio, TX 78254For SaleMLS ID #2004680, Norma Lety Velazquez TREC #576832, Phyllis Browning Company. LERA MLS
- $568,0004 bd4 ba3.3k sqft11231 Ginger Hazel, San Antonio, TX 78253For SaleMLS ID #1993691, Ana Martinez TREC #728812, Kuper Sotheby's Int'l Realty. LERA MLS
- $456,9004 bd3 ba2.2k sqft1923 Dalhart, San Antonio, TX 78253For SaleMLS ID #2003396, Tami Williams TREC #839048, LPT Realty, LLC. LERA MLS
- $474,9905 bd4 ba3.2k sqft5407 Saffron Rose, San Antonio, TX 78253For SaleMLS ID #1970950, Dayton Schrader TREC #312921, eXp Realty. LERA MLS
- $479,0004 bd3 ba2.7k sqft2031 Hardee Pass, San Antonio, TX 78253For SaleMLS ID #1958729, William Cole TREC #644864, Keller Williams Heritage. LERA MLS
- $369,9994 bd3 ba2.7k sqft5716 MCKINNEY FLS, San Antonio, TX 78253For SaleMLS ID #1994059, Adam Rivera TREC #645190, Kuper Sotheby's Int'l Realty. LERA MLS
- $489,7004 bd3 ba2.7k sqft2059 Easton Dr, San Antonio, TX 78253For SaleMLS ID #1949398, Michelle Sandoval TREC #537769, LPT Realty, LLC. LERA MLS
- $429,9004 bd3 ba2.3k sqft2043 Dalhart, San Antonio, TX 78253For SaleMLS ID #1999424, Jeramy Touchstone TREC #496675, Weichert, REALTORS - Select. LERA MLS
- $499,0003 bd3 ba2.8k sqft3902 Claret Cup, San Antonio, TX 78253For SaleMLS ID #1964981, Angelina Peel TREC #653933, Power & Peel Real Estate. LERA MLS
- $540,0004 bd4 ba2.8k sqft2037 Cullum Park, San Antonio, TX 78253For SaleMLS ID #1993739, Monique Cardenas TREC #647512, San Antonio Portfolio KW RE. LERA MLS
- $419,5004 bd4 ba2.5k sqft13950 Evelina, San Antonio, TX 78253For SaleMLS ID #2003007, Marcelina Morales TREC #574424, Jason Mitchell Real Estate Tex. LERA MLS
- $554,0004 bd4 ba3.7k sqft12030 Upton Park, San Antonio, TX 78253For SaleMLS ID #2003425, Jonathan Rebaldo TREC #800822, Keller Williams City-View. LERA MLS
- $399,9004 bd4 ba2.9k sqft5806 Couble Falls, San Antonio, TX 78253For SaleMLS ID #1927837, Dean Ponseti TREC #813596, eXp Realty. LERA MLS
- $435,0005 bd4 ba3k sqft14558 Flatiron Cliff, San Antonio, TX 78253For SaleMLS ID #1991244, Kelsee Cantu TREC #753776, Levi Rodgers Real Estate Group. LERA MLS
- $339,0003 bd2 ba2.1k sqft11727 Iris Way, San Antonio, TX 78253For SaleMLS ID #1928066, Minavet Aranda TREC #817916, BK Real Estate. LERA MLS
