**Charming 1.5-Story Home with Two Primary Suites - A Must-See!** Welcome to this meticulously well-kept 1.5-story home offering 4 bedrooms and 3.5 baths, perfectly situated on a desirable corner lot within walking distance to top-rated schools. This home is ideal for multi-generational living or hosting guests in style, featuring two primary suites - one conveniently located downstairs and a second private primary retreat upstairs complete with its own full bathroom. Inside, you'll find an open, inviting layout with granite countertops and a gas range in the kitchen, perfect for home chefs and entertainers alike. A versatile bonus room offers endless possibilities - think home office, media room, playroom, or gym. Step outside to your private backyard, a peaceful escape perfect for relaxing evenings or weekend gatherings. And with shopping, dining, and highway access just minutes away, you'll enjoy the perfect balance of tranquility and convenience. Homes with this level of care, layout flexibility, and location don't last long - schedule your showing today!
For sale
Price cut: $10K (8/1)
$419,500
13950 Evelina, San Antonio, TX 78253
4beds
2,509sqft
Single Family Residence
Built in 2017
7,143 Square Feet Lot
$414,700 Zestimate®
$167/sqft
$56/mo HOA
What's special
Private backyardTwo primary suitesGranite countertopsDesirable corner lotVersatile bonus roomPrivate primary retreat upstairsOpen inviting layout
- 39 days
- 275
- 9
Zillow last checked:
Listing updated:
Listed by:
Marcelina Morales TREC #574424 (210) 550-7106,
Jason Mitchell Real Estate Tex
Source: LERA MLS,MLS#: 2003007
Facts & features
Interior
Bedrooms & bathrooms
- Bedrooms: 4
- Bathrooms: 4
- Full bathrooms: 3
- 1/2 bathrooms: 1
Primary bedroom
- Features: Walk-In Closet(s), Multi-Closets, Ceiling Fan(s), Full Bath
- Area: 256
- Dimensions: 16 x 16
Bedroom
- Area: 195
- Dimensions: 15 x 13
Bedroom 2
- Area: 110
- Dimensions: 11 x 10
Bedroom 3
- Area: 110
- Dimensions: 11 x 10
Primary bathroom
- Features: Tub/Shower Separate
- Area: 100
- Dimensions: 10 x 10
Dining room
- Area: 156
- Dimensions: 13 x 12
Kitchen
- Area: 182
- Dimensions: 14 x 13
Living room
- Area: 255
- Dimensions: 17 x 15
Office
- Area: 156
- Dimensions: 13 x 12
Heating
- Central, Electric, Natural Gas
Cooling
- Central Air
Appliances
- Included: Cooktop, Microwave, Range, Gas Cooktop, Disposal, Dishwasher, Water Softener Owned, Vented Exhaust Fan, Electric Water Heater, Plumb for Water Softener
- Laundry: Main Level, Lower Level, Laundry Room, Washer Hookup, Dryer Connection
Features
- One Living Area, Liv/Din Combo, Separate Dining Room, Kitchen Island, Pantry, Study/Library, High Ceilings, Open Floorplan, High Speed Internet, All Bedrooms Downstairs, Walk-In Closet(s), Master Downstairs, Ceiling Fan(s), Solid Counter Tops
- Flooring: Carpet, Ceramic Tile, Wood
- Windows: Window Coverings
- Has basement: No
- Number of fireplaces: 1
- Fireplace features: One
Interior area
- Total interior livable area: 2,509 sqft
Property
Parking
- Total spaces: 2
- Parking features: Two Car Garage, Oversized, Garage Door Opener
- Garage spaces: 2
Features
- Levels: Two
- Stories: 1.5
- Pool features: None, Community
Lot
- Size: 7,143 Square Feet
Details
- Parcel number: 043495350010
Construction
Type & style
- Home type: SingleFamily
- Property subtype: Single Family Residence
Materials
- Brick, 4 Sides Masonry, Stone
- Foundation: Slab
- Roof: Composition
Condition
- Pre-Owned
- New construction: No
- Year built: 2017
Details
- Builder name: Gehan Homes
Utilities & green energy
- Electric: CPS
- Gas: CPS
- Sewer: SAWS
- Water: SAWS, Water System
- Utilities for property: Private Garbage Service
Community & HOA
Community
- Features: Clubhouse, Playground, Jogging Trails, Sports Court, Bike Trails, BBQ/Grill
- Security: Security System Owned
- Subdivision: Bella Vista
HOA
- Has HOA: Yes
- HOA fee: $168 quarterly
- HOA name: BELLA VISTA HOMEOWNERS ASSOCIATION
Location
- Region: San Antonio
Financial & listing details
- Price per square foot: $167/sqft
- Tax assessed value: $477,560
- Annual tax amount: $8,806
- Price range: $419.5K - $419.5K
- Date on market: 7/24/2026
- Cumulative days on market: 40 days
- Listing terms: Conventional,FHA,VA Loan,Cash,USDA Loan
Estimated market value
$414,700
$394,000 - $435,000
$2,498/mo
Price history
| Date | Event | Price |
|---|---|---|
| 8/1/2026 | Price change | $419,500-2.3%$167/sqft |
Source:  LERA MLS #2003007 Report a problem LERA MLS #2003007 Report a problem | ||
| 7/24/2026 | Listed for sale | $429,500-4.6%$171/sqft |
Source: LERA MLS #2003007 Report a problem | ||
| 7/16/2023 | Listing removed | -- |
Source: LERA MLS #1680033 Report a problem | ||
| 7/2/2023 | Price change | $450,000-6.3%$179/sqft |
Source: LERA MLS #1680033 Report a problem | ||
| 5/23/2023 | Price change | $480,000-2%$191/sqft |
Source: LERA MLS #1680033 Report a problem | ||
| 4/14/2023 | Listed for sale | $489,999$195/sqft |
Source: LERA MLS #1680033 Report a problem | ||
Public tax history
| Year | Property taxes | Tax assessment |
|---|---|---|
| 2025 | $6,370 +6% | $453,593 +10% |
| 2024 | $6,011 +8.3% | $412,357 +10% |
| 2023 | $5,553 -10.4% | $374,870 +10% |
| 2022 | $6,197 +0.4% | $340,791 +10% |
| 2021 | $6,171 | $309,810 +1.8% |
| 2020 | $6,171 | $304,230 -0.8% |
| 2019 | -- | $306,720 |
Find assessor info on the county website
Monthly payment
Est. payment
Payment breakdown
Explore the cost of this home by adjusting the details. Changes won't be saved.Climate risks
Neighborhood: 78253
Nearby schools
Schools provided by the listing agent
- Elementary: Ralph Langley
- Middle: Bernal
- High: William Brennan
- District: Northside
Source: LERA MLS. This data may not be complete. We recommend contacting the local school district to confirm school assignments for this home.


Similar homes
- $330,0004 bd3 ba2.7k sqft13910 CAPRESE HL, San Antonio, TX 78253For Sale
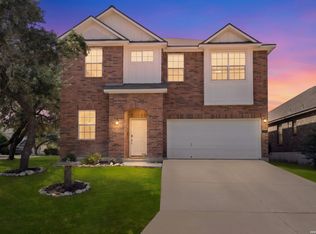
 MLS ID #2012204, John Espinosa TREC #713683, Coldwell Banker D'Ann Harper, REALTOR. LERA MLS
 - $437,0004 bd3 ba3.1k sqft12907 Gordons Haven, San Antonio, TX 78253For Sale
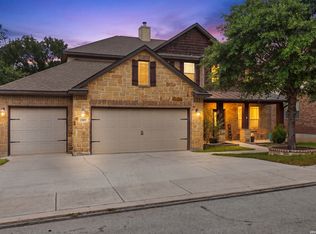 MLS ID #1993013, Christi Mott TREC #811985, Exquisite Properties, LLC. LERA MLS
 - $375,0004 bd3 ba2.7k sqft702 Point Sunset, San Antonio, TX 78253For Sale
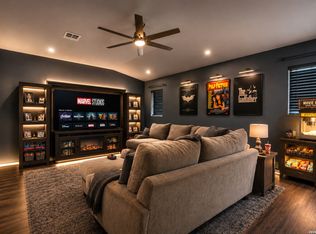 MLS ID #1972940, Mike Gutierrez TREC #733782, Stetsn Real Estate. LERA MLS
 - $445,0005 bd4 ba2.9k sqft11926 TOWER CRK, San Antonio, TX 78253For Sale
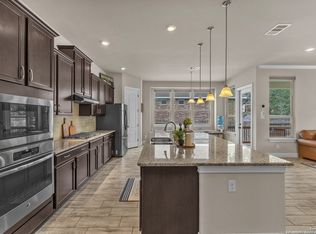 MLS ID #1999320, Shelly S Williams TREC #696911, Stonepoint Properties Inc. LERA MLS
 - $462,0004 bd3 ba2.6k sqft11519 ESCOBAR RD, San Antonio, TX 78253For SaleMLS ID #2011693, Jennifer Thompson TREC #725854, Rigel Realty LLC. LERA MLS
- $430,0004 bd3 ba2.7k sqft1606 Brass Canyon, San Antonio, TX 78245For SaleMLS ID #1947534, Sofia Sanford TREC #802755, Exquisite Properties, LLC. LERA MLS
- $479,0004 bd3 ba2.8k sqft1904 PITCHER BND, San Antonio, TX 78253For SaleMLS ID #2004222, Monica Nino TREC #773978, Real Broker, LLC. LERA MLS
- $479,0004 bd3 ba2.7k sqft2059 Easton Dr, San Antonio, TX 78253For SaleMLS ID #1949398, Michelle Sandoval TREC #537769, LPT Realty, LLC. LERA MLS
- $450,0005 bd3 ba3.2k sqft3707 Song Fiddler, San Antonio, TX 78253For SaleMLS ID #1996610, Patricia Lowe TREC #606994, JWR REALTY, LLC. LERA MLS
- $459,9004 bd2 ba2.7k sqft12606 Alstroemeria, San Antonio, TX 78253For SaleMLS ID #1995472, Leticia Wallace TREC #809215, BK Real Estate. LERA MLS
- $399,9004 bd4 ba2.9k sqft5806 Couble Falls, San Antonio, TX 78253For SaleMLS ID #1927837, Dean Ponseti TREC #813596, eXp Realty. LERA MLS
- $425,0004 bd4 ba2.8k sqft8714 Trigger Corral, San Antonio, TX 78254For SaleMLS ID #2006121, Binkan Cinaroglu TREC #592614, Kuper Sotheby's Int'l Realty. LERA MLS
- $389,9004 bd4 ba2.5k sqft1206 Nashua Sq, San Antonio, TX 78245For SaleMLS ID #1994194, Shane Neal TREC #608871, eXp Realty. LERA MLS
- $435,0005 bd4 ba3k sqft14558 Flatiron Cliff, San Antonio, TX 78253For SaleMLS ID #1991244, Kelsee Cantu TREC #753776, Levi Rodgers Real Estate Group. LERA MLS
- $475,0004 bd2 ba2.5k sqft12603 Pine Warbler, San Antonio, TX 78253For SaleMLS ID #1971153, Anne Marie Marshall TREC #506601, Realty One Group Emerald. LERA MLS
- $449,9004 bd4 ba2.9k sqft5911 Cecilyann, San Antonio, TX 78253For SaleMLS ID #1956964, Dawn Willborn TREC #706356, Kuper Sotheby's Int'l Realty. LERA MLS
- $437,9994 bd3 ba2.8k sqft2311 Themis Way, San Antonio, TX 78245For SaleMLS ID #1946136, Christopher Drayton TREC #755323, Levi Rodgers Real Estate Group. LERA MLS
- $369,0004 bd3 ba2.5k sqft4307 James Bowie, San Antonio, TX 78253For SaleMLS ID #1954735, Christopher Watters TREC #567369, Watters International Realty. LERA MLS
- $408,0005 bd4 ba2.8k sqft8478 Buckhorn Parke, San Antonio, TX 78254For SaleMLS ID #2002583, Sandra Gonzalez TREC #596120, SK1 Properties, LLC. LERA MLS
- $488,9904 bd4 ba3.4k sqft12927 Florianne, San Antonio, TX 78253For SaleMLS ID #1991118, Rachelle Slater TREC #703476, Keller Williams Heritage. LERA MLS
