***VA Assumable loan with a 2.75 interest rate available to a qualified VA buyer***. Experience elevated living in this stunning two-story residence nestled within the highly sought-after gated community of Westwinds - Summit at Alamo Ranch. Boasting an impressive 3,485 square feet of thoughtfully designed living space, this exceptional home offers the perfect blend of sophistication, comfort, and functionality, all within the acclaimed Northside Independent School District. A grand entry welcomes you with soaring ceilings, abundant natural light, and an open-concept design that creates an inviting atmosphere throughout. The main level features a private executive office, an elegant formal dining room, and a charming breakfast nook, providing versatile spaces for both everyday living and entertaining. At the heart of the home, the expansive family room flows seamlessly into the gourmet kitchen, where discerning chefs will appreciate stainless steel appliances, a gas cooktop, built-in oven, custom tile backsplash, and an oversized island with additional seating. The luxurious primary suite serves as a private retreat on the main level, highlighted by a beautiful bay window that fills the room with natural light. The spa-inspired ensuite bath features an oversized walk-in shower, dual vanities, and a spacious walk-in closet designed for optimal organization. Upstairs, you'll discover an entertainer's dream with both a dedicated media room and an expansive game room. Three generously sized secondary bedrooms and additional bathrooms provide ample accommodations for family and guests. Step outside to enjoy the covered patio overlooking a private backyard complete with a full-yard sprinkler system and privacy fence, creating the ideal setting for outdoor relaxation and gatherings. Perfectly positioned near JBSA-Lackland, SeaWorld, Six Flags Fiesta Texas, premier shopping destinations, exceptional dining, and major commuter routes, this remarkable residence offers a rare opportunity to enjoy luxury living in one of Alamo Ranch's most desirable gated communities.
For sale
Price cut: $1K (8/17)
$488,990
12927 Florianne, San Antonio, TX 78253
4beds
3,485sqft
Single Family Residence
Built in 2016
7,797 Square Feet Lot
$483,500 Zestimate®
$140/sqft
$100/mo HOA
What's special
Privacy fencePrivate backyardElegant formal dining roomAbundant natural lightStainless steel appliancesCharming breakfast nookBuilt-in oven
- 67 days |
- 347 |
- 25 |
Zillow last checked:
Listing updated:
Listed by:
Rachelle Slater TREC #703476 (210) 237-7268,
Keller Williams Heritage
Source: LERA MLS,MLS#: 1991118
Facts & features
Interior
Bedrooms & bathrooms
- Bedrooms: 4
- Bathrooms: 4
- Full bathrooms: 3
- 1/2 bathrooms: 1
Primary bedroom
- Features: Walk-In Closet(s), Ceiling Fan(s), Full Bath
- Area: 360
- Dimensions: 24 x 15
Bedroom 2
- Area: 144
- Dimensions: 12 x 12
Bedroom 3
- Area: 110
- Dimensions: 11 x 10
Bedroom 4
- Area: 154
- Dimensions: 14 x 11
Primary bathroom
- Features: Tub/Shower Separate, Separate Vanity, Soaking Tub
- Area: 154
- Dimensions: 14 x 11
Dining room
- Area: 154
- Dimensions: 14 x 11
Kitchen
- Area: 182
- Dimensions: 14 x 13
Living room
- Area: 391
- Dimensions: 23 x 17
Office
- Area: 168
- Dimensions: 14 x 12
Heating
- Central, Natural Gas
Cooling
- Ceiling Fan(s), Two Central
Appliances
- Included: Cooktop, Built-In Oven, Microwave, Gas Cooktop, Disposal, Dishwasher, Plumbed For Ice Maker, Water Softener Owned, Vented Exhaust Fan, Gas Water Heater, Plumb for Water Softener, 2+ Water Heater Units
- Laundry: Main Level, Laundry Room, Washer Hookup, Dryer Connection
Features
- Two Living Area, Separate Dining Room, Eat-in Kitchen, Two Eating Areas, Kitchen Island, Breakfast Bar, Study/Library, Game Room, Media Room, Utility Room Inside, High Ceilings, Open Floorplan, Master Downstairs, Ceiling Fan(s)
- Flooring: Carpet, Ceramic Tile, Wood
- Windows: Double Pane Windows
- Has basement: No
- Number of fireplaces: 1
- Fireplace features: One, Living Room
Interior area
- Total interior livable area: 3,485 sqft
Video & virtual tour
Property
Parking
- Total spaces: 2
- Parking features: Two Car Garage, Attached, Garage Door Opener
- Attached garage spaces: 2
Features
- Levels: Two
- Stories: 2
- Patio & porch: Covered
- Exterior features: Sprinkler System, Rain Gutters
- Pool features: None, Community
- Fencing: Privacy
Lot
- Size: 7,797 Square Feet
- Features: Curbs
Details
- Parcel number: 044133500280
Construction
Type & style
- Home type: SingleFamily
- Property subtype: Single Family Residence
Materials
- Brick, Stone, Siding
- Foundation: Slab
- Roof: Composition
Condition
- Pre-Owned
- New construction: No
- Year built: 2016
Details
- Builder name: Gehan Homes
Utilities & green energy
- Electric: CPS
- Gas: CPS
- Sewer: SAWS, Sewer System
- Water: SAWS, Water System
Community & HOA
Community
- Features: Playground, Basketball Court
- Security: Smoke Detector(s)
- Subdivision: Westwinds-Summit At Alamo Ranc
HOA
- Has HOA: Yes
- HOA fee: $299 quarterly
- HOA name: REAL MANAGEMENT
Location
- Region: San Antonio
Financial & listing details
- Price per square foot: $140/sqft
- Tax assessed value: $508,250
- Annual tax amount: $9,039
- Price range: $489K - $489K
- Date on market: 6/11/2026
- Cumulative days on market: 67 days
- Listing terms: Conventional,FHA,VA Loan,Cash,Assumable
- Road surface type: Paved
Estimated market value
$483,500
$459,000 - $508,000
$2,628/mo
Price history
| Date | Event | Price |
|---|---|---|
| 8/17/2026 | Price change | $488,990-0.2%$140/sqft |
Source:  LERA MLS #1991118 Report a problem LERA MLS #1991118 Report a problem | ||
| 7/1/2026 | Price change | $489,990-2%$141/sqft |
Source: LERA MLS #1991118 Report a problem | ||
| 6/11/2026 | Price change | $499,990-4.8%$143/sqft |
Source: LERA MLS #1991118 Report a problem | ||
| 6/20/2023 | Price change | $525,000-3.7%$151/sqft |
Source: LERA MLS #1680974 Report a problem | ||
| 6/16/2023 | Listed for sale | $544,900$156/sqft |
Source: LERA MLS #1680974 Report a problem | ||
| 6/14/2023 | Contingent | $544,900$156/sqft |
Source: LERA MLS #1680974 Report a problem | ||
| 5/18/2023 | Price change | $544,900-0.9%$156/sqft |
Source: LERA MLS #1680974 Report a problem | ||
| 4/19/2023 | Listed for sale | $549,900+27.9%$158/sqft |
Source: LERA MLS #1680974 Report a problem | ||
| 6/29/2021 | Sold | -- |
Source: LERA MLS #1525461 Report a problem | ||
| 5/30/2021 | Pending sale | $429,900$123/sqft |
Source: LERA MLS #1525461 Report a problem | ||
| 5/27/2021 | Contingent | $429,900$123/sqft |
Source: LERA MLS #1525461 Report a problem | ||
| 5/22/2021 | Listed for sale | $429,900$123/sqft |
Source: LERA MLS #1525461 Report a problem | ||
| 5/21/2021 | Pending sale | $429,900$123/sqft |
Source: LERA MLS #1525461 Report a problem | ||
| 5/12/2021 | Contingent | $429,900$123/sqft |
Source: LERA MLS #1525461 Report a problem | ||
| 5/7/2021 | Listed for sale | $429,900$123/sqft |
Source: LERA MLS #1525461 Report a problem | ||
Public tax history
| Year | Property taxes | Tax assessment |
|---|---|---|
| 2025 | -- | $508,250 -0.1% |
| 2024 | -- | $508,650 -0.9% |
| 2023 | -- | $513,040 +6.2% |
| 2022 | -- | $482,870 +21.1% |
| 2021 | $7,761 | $398,730 +5.2% |
| 2020 | $7,761 +2.8% | $378,870 +3.6% |
| 2019 | $7,552 | $365,820 +1.8% |
| 2018 | $7,552 -7.9% | $359,290 -2.4% |
| 2017 | $8,196 +576.6% | $368,230 +584.4% |
| 2016 | $1,211 | $53,800 +19.6% |
| 2015 | -- | $45,000 +38.5% |
| 2014 | -- | $32,500 |
Find assessor info on the county website
Monthly payment
Est. payment
Payment breakdown
Explore the cost of this home by adjusting the details. Changes won't be saved.Climate risks
Neighborhood: 78253
Nearby schools
GreatSchools rating
- 6/10Mireles Elementary SchoolGrades: PK-5Distance: 0.9 mi
- 7/10Briscoe Middle SchoolGrades: 6-8Distance: 1.6 mi
- 6/10Taft High SchoolGrades: 9-12Distance: 1.8 mi
Schools provided by the listing agent
- Elementary: Andy Mireles
- Middle: Dolph Briscoe
- High: Taft
- District: Northside
Source: LERA MLS. This data may not be complete. We recommend contacting the local school district to confirm school assignments for this home.
- $415,6004 bd4 ba2.5k sqft12923 Florianne, San Antonio, TX 78253Off Market

- $471,2004 bd3 ba3.2k sqft12931 Florianne, San Antonio, TX 78253Off Market
- $420,7004 bd4 ba2.5k sqft12919 Florianne, San Antonio, TX 78253Off Market

- $573,7006 bd4 ba4k sqft12935 Florianne, San Antonio, TX 78253Off Market

- $311,3003 bd2 ba1.9k sqft12922 Lone Star Leaf, San Antonio, TX 78253Off Market
- $415,3004 bd3 ba2.5k sqft12922 Florianne, San Antonio, TX 78253Off Market
- $401,9004 bd3 ba2.9k sqft12926 Lone Star Leaf, San Antonio, TX 78253Off Market
- $420,1004 bd4 ba2.9k sqft12926 Lone Star Leaf, San Antonio, TX 78253Off Market
A local agent can set up tours, give advice and negotiate with sellers.
Similar homes
- $465,0004 bd4 ba3.3k sqft12715 Canadian River, San Antonio, TX 78253For Sale
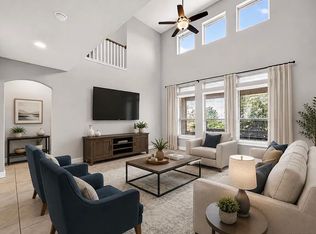
 MLS ID #2004669, Hillery Koelpin TREC #786006, Ebby Halliday Realtors. LERA MLS
 - $489,0004 bd4 ba3.6k sqft5415 Dragon Weed, San Antonio, TX 78253For Sale
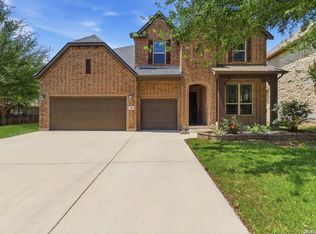 MLS ID #1963023, Tiffany Stevens TREC #544138, Real Broker, LLC. LERA MLS
 - $459,9004 bd2 ba2.7k sqft12606 Alstroemeria, San Antonio, TX 78253For Sale
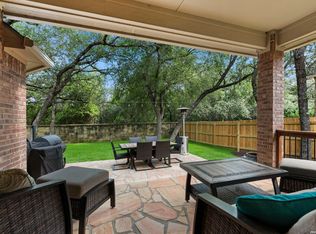 MLS ID #1995472, Leticia Wallace TREC #809215, BK Real Estate. LERA MLS
 - $489,9005 bd3 ba2.8k sqft1646 PITCHER BND, San Antonio, TX 78253For Sale
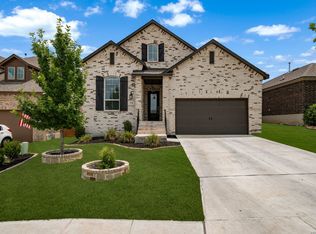 MLS ID #2006561, Austin Pantuso TREC #589233, United Realty Group of Texas, LLC. LERA MLS
 - $475,0004 bd2 ba2.5k sqft12603 Pine Warbler, San Antonio, TX 78253For SaleMLS ID #1971153, Anne Marie Marshall TREC #506601, Realty One Group Emerald. LERA MLS
- $495,0004 bd3 ba2.8k sqft1904 PITCHER BND, San Antonio, TX 78253For SaleMLS ID #2004222, Monica Nino TREC #773978, Real Broker, LLC. LERA MLS
- $449,9004 bd4 ba2.9k sqft5911 Cecilyann, San Antonio, TX 78253For SaleMLS ID #1956964, Dawn Willborn TREC #706356, Kuper Sotheby's Int'l Realty. LERA MLS
- $480,0004 bd4 ba3.7k sqft13043 Gordons Mott, San Antonio, TX 78253For SaleMLS ID #1970169, Gregory Braswell TREC #676417, Braswell Realty. LERA MLS
- $399,9004 bd4 ba2.9k sqft5806 Couble Falls, San Antonio, TX 78253For SaleMLS ID #1927837, Dean Ponseti TREC #813596, eXp Realty. LERA MLS
- $479,0004 bd3 ba2.7k sqft2059 Easton Dr, San Antonio, TX 78253For SaleMLS ID #1949398, Michelle Sandoval TREC #537769, LPT Realty, LLC. LERA MLS
- $475,0004 bd3 ba2.5k sqft12705 BIG VALLEY CRK, San Antonio, TX 78254For SaleMLS ID #2008141, Suzanne Nieves TREC #734892, LPT Realty, LLC. LERA MLS
- $479,0004 bd3 ba3k sqft12049 White River Rd, San Antonio, TX 78254For SaleMLS ID #1991137, Carlos Mendoza TREC #632982, Real Broker, LLC. LERA MLS
- $460,0005 bd4 ba2.9k sqft11926 TOWER CRK, San Antonio, TX 78253For SaleMLS ID #1999320, Shelly S Williams TREC #696911, Stonepoint Properties Inc. LERA MLS
- $515,0004 bd3 ba3.3k sqft13502 PALATINE HL, San Antonio, TX 78253For SaleMLS ID #2002882, Halvin Gahm TREC #727659, Keller Williams Boerne. LERA MLS
- $508,0004 bd4 ba3.1k sqft2202 Elysian Trail, San Antonio, TX 78253For SaleMLS ID #1951113, Maria Gutierrez TREC #812370, LPT Realty, LLC. LERA MLS
- $535,0004 bd4 ba2.8k sqft2037 Cullum Park, San Antonio, TX 78253For SaleMLS ID #1993739, Monique Cardenas TREC #647512, San Antonio Portfolio KW RE. LERA MLS
- $512,5004 bd3 ba3k sqft7635 Digges, San Antonio, TX 78254For SaleMLS ID #1973446, Kari Menchaca TREC #651976, Galm Real Estate, LLC. LERA MLS
- $582,5004 bd3 ba3.1k sqft3318 Calhoun Cove, San Antonio, TX 78253For SaleMLS ID #1970416, Anne Marie Marshall TREC #506601, Realty One Group Emerald. LERA MLS
- $475,0004 bd4 ba3k sqft12727 Coal Mine Rise, San Antonio, TX 78245For SaleMLS ID #2002315, Bradley Graves TREC #554579, Coldwell Banker D'Ann Harper, REALTOR. LERA MLS
- $435,0005 bd4 ba3k sqft14558 Flatiron Cliff, San Antonio, TX 78253For SaleMLS ID #1991244, Kelsee Cantu TREC #753776, Levi Rodgers Real Estate Group. LERA MLS
