VA ASSUMPTION OPPORTUNITY AT 3.625% + $10,000 IN SELLER CONCESSIONS! Move-in-ready, one-story Highland home located in a quiet gated community on a desirable greenbelt lot. This beautifully updated home offers an open-concept layout, rich hardwood flooring, a private study, a spacious living area with a fireplace, and a stylish kitchen featuring granite countertops, a walk-in pantry, and a new gas cooktop. Recent improvements include fresh interior paint throughout, new carpet in all bedrooms and the study, an upgraded Level 3 shingle roof, new garage doors, fresh front and backyard sod, and epoxy garage flooring. Enjoy peaceful greenbelt views from the extended stone patio-perfect for relaxing or entertaining. Community amenities include a pool, clubhouse, tennis and basketball courts. Conveniently located in Northside ISD near shopping, dining, Loop 1604, and Highway 151. The seller is offering $10,000 in concessions with an acceptable offer. Qualified buyers may also have the opportunity to assume the existing VA loan at an attractive 3.625% interest rate, subject to lender approval.
For sale
Price cut: $4.1K (7/24)
$459,900
12606 Alstroemeria, San Antonio, TX 78253
4beds
2,712sqft
:
Get pre-qualified$3,409/mo
Single Family Residence
Built in 2009
8,450 Square Feet Lot
$454,200 Zestimate®
$170/sqft
$100/mo HOA
What's special
Move-in-ready one-story highland homeFresh interior paint throughoutRich hardwood flooringNew garage doorsPrivate studyEpoxy garage flooringDesirable greenbelt lot
- 38 days |
- 412 |
- 31 |
Zillow last checked:
Listing updated:
Listed by:
Leticia Wallace TREC #809215 (210) 760-8053,
BK Real Estate
Source: LERA MLS,MLS#: 1995472
Facts & features
Interior
Bedrooms & bathrooms
- Bedrooms: 4
- Bathrooms: 2
- Full bathrooms: 2
Primary bedroom
- Features: Split, Sitting Room, Walk-In Closet(s), Ceiling Fan(s), Full Bath
- Area: 315
- Dimensions: 15 x 21
Bedroom 2
- Area: 130
- Dimensions: 13 x 10
Bedroom 3
- Area: 132
- Dimensions: 11 x 12
Bedroom 4
- Area: 132
- Dimensions: 11 x 12
Primary bathroom
- Features: Tub/Shower Separate, Double Vanity, Soaking Tub
- Area: 120
- Dimensions: 10 x 12
Dining room
- Area: 110
- Dimensions: 10 x 11
Family room
- Area: 360
- Dimensions: 20 x 18
Kitchen
- Area: 285
- Dimensions: 15 x 19
Living room
- Area: 360
- Dimensions: 20 x 18
Office
- Area: 156
- Dimensions: 13 x 12
Heating
- Central, Electric
Cooling
- Ceiling Fan(s), Central Air
Appliances
- Included: Cooktop, Self Cleaning Oven, Microwave, Range, Gas Cooktop, Disposal, Dishwasher, Water Softener Owned, Vented Exhaust Fan
- Laundry: Main Level, Laundry Room, Washer Hookup, Dryer Connection
Features
- Two Living Area, Separate Dining Room, Eat-in Kitchen, Kitchen Island, Breakfast Bar, Pantry, Study/Library, Utility Room Inside, 1st Floor Lvl/No Steps, Open Floorplan, High Speed Internet, All Bedrooms Downstairs, Walk-In Closet(s), Master Downstairs, Ceiling Fan(s), Chandelier, Programmable Thermostat
- Flooring: Carpet, Ceramic Tile, Wood
- Windows: Double Pane Windows, Window Coverings
- Has basement: No
- Attic: Partially Floored,Permanent Stairs,Storage Only
- Number of fireplaces: 1
- Fireplace features: One
Interior area
- Total interior livable area: 2,712 sqft
Video & virtual tour
Property
Parking
- Total spaces: 2
- Parking features: Two Car Garage, Garage Door Opener
- Garage spaces: 2
Features
- Levels: One
- Stories: 1
- Patio & porch: Patio, Covered
- Exterior features: Sprinkler System, Lighting
- Pool features: None, Community
- Has spa: Yes
- Spa features: Bath
- Fencing: Privacy
Lot
- Size: 8,450 Square Feet
- Features: Greenbelt, Level, Curbs, Sidewalks, Streetlights, Fire Hydrant w/in 500'
- Residential vegetation: Mature Trees, Partially Wooded, Mature Trees (ext feat)
Details
- Parcel number: 044133300180
Construction
Type & style
- Home type: SingleFamily
- Property subtype: Single Family Residence
Materials
- Brick, Stone
- Foundation: Slab
- Roof: Other
Condition
- Pre-Owned
- New construction: No
- Year built: 2009
Details
- Builder name: Highland Homes
Utilities & green energy
- Electric: CPS
- Gas: CPS
- Sewer: SAWS, Sewer System
- Water: SAWS, Water System
- Utilities for property: Cable Available
Community & HOA
Community
- Features: Tennis Court(s), Clubhouse, Playground, Jogging Trails, BBQ/Grill, Basketball Court, Cluster Mail Box
- Security: Smoke Detector(s), Prewired, Controlled Access
- Subdivision: Westwinds-Summit At Alamo Ranc
HOA
- Has HOA: Yes
- HOA fee: $299 quarterly
- HOA name: THE SUMMIT AT ALAMO RANCH HOA
Location
- Region: San Antonio
Financial & listing details
- Price per square foot: $170/sqft
- Tax assessed value: $440,440
- Annual tax amount: $7,843
- Price range: $459.9K - $459.9K
- Date on market: 6/26/2026
- Cumulative days on market: 39 days
- Listing terms: Conventional,FHA,VA Loan,Cash,USDA Loan
- Road surface type: Paved
Estimated market value
$454,200
$431,000 - $477,000
$2,259/mo
Price history
| Date | Event | Price |
|---|---|---|
| 7/24/2026 | Price change | $459,900-0.9%$170/sqft |
Source:  LERA MLS #1995472 Report a problem LERA MLS #1995472 Report a problem | ||
| 7/21/2026 | Price change | $464,000-1.3%$171/sqft |
Source: LERA MLS #1995472 Report a problem | ||
| 6/26/2026 | Listed for sale | $469,900+42.4%$173/sqft |
Source: LERA MLS #1995472 Report a problem | ||
| 4/28/2016 | Sold | -- |
Source: Agent Provided Report a problem | ||
| 3/5/2016 | Price change | $330,000-1.5%$122/sqft |
Source: Keller Williams - Heritage #1154776 Report a problem | ||
| 1/29/2016 | Pending sale | $335,000$124/sqft |
Source: Keller Williams - Heritage #1154776 Report a problem | ||
| 1/9/2016 | Price change | $335,000+1.5%$124/sqft |
Source: Keller Williams - Heritage #1154776 Report a problem | ||
| 1/8/2016 | Listed for sale | $329,900$122/sqft |
Source: Keller Williams Heritage #1154776 Report a problem | ||
Public tax history
| Year | Property taxes | Tax assessment |
|---|---|---|
| 2025 | $6,172 -5.2% | $440,440 +0.8% |
| 2024 | $6,509 +5.3% | $437,100 +6.9% |
| 2023 | $6,182 -9% | $408,980 +10% |
| 2022 | $6,795 -1% | $371,800 +10% |
| 2021 | $6,865 | $338,000 +5.1% |
| 2020 | $6,865 +1.6% | $321,630 +2.5% |
| 2019 | $6,760 | $313,720 +2.7% |
| 2018 | $6,760 -4.2% | $305,540 -3.6% |
| 2017 | $7,056 +22.1% | $316,900 +4.6% |
| 2016 | $5,777 -7.7% | $302,900 +2.5% |
| 2015 | $6,262 | $295,530 +2.1% |
| 2014 | $6,262 | $289,310 +7% |
| 2013 | -- | $270,360 +4.3% |
| 2012 | -- | $259,140 -0.8% |
| 2011 | -- | $261,170 |
| 2010 | -- | $261,170 +770.6% |
| 2009 | -- | $30,000 |
| 2008 | -- | $30,000 |
Find assessor info on the county website
Monthly payment
Est. payment
Payment breakdown
Explore the cost of this home by adjusting the details. Changes won't be saved.Climate risks
Neighborhood: 78253
Nearby schools
GreatSchools rating
- 6/10Mireles Elementary SchoolGrades: PK-5Distance: 0.7 mi
- 7/10Briscoe Middle SchoolGrades: 6-8Distance: 1.2 mi
- 6/10Taft High SchoolGrades: 9-12Distance: 1.6 mi
Schools provided by the listing agent
- Elementary: Andy Mireles
- Middle: Briscoe
- High: Taft
- District: Northside
Source: LERA MLS. This data may not be complete. We recommend contacting the local school district to confirm school assignments for this home.
- $411,6004 bd4 ba2.9k sqft12602 Alstroemeria, San Antonio, TX 78253Off Market

- $419,6004 bd4 ba2.8k sqft12610 Alstroemeria, San Antonio, TX 78253Off Market

- $445,0004 bd2 ba2.7k sqft12534 Alstroemeria, San Antonio, TX 78253Off Market
- $444,6004 bd2 ba2.7k sqft12614 Alstroemeria, San Antonio, TX 78253Off Market
- $459,6004 bd4 ba3.3k sqft12603 Alstroemeria, San Antonio, TX 78253Off Market
- $495,9004 bd4 ba3.4k sqft12607 Alstroemeria, San Antonio, TX 78253For Sale
- $450,4004 bd4 ba3.3k sqft12530 Alstroemeria, San Antonio, TX 78253Off Market
- $448,7004 bd3 ba2.7k sqft12618 Alstroemeria, San Antonio, TX 78253Off Market
A local agent can set up tours, give advice and negotiate with sellers.
Similar homes
- $485,0004 bd4 ba3.4k sqft12611 Alstroemeria, San Antonio, TX 78253For Sale
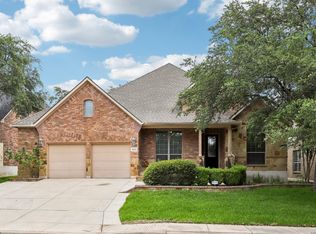
 MLS ID #1992961, John King TREC #526513, Bluefax Property Management. LERA MLS
 - $475,0004 bd2 ba2.5k sqft12603 Pine Warbler, San Antonio, TX 78253For Sale
 MLS ID #1971153, Anne Marie Marshall TREC #506601, Realty One Group Emerald. LERA MLS
 - $489,0004 bd4 ba3.6k sqft5415 Dragon Weed, San Antonio, TX 78253For Sale
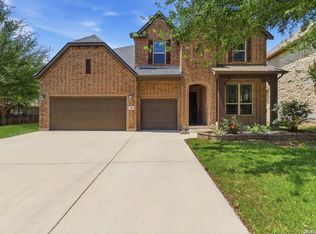 MLS ID #1963023, Tiffany Stevens TREC #544138, Real Broker, LLC. LERA MLS
 - $456,5004 bd4 ba2.9k sqft5911 Cecilyann, San Antonio, TX 78253For Sale
 MLS ID #1956964, Dawn Willborn TREC #706356, Kuper Sotheby's Int'l Realty. LERA MLS
 - $489,9904 bd4 ba3.4k sqft12927 Florianne, San Antonio, TX 78253For SaleMLS ID #1991118, Rachelle Slater TREC #703476, Keller Williams Heritage. LERA MLS
- $460,0003 bd3 ba2.5k sqft4315 Post Cedar, San Antonio, TX 78253For SaleMLS ID #1964252, Phyllis Trolinger TREC #445783, RE/MAX Preferred, REALTORS. LERA MLS
- $495,0004 bd3 ba2.8k sqft1904 PITCHER BND, San Antonio, TX 78253For SaleMLS ID #2004222, Monica Nino TREC #773978, Real Broker, LLC. LERA MLS
- $459,0003 bd2 ba2.3k sqft11423 Wake Robin, San Antonio, TX 78253For SaleMLS ID #1995916, Steven Noriega TREC #743036, Keller Williams Legacy. LERA MLS
- $460,0005 bd4 ba2.9k sqft11926 TOWER CRK, San Antonio, TX 78253For SaleMLS ID #1999320, Shelly S Williams TREC #696911, Stonepoint Properties Inc. LERA MLS
- $485,0004 bd3 ba2.8k sqft11723 BRICEWOOD TIP, San Antonio, TX 78254For SaleMLS ID #2004680, Norma Lety Velazquez TREC #576832, Phyllis Browning Company. LERA MLS
- $419,5004 bd4 ba2.5k sqft13950 Evelina, San Antonio, TX 78253For SaleMLS ID #2003007, Marcelina Morales TREC #574424, Jason Mitchell Real Estate Tex. LERA MLS
- $479,0004 bd3 ba3k sqft12049 White River Rd, San Antonio, TX 78254For SaleMLS ID #1991137, Carlos Mendoza TREC #632982, Real Broker, LLC. LERA MLS
- $369,0004 bd3 ba2.5k sqft4307 James Bowie, San Antonio, TX 78253For SaleMLS ID #1954735, Christopher Watters TREC #567369, Watters International Realty. LERA MLS
- $425,0004 bd3 ba2.6k sqft8955 HIGH BR, San Antonio, TX 78254For SaleMLS ID #2002192, Gina Graham TREC #549227, eXp Realty. LERA MLS
- $599,0004 bd4 ba3.7k sqft12338 Prince Solms, San Antonio, TX 78253For SaleMLS ID #2001361, Phyllis Trolinger TREC #445783, RE/MAX Preferred, REALTORS. LERA MLS
- $554,0004 bd4 ba3.7k sqft12030 Upton Park, San Antonio, TX 78253For SaleMLS ID #2003425, Jonathan Rebaldo TREC #800822, Keller Williams City-View. LERA MLS
- $499,8994 bd4 ba3k sqft12307 Wagon Boss, San Antonio, TX 78254For SaleMLS ID #1970988, Judith Rodriguez TREC #532493, Keller Williams Legacy. LERA MLS
- $459,9004 bd2 ba2.4k sqft15927 Ponderosa Pass, Helotes, TX 78023For SaleMLS ID #2004688, Craig Loeffler TREC #651872, Coldwell Banker D'Ann Harper. LERA MLS
- $615,0004 bd4 ba3.3k sqft4507 Grass Fight, San Antonio, TX 78253For SaleMLS ID #1996737, Sandra Rangel TREC #579513, Real Broker, LLC. LERA MLS
- $379,9993 bd2 ba2.5k sqft13010 Gordons Mott, San Antonio, TX 78253For SaleMLS ID #1993790, Josue Gallardo TREC #624913, Keller Williams City-View. LERA MLS
