Gorgeous Home in a Gated Community with HUGE Oak Trees in the Front and Back Yards! TALL Ceilings, Separate Office, Formal Dining Room & Breakfast Area, HUGE WINDOWS with TONS of Natural Light, Over Sized Garage, Wood Floors, Granite Counters, Gas Cooking with Down Draft Vent, Built In Oven & Microwave, Fireplace with Stone Hearth, Upstairs Family Room and Separate Theater with Large Screen, Walk In Closets, Covered Patio, Storage Shed. Its got everything you need.
For sale
Price cut: $14K (7/30)
$485,000
12611 Alstroemeria, San Antonio, TX 78253
4beds
3,448sqft
:
Get pre-qualified$3,554/mo
Single Family Residence
Built in 2008
8,450 Square Feet Lot
$-- Zestimate®
$141/sqft
$100/mo HOA
What's special
Fireplace with stone hearthWood floorsStorage shedFormal dining roomSeparate officeGranite countersCovered patio
- 51 days |
- 170 |
- 11 |
Zillow last checked:
Listing updated:
Listed by:
John King TREC #526513 (210) 695-8252,
Bluefax Property Management
Source: LERA MLS,MLS#: 1992961
Facts & features
Interior
Bedrooms & bathrooms
- Bedrooms: 4
- Bathrooms: 4
- Full bathrooms: 3
- 1/2 bathrooms: 1
Primary bedroom
- Features: Walk-In Closet(s), Full Bath
- Area: 252
- Dimensions: 18 x 14
Bedroom 2
- Area: 132
- Dimensions: 12 x 11
Bedroom 3
- Area: 132
- Dimensions: 12 x 11
Bedroom 4
- Area: 132
- Dimensions: 12 x 11
Primary bathroom
- Features: Tub/Shower Separate, Double Vanity, Soaking Tub
- Area: 72
- Dimensions: 6 x 12
Kitchen
- Area: 165
- Dimensions: 15 x 11
Living room
- Area: 286
- Dimensions: 22 x 13
Heating
- Central, Natural Gas
Cooling
- Two Central
Appliances
- Included: Built-In Oven, Microwave, Range, Plumbed For Ice Maker
Features
- Two Living Area, Separate Dining Room, Eat-in Kitchen, Pantry, Game Room, Media Room, Walk-In Closet(s), Master Downstairs, Ceiling Fan(s), Chandelier
- Flooring: Carpet, Ceramic Tile, Wood
- Windows: Window Coverings
- Has basement: No
- Number of fireplaces: 1
- Fireplace features: One, Living Room, Gas
Interior area
- Total interior livable area: 3,448 sqft
Video & virtual tour
Property
Parking
- Total spaces: 2
- Parking features: Two Car Garage, Oversized, Utility Area in Garage
- Garage spaces: 2
Features
- Levels: Two
- Stories: 2
- Patio & porch: Covered
- Exterior features: Sprinkler System
- Pool features: None, Community
- Fencing: Privacy
Lot
- Size: 8,450 Square Feet
- Residential vegetation: Mature Trees, Mature Trees (ext feat)
Details
- Additional structures: Shed(s)
- Parcel number: 044133320090
Construction
Type & style
- Home type: SingleFamily
- Property subtype: Single Family Residence
Materials
- 4 Sides Masonry
- Foundation: Slab
- Roof: Composition
Condition
- As-Is,Pre-Owned
- New construction: No
- Year built: 2008
Details
- Builder name: Highland
Utilities & green energy
- Electric: CPS
- Gas: CPS
- Sewer: SAWS, Sewer System
- Water: SAWS, Water System
Community & HOA
Community
- Features: Tennis Court(s)
- Security: Controlled Access
- Subdivision: Westwinds-Summit At Alamo Ranc
HOA
- Has HOA: Yes
- HOA fee: $299 quarterly
- HOA name: ALAMO RANCH
Location
- Region: San Antonio
Financial & listing details
- Price per square foot: $141/sqft
- Tax assessed value: $495,000
- Annual tax amount: $9,022
- Price range: $485K - $485K
- Date on market: 6/18/2026
- Cumulative days on market: 52 days
- Listing terms: Conventional,FHA,VA Loan,TX Vet,Cash
Estimated market value
Not available
Estimated sales range
Not available
Not available
Price history
| Date | Event | Price |
|---|---|---|
| 7/30/2026 | Price change | $485,000-2.8%$141/sqft |
Source:  LERA MLS #1992961 Report a problem LERA MLS #1992961 Report a problem | ||
| 6/18/2026 | Listed for sale | $499,000+40.6%$145/sqft |
Source: LERA MLS #1992961 Report a problem | ||
| 8/26/2023 | Listing removed | -- |
Source: Zillow Rentals Report a problem | ||
| 8/16/2023 | Price change | $2,850-4.8%$1/sqft |
Source: Zillow Rentals Report a problem | ||
| 6/26/2023 | Listed for rent | $2,995$1/sqft |
Source: Zillow Rentals Report a problem | ||
| 6/22/2018 | Sold | -- |
Source: LERA MLS #1306535 Report a problem | ||
| 6/3/2018 | Pending sale | $355,000$103/sqft |
Source: Home Team of America #1306535 Report a problem | ||
| 4/23/2018 | Listed for sale | $355,000+11%$103/sqft |
Source: Home Team of America #1306535 Report a problem | ||
| 10/2/2015 | Sold | -- |
Source: LERA MLS #1091042 Report a problem | ||
| 9/3/2015 | Pending sale | $319,900$93/sqft |
Source: CENTURY 21 Scott Myers Realtors #1091042 Report a problem | ||
| 8/25/2015 | Price change | $319,900-0.3%$93/sqft |
Source: CENTURY 21 Scott Myers Realtors #1091042 Report a problem | ||
| 7/14/2015 | Price change | $320,950-0.6%$93/sqft |
Source: CENTURY 21 Scott Myers Realtors #1091042 Report a problem | ||
| 6/23/2015 | Price change | $322,950-0.6%$94/sqft |
Source: CENTURY 21 Scott Myers Realtors #1091042 Report a problem | ||
| 4/18/2015 | Price change | $324,950-1.5%$94/sqft |
Source: CENTURY 21 Scott Myers Realtors #1091042 Report a problem | ||
| 3/28/2015 | Price change | $329,950-2.9%$96/sqft |
Source: CENTURY 21 Scott Myers Realtors #1091042 Report a problem | ||
| 2/22/2015 | Price change | $339,950-2.9%$99/sqft |
Source: CENTURY 21 Scott Myers Realtors #1091042 Report a problem | ||
| 12/13/2014 | Listed for sale | $349,950$101/sqft |
Source: Century 21 Scott Myers #1091042 Report a problem | ||
Public tax history
| Year | Property taxes | Tax assessment |
|---|---|---|
| 2025 | $7,110 -5.3% | $495,000 |
| 2024 | $7,505 +6.8% | $495,000 +8.2% |
| 2023 | $7,025 -8.3% | $457,380 +10% |
| 2022 | $7,664 +2.7% | $415,800 +10% |
| 2021 | $7,466 | $378,000 +3.6% |
| 2020 | $7,466 -0.3% | $365,000 +0.6% |
| 2019 | $7,488 | $362,850 +1.7% |
| 2018 | $7,488 -7.6% | $356,740 -2% |
| 2017 | $8,100 +4.4% | $363,920 +4.6% |
| 2016 | $7,759 +6.6% | $347,780 +1% |
| 2015 | $7,280 | $344,430 +2.8% |
| 2014 | $7,280 | $334,910 +7.1% |
| 2013 | -- | $312,650 +3.7% |
| 2012 | -- | $301,640 |
| 2011 | -- | $301,640 -0.8% |
| 2010 | -- | $304,120 +25% |
| 2009 | -- | $243,300 +479.3% |
| 2008 | -- | $42,000 |
Find assessor info on the county website
Monthly payment
Est. payment
Payment breakdown
Explore the cost of this home by adjusting the details. Changes won't be saved.Climate risks
Neighborhood: 78253
Nearby schools
GreatSchools rating
- 6/10Mireles Elementary SchoolGrades: PK-5Distance: 0.6 mi
- 7/10Briscoe Middle SchoolGrades: 6-8Distance: 1.2 mi
- 6/10Taft High SchoolGrades: 9-12Distance: 1.6 mi
Schools provided by the listing agent
- Elementary: Andy Mireles
- Middle: Dolph Briscoe
- High: Taft
- District: Northside
Source: LERA MLS. This data may not be complete. We recommend contacting the local school district to confirm school assignments for this home.
- $495,9004 bd4 ba3.4k sqft12607 Alstroemeria, San Antonio, TX 78253For Sale

- $--4 bd4 ba3.4k sqft12615 Alstroemeria, San Antonio, TX 78253Sold
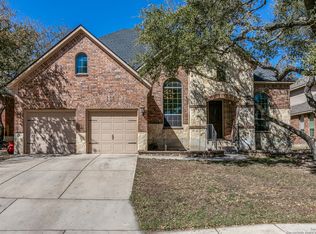
- $--4 bd4 ba3.4k sqft12614 Lisianthus, San Antonio, TX 78253Sold

- $468,2004 bd3 ba3.3k sqft12619 Alstroemeria, San Antonio, TX 78253Off Market
- $459,6004 bd4 ba3.3k sqft12603 Alstroemeria, San Antonio, TX 78253Off Market
- $480,5004 bd-- ba3.1k sqft12610 Lisianthus, San Antonio, TX 78253Off Market
- $469,0004 bd4 ba3.3k sqft12618 Lisianthus, San Antonio, TX 78253Off Market
- $419,6004 bd4 ba2.8k sqft12610 Alstroemeria, San Antonio, TX 78253Off Market
A local agent can set up tours, give advice and negotiate with sellers.
Similar homes
- $489,0004 bd4 ba3.6k sqft5415 Dragon Weed, San Antonio, TX 78253For Sale
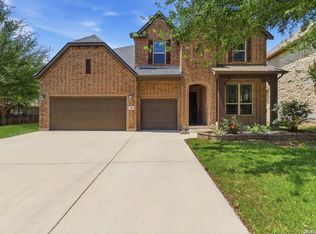
 MLS ID #1963023, Tiffany Stevens TREC #544138, Real Broker, LLC. LERA MLS
 - $459,9004 bd2 ba2.7k sqft12606 Alstroemeria, San Antonio, TX 78253For Sale
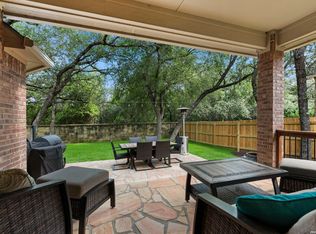 MLS ID #1995472, Leticia Wallace TREC #809215, BK Real Estate. LERA MLS
 - $520,0004 bd4 ba3.3k sqft12315 Lexi Petal, San Antonio, TX 78253For Sale
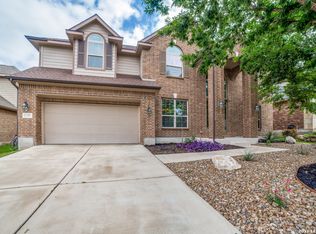 MLS ID #1971309, Edith Garza TREC #737376, Premier Realty Group Platinum. LERA MLS
 - $495,0004 bd3 ba2.8k sqft1904 PITCHER BND, San Antonio, TX 78253For Sale
 MLS ID #2004222, Monica Nino TREC #773978, Real Broker, LLC. LERA MLS
 - $485,0003 bd3 ba2.7k sqft4506 El Bosque, San Antonio, TX 78253For SaleMLS ID #1972828, Annette Serrtuche TREC #765009, Orchard Brokerage. LERA MLS
- $429,8705 bd4 ba3.5k sqft13038 Sweet Emily, San Antonio, TX 78253For SaleMLS ID #1964117, Richard Moya TREC #578919, redKorr Realty LLC. LERA MLS
- $437,0004 bd3 ba3.1k sqft12907 Gordons Haven, San Antonio, TX 78253For SaleMLS ID #1993013, Christi Mott TREC #811985, Exquisite Properties, LLC. LERA MLS
- $460,0005 bd4 ba2.9k sqft11926 TOWER CRK, San Antonio, TX 78253For SaleMLS ID #1999320, Shelly S Williams TREC #696911, Stonepoint Properties Inc. LERA MLS
- $439,9993 bd3 ba2.5k sqft4307 Post Cedar, San Antonio, TX 78253For SaleMLS ID #1956948, Lisa Cabrera TREC #649703, Resi Realty, LLC. LERA MLS
- $465,0005 bd3 ba2.7k sqft13523 Bradford Glen, San Antonio, TX 78254For SaleMLS ID #2006115, Joshua De Los Santos TREC #683706, Exquisite Properties, LLC. LERA MLS
- $485,0004 bd3 ba2.8k sqft11723 BRICEWOOD TIP, San Antonio, TX 78254For SaleMLS ID #2004680, Norma Lety Velazquez TREC #576832, Phyllis Browning Company. LERA MLS
- $369,9994 bd3 ba2.7k sqft5716 MCKINNEY FLS, San Antonio, TX 78253For SaleMLS ID #1994059, Adam Rivera TREC #645190, Kuper Sotheby's Int'l Realty. LERA MLS
- $450,0004 bd3 ba2.9k sqft1742 Doubleday, San Antonio, TX 78253For SaleMLS ID #1948336, Satyanarayan Dodda TREC #667584, REKonnection, LLC. LERA MLS
- $415,0004 bd4 ba2.8k sqft6003 CECILYANN, San Antonio, TX 78253For SaleMLS ID #1993880, Lisa Marie Guzman TREC #628088, eXp Realty. LERA MLS
- $567,5004 bd4 ba3.3k sqft11231 Ginger Hazel, San Antonio, TX 78253For SaleMLS ID #1993691, Ana Martinez TREC #728812, Kuper Sotheby's Int'l Realty. LERA MLS
- $370,0005 bd3 ba2.6k sqft5206 Ginger Rise, San Antonio, TX 78253For SaleMLS ID #1999651, Alan Lozano TREC #678444, eXp Realty. LERA MLS
- $445,0004 bd4 ba2.9k sqft9646 Calmont Way, San Antonio, TX 78251For SaleMLS ID #2002532, Gabriela Castillo TREC #756301, Exquisite Properties, LLC. LERA MLS
- $419,5004 bd4 ba2.5k sqft13950 Evelina, San Antonio, TX 78253For SaleMLS ID #2003007, Marcelina Morales TREC #574424, Jason Mitchell Real Estate Tex. LERA MLS
- $369,0004 bd3 ba2.5k sqft4307 James Bowie, San Antonio, TX 78253For SaleMLS ID #1954735, Christopher Watters TREC #567369, Watters International Realty. LERA MLS
- $520,0006 bd4 ba4.3k sqft13524 Mansfield Gate, San Antonio, TX 78254For SaleMLS ID #2003443, Katheryn Powers TREC #715372, eXp Realty. LERA MLS
