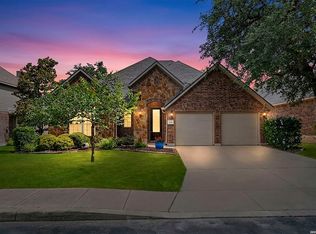
Motivated seller- METICULOUSLY MAINTAINED HOME WITH NEW ROOF ! NEW QUARTZ COUNTERTOPS! NEW STAINLESS STEEL APPLIANCES! You wont find this much space and updates for the price in Del Webb !!This vibrant neighborhood offers an active lifestyle with endless opportunities for connection and fun-whether you're joining a wine club, Book club or golf club there is something for everyone! play a round of tennis or Bocce ball, take a fitness class or play a game of pool while relaxing poolside with friends You can have it all at the Del Webb Hill Country retreat! Inside, this spacious 2,500+ sq. ft. home you will find 3 bedrooms, 2.5 bathrooms, and a dedicated office or hobby room perfect for whatever YOU like to do ! offering plenty of space for both relaxation and entertaining. The open-concept floor plan flows effortlessly with tile flooring throughout for easy maintenance living, Step outside to the oversized covered patio, the perfect spot to enjoy your morning coffee or evening sunsets year-round. Plus, enjoy peace of mind with a brand-new roof installed in November 2025! This is more than just a home its a lifestyle worth living! This is a community where neighbors become lifelong friends. Priced competitively, this home offers incredible value in one of the most desirable active adult communities in the Texas Hill Country.
For sale
Price cut: $10K (7/9)
$439,999
4307 Post Cedar, San Antonio, TX 78253
3beds
2,523sqft
Single Family Residence
Built in 2013
8,973 Square Feet Lot
$438,200 Zestimate®
$174/sqft
$86/mo HOA
What's special
Open-concept floor planOversized covered patioNew quartz countertopsNew stainless steel appliancesNew roof
- 150 days
- 236
- 4
Zillow last checked:
Listing updated:
Listed by:
Lisa Cabrera TREC #649703 (210) 253-3137,
Resi Realty, LLC
Source: LERA MLS,MLS#: 1956948
Facts & features
Interior
Bedrooms & bathrooms
- Bedrooms: 3
- Bathrooms: 3
- Full bathrooms: 2
- 1/2 bathrooms: 1
Primary bedroom
- Area: 300
- Dimensions: 20 x 15
Bedroom 2
- Area: 196
- Dimensions: 14 x 14
Bedroom 3
- Area: 144
- Dimensions: 12 x 12
Primary bathroom
- Features: Shower Only, Double Vanity
- Area: 48
- Dimensions: 8 x 6
Kitchen
- Area: 140
- Dimensions: 14 x 10
Living room
- Area: 315
- Dimensions: 21 x 15
Heating
- Central, Electric, Natural Gas
Cooling
- Central Air
Appliances
- Included: Cooktop, Built-In Oven, Microwave, Gas Cooktop, Disposal, Dishwasher, Gas Water Heater
Features
- One Living Area, Separate Dining Room, Breakfast Bar, Master Downstairs, Ceiling Fan(s), Custom Cabinets
- Flooring: Ceramic Tile
- Has basement: No
- Has fireplace: No
- Fireplace features: Not Applicable
Interior area
- Total interior livable area: 2,523 sqft
Property
Parking
- Total spaces: 2
- Parking features: Two Car Garage
- Garage spaces: 2
Accessibility
- Accessibility features: First Floor Bath, Full Bath/Bed on 1st Flr, First Floor Bedroom, Stall Shower
Features
- Levels: One
- Stories: 1
- Pool features: None, Community
Lot
- Size: 8,973 Square Feet
Details
- Parcel number: 044001430020
Construction
Type & style
- Home type: SingleFamily
- Property subtype: Single Family Residence
Materials
- Brick
- Foundation: Slab
- Roof: Composition
Condition
- Pre-Owned
- New construction: No
- Year built: 2013
Community & HOA
Community
- Features: Tennis Court(s), Clubhouse, Playground, Jogging Trails, Sports Court, BBQ/Grill
- Security: Controlled Access
- Subdivision: Hill Country Retreat
HOA
- Has HOA: Yes
- HOA fee: $86 monthly
- HOA name: ALAMO RANCH
Location
- Region: San Antonio
Financial & listing details
- Price per square foot: $174/sqft
- Tax assessed value: $499,890
- Annual tax amount: $9,180
- Price range: $440K - $440K
- Date on market: 4/10/2026
- Cumulative days on market: 284 days
- Listing terms: Conventional,FHA,VA Loan,Cash
Estimated market value
$438,200
$416,000 - $460,000
$2,269/mo
Price history
| Date | Event | Price |
|---|---|---|
| 7/22/2026 | Listed for sale | $439,999$174/sqft |
Source:  LERA MLS #1956948 Report a problem LERA MLS #1956948 Report a problem | ||
| 7/20/2026 | Contingent | $439,999$174/sqft |
Source: LERA MLS #1956948 Report a problem | ||
| 7/9/2026 | Price change | $439,999-2.2%$174/sqft |
Source: LERA MLS #1956948 Report a problem | ||
| 6/2/2026 | Price change | $449,999-1.1%$178/sqft |
Source: LERA MLS #1956948 Report a problem | ||
| 5/7/2026 | Price change | $455,000-2.8%$180/sqft |
Source: LERA MLS #1956948 Report a problem | ||
| 4/10/2026 | Listed for sale | $468,000$185/sqft |
Source: LERA MLS #1956948 Report a problem | ||
| 3/27/2026 | Listing removed | $468,000$185/sqft |
Source: LERA MLS #1922600 Report a problem | ||
| 2/25/2026 | Price change | $468,000-3.1%$185/sqft |
Source: LERA MLS #1922600 Report a problem | ||
| 2/12/2026 | Price change | $483,000-0.2%$191/sqft |
Source: LERA MLS #1922600 Report a problem | ||
| 1/19/2026 | Price change | $484,000-2%$192/sqft |
Source: LERA MLS #1922600 Report a problem | ||
| 12/4/2025 | Price change | $494,000-1%$196/sqft |
Source: LERA MLS #1922600 Report a problem | ||
| 11/13/2025 | Listed for sale | $499,000$198/sqft |
Source: LERA MLS #1922600 Report a problem | ||
Public tax history
| Year | Property taxes | Tax assessment |
|---|---|---|
| 2025 | $2,435 -12.4% | $499,890 -0.9% |
| 2024 | $2,780 -2.8% | $504,290 +7.8% |
| 2023 | $2,860 -41% | $467,834 +10% |
| 2022 | $4,849 +1.5% | $425,304 +10% |
| 2021 | $4,778 | $386,640 +2.3% |
| 2020 | $4,778 +0.4% | $377,830 +1.5% |
| 2019 | $4,758 | $372,180 +5.6% |
| 2018 | $4,758 +1.8% | $352,510 +2.2% |
| 2017 | $4,674 +0.6% | $345,060 +2% |
| 2016 | $4,648 +36.8% | $338,400 +4.9% |
| 2015 | $3,396 | $322,740 |
Find assessor info on the county website
Monthly payment
Est. payment
Payment breakdown
Explore the cost of this home by adjusting the details. Changes won't be saved.Climate risks
Neighborhood: 78253
Nearby schools
Schools provided by the listing agent
- District: Northside
Source: LERA MLS. This data may not be complete. We recommend contacting the local school district to confirm school assignments for this home.
Similar homes
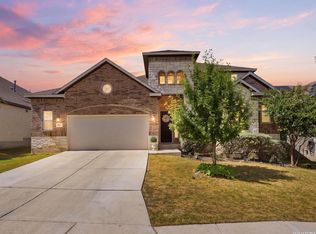
- $460,0003 bd3 ba2.5k sqft4315 Post Cedar, San Antonio, TX 78253For Sale

 MLS ID #1964252, Phyllis Trolinger TREC #445783, RE/MAX Associates Boerne. LERA MLS
 - $435,0004 bd4 ba2.9k sqft5744 McKinney Fls, San Antonio, TX 78253Active

 MLS ID #4414483, Sarah Zapata Zapata, eXp Realty, LLC. Unlock MLS
 - $459,9004 bd2 ba2.7k sqft12606 Alstroemeria, San Antonio, TX 78253For Sale
 MLS ID #1995472, Leticia Wallace TREC #809215, BK Real Estate. LERA MLS
 - $462,0004 bd3 ba2.6k sqft11519 ESCOBAR RD, San Antonio, TX 78253For Sale
 MLS ID #2011693, Jennifer Thompson TREC #725854, Rigel Realty LLC. LERA MLS
 - $449,9004 bd4 ba2.9k sqft5911 Cecilyann, San Antonio, TX 78253For SaleMLS ID #1956964, Dawn Willborn TREC #706356, Kuper Sotheby's Int'l Realty. LERA MLS
- $475,0004 bd4 ba3k sqft6259 OZONA ML, San Antonio, TX 78253For SaleMLS ID #2009068, Christa Lindsey TREC #433589, The Texas Real Estate Team. LERA MLS
- $449,0004 bd3 ba2.7k sqft2031 Hardee Pass, San Antonio, TX 78253For SaleMLS ID #1958729, William Cole TREC #644864, Keller Williams Heritage. LERA MLS
- $485,0004 bd4 ba3.4k sqft12611 Alstroemeria, San Antonio, TX 78253For SaleMLS ID #1992961, John King TREC #526513, Bluefax Property Management. LERA MLS
- $374,9993 bd3 ba2.1k sqft13047 Cache Creek, San Antonio, TX 78253For SaleMLS ID #1958897, Nikki Moore TREC #566749, TriPoint Realty LLC. LERA MLS
- $399,9004 bd3 ba2.7k sqft3311 Cameron Cv, San Antonio, TX 78253For SaleMLS ID #1973198, Tyler Moore TREC #706682, eXp Realty. LERA MLS
- $489,9004 bd4 ba3.3k sqft12315 Lexi Petal, San Antonio, TX 78253For SaleMLS ID #1971309, Edith Garza TREC #737376, Premier Realty Group Platinum. LERA MLS
- $369,9994 bd3 ba2.7k sqft5716 MCKINNEY FLS, San Antonio, TX 78253For SaleMLS ID #1994059, Adam Rivera TREC #645190, Kuper Sotheby's Int'l Realty. LERA MLS
- $374,9002 bd2 ba1.7k sqft4202 Black Rock, San Antonio, TX 78253For SaleMLS ID #1961476, Desiree Garcia TREC #702010, eXp Realty. LERA MLS
- $440,0004 bd4 ba2.9k sqft9646 Calmont Way, San Antonio, TX 78251For SaleMLS ID #2002532, Gabriela Castillo TREC #756301, Exquisite Properties, LLC. LERA MLS
- $425,0004 bd3 ba2.5k sqft12519 STILLWATER CRK, San Antonio, TX 78254For SaleMLS ID #2007565, Vicki Morgan TREC #471153, Keller Williams Boerne. LERA MLS
- $367,5003 bd2 ba2.6k sqft13014 Gordons Mott, San Antonio, TX 78253For SaleMLS ID #1958508, Sheryl Woolsey TREC #655600, Woolsey Realty Company. LERA MLS
- $350,0002 bd2 ba1.7k sqft4038 DEEP RIVER, San Antonio, TX 78253For SaleMLS ID #1997854, Deatrice Driffill TREC #509048, Coldwell Banker D'Ann Harper, REALTOR. LERA MLS
- $385,0004 bd3 ba2.3k sqft13947 Evelina, San Antonio, TX 78253For SaleMLS ID #1947799, Felipa Sanchez TREC #808296, 1st Choice Realty Group. LERA MLS
- $275,0003 bd2 ba1.7k sqft4739 Becker Vine, San Antonio, TX 78253For SaleMLS ID #1970741, Araceli Gonzalez TREC #710913, Orchard Brokerage. LERA MLS
- $359,9004 bd3 ba3.1k sqft13103 Cakebread, San Antonio, TX 78253For SaleMLS ID #1969326, Robert Saenz TREC #553208, Xsellence Realty. LERA MLS
