Resort style living in Del Webb 55+ active lifestyle community with amenities and activities galore. This 3 bedrooms / 3 bath home with private study offers comfort and functionality with an open kitchen concept as focal point that has seating for 4 to 6 at large island; pull out trays in lower cabinets, and 5 burner gas cooktop. Double french doors lead to private study. Crown molding throughout, tray ceilings, plantation shutters in main areas. Large front patio area has cool-deck finish and large back patio is screened in with 2 ceiling fans. Oversized primary bedroom and spa shower with rainhead sprayer, and a closet that can accommodate a wardrope of any size. Come view this home and take a tour of this resort style community and all it has to offer.
For sale
$460,000
4315 Post Cedar, San Antonio, TX 78253
3beds
2,515sqft
Single Family Residence
Built in 2013
9,147 Square Feet Lot
$453,600 Zestimate®
$183/sqft
$186/mo HOA
What's special
Crown molding throughoutTray ceilingsOversized primary bedroom
- 124 days
- 141
- 4
Zillow last checked:
Listing updated:
Listed by:
Phyllis Trolinger TREC #445783 (210) 414-6719,
RE/MAX Associates Boerne
Source: LERA MLS,MLS#: 1964252
Facts & features
Interior
Bedrooms & bathrooms
- Bedrooms: 3
- Bathrooms: 3
- Full bathrooms: 3
Primary bedroom
- Features: Split, Walk-In Closet(s), Ceiling Fan(s), Full Bath
- Area: 266
- Dimensions: 19 x 14
Bedroom 2
- Area: 195
- Dimensions: 15 x 13
Bedroom 3
- Area: 120
- Dimensions: 10 x 12
Primary bathroom
- Features: Shower Only, Double Vanity
- Area: 143
- Dimensions: 13 x 11
Dining room
- Area: 182
- Dimensions: 13 x 14
Family room
- Area: 432
- Dimensions: 24 x 18
Kitchen
- Area: 264
- Dimensions: 12 x 22
Office
- Area: 168
- Dimensions: 12 x 14
Heating
- Central, Natural Gas
Cooling
- Ceiling Fan(s), Central Air
Appliances
- Included: Washer, Dryer, Cooktop, Built-In Oven, Self Cleaning Oven, Microwave, Range, Gas Cooktop, Refrigerator, Disposal, Dishwasher, Plumbed For Ice Maker, Water Softener Owned, Vented Exhaust Fan, Gas Water Heater, ENERGY STAR Qualified Appliances
- Laundry: Main Level, Laundry Room, Washer Hookup, Dryer Connection
Features
- One Living Area, Separate Dining Room, Two Eating Areas, Kitchen Island, Breakfast Bar, Pantry, Study/Library, Utility Room Inside, 1st Floor Lvl/No Steps, Open Floorplan, Walk-In Closet(s), Ceiling Fan(s), Chandelier, Programmable Thermostat
- Flooring: Carpet, Ceramic Tile, Wood
- Windows: Double Pane Windows, Window Coverings
- Has basement: No
- Has fireplace: No
- Fireplace features: Not Applicable
Interior area
- Total interior livable area: 2,515 sqft
Property
Parking
- Total spaces: 2
- Parking features: Two Car Garage, Garage Door Opener
- Garage spaces: 2
Accessibility
- Accessibility features: Int Door Opening 32"+, Accessible Hallway(s), Low Pile Carpet, No Stairs, Stall Shower
Features
- Levels: One
- Stories: 1
- Patio & porch: Covered, Screened
- Exterior features: Partial Sprinkler System, Rain Gutters
- Pool features: None, Community
- Fencing: Privacy,Wrought Iron
Lot
- Size: 9,147 Square Feet
- Features: Cul-De-Sac
- Residential vegetation: Mature Trees, Mature Trees (ext feat)
Details
- Parcel number: 044001430040
Construction
Type & style
- Home type: SingleFamily
- Architectural style: Contemporary
- Property subtype: Single Family Residence
Materials
- Brick, 4 Sides Masonry, Stone
- Foundation: Slab
- Roof: Heavy Composition
Condition
- Pre-Owned
- New construction: No
- Year built: 2013
Details
- Builder name: Pulte
Utilities & green energy
- Electric: CPS
- Gas: Grey Forest
- Sewer: SAWS, Sewer System
- Water: SAWS, Water System
- Utilities for property: Cable Available
Community & HOA
Community
- Features: Tennis Court(s), Clubhouse, Jogging Trails, Bike Trails, BBQ/Grill, Other
- Security: Smoke Detector(s), Controlled Access
- Senior community: Yes
- Subdivision: Hill Country Retreat
HOA
- Has HOA: Yes
- HOA fee: $557 quarterly
- HOA name: HILL COUNTRY RETREAT
Location
- Region: San Antonio
Financial & listing details
- Price per square foot: $183/sqft
- Tax assessed value: $480,750
- Annual tax amount: $8,829
- Price range: $460K - $460K
- Date on market: 5/6/2026
- Cumulative days on market: 125 days
- Listing terms: Conventional,FHA,VA Loan,TX Vet,Cash
Estimated market value
$453,600
$431,000 - $476,000
$2,267/mo
Price history
| Date | Event | Price |
|---|---|---|
| 5/20/2026 | Price change | $460,000-5.5%$183/sqft |
Source:  LERA MLS #1964252 Report a problem LERA MLS #1964252 Report a problem | ||
| 5/6/2026 | Listed for sale | $487,000$194/sqft |
Source: LERA MLS #1964252 Report a problem | ||
| 3/31/2014 | Sold | -- |
Source: LERA MLS #1038902 Report a problem | ||
Public tax history
| Year | Property taxes | Tax assessment |
|---|---|---|
| 2025 | $3,385 -21.2% | $480,750 -0.9% |
| 2024 | $4,295 -1.7% | $484,960 +7.9% |
| 2023 | $4,371 -30.3% | $449,515 +10% |
| 2022 | $6,272 +0.5% | $408,650 +10% |
| 2021 | $6,238 | $371,500 +2.3% |
| 2020 | $6,238 +0.3% | $363,040 +1.6% |
| 2019 | $6,217 | $357,190 +5.5% |
| 2018 | $6,217 +1.5% | $338,410 +2.4% |
| 2017 | $6,126 +0% | $330,490 +0.9% |
| 2016 | $6,124 +64.1% | $327,660 +6% |
| 2015 | $3,733 | $309,000 |
Find assessor info on the county website
Monthly payment
Est. payment
Payment breakdown
Explore the cost of this home by adjusting the details. Changes won't be saved.Climate risks
Neighborhood: 78253
Nearby schools
Schools provided by the listing agent
- District: Northside
Source: LERA MLS. This data may not be complete. We recommend contacting the local school district to confirm school assignments for this home.
Similar homes
- $439,9993 bd3 ba2.5k sqft4307 Post Cedar, San Antonio, TX 78253For Sale
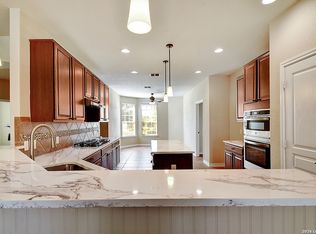
 MLS ID #1956948, Lisa Cabrera TREC #649703, Resi Realty, LLC. LERA MLS
 - $475,0004 bd2 ba2.5k sqft12603 Pine Warbler, San Antonio, TX 78253For Sale
 MLS ID #1971153, Anne Marie Marshall TREC #506601, Realty One Group Emerald. LERA MLS
 - $469,5002 bd3 ba2.3k sqft4322 Paddling Pass, San Antonio, TX 78253For Sale
 MLS ID #1924364, Phyllis Trolinger TREC #445783, RE/MAX Associates Boerne. LERA MLS
 - $459,9004 bd2 ba2.7k sqft12606 Alstroemeria, San Antonio, TX 78253For Sale
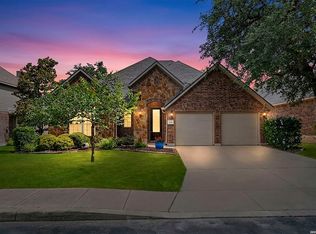 MLS ID #1995472, Leticia Wallace TREC #809215, BK Real Estate. LERA MLS
 - $509,9003 bd3 ba2.7k sqft12522 Green Darner, San Antonio, TX 78253For SaleMLS ID #2004577, Kim Nail TREC #639658, JB Goodwin, REALTORS. LERA MLS
- $475,0004 bd4 ba3k sqft6259 OZONA ML, San Antonio, TX 78253For SaleMLS ID #2009068, Christa Lindsey TREC #433589, The Texas Real Estate Team. LERA MLS
- $449,9004 bd4 ba2.9k sqft5911 Cecilyann, San Antonio, TX 78253For SaleMLS ID #1956964, Dawn Willborn TREC #706356, Kuper Sotheby's Int'l Realty. LERA MLS
- $484,9004 bd4 ba3.6k sqft5415 Dragon Weed, San Antonio, TX 78253For SaleMLS ID #1963023, Tiffany Stevens TREC #544138, Real Broker, LLC. LERA MLS
- $439,9003 bd2 ba2.3k sqft11423 Wake Robin, San Antonio, TX 78253For SaleMLS ID #1995916, Steven Noriega TREC #743036, Keller Williams Legacy. LERA MLS
- $489,9004 bd4 ba3.3k sqft12315 Lexi Petal, San Antonio, TX 78253For SaleMLS ID #1971309, Edith Garza TREC #737376, Premier Realty Group Platinum. LERA MLS
- $398,0004 bd3 ba2.2k sqft4827 PALMA NOVA ST, San Antonio, TX 78253For SaleMLS ID #1995051, Carlos Martinez TREC #631834, Niemeyer & Associates, REALTORS. LERA MLS
- $429,9993 bd3 ba1.9k sqft505 County Road 3822, San Antonio, TX 78253For SaleMLS ID #2002710, Devin Resendez TREC #663042, Keller Williams Legacy. LERA MLS
- $369,0003 bd2 ba1.7k sqft12722 Cascade Hills, San Antonio, TX 78253For SaleMLS ID #2005167, Phyllis Trolinger TREC #445783, RE/MAX Associates Boerne. LERA MLS
- $325,0003 bd2 ba1.4k sqft12806 Pronghorn Oak, San Antonio, TX 78253For SaleMLS ID #1966304, Katheryn Powers TREC #715372, eXp Realty. LERA MLS
- $359,0002 bd2 ba1.7k sqft4239 Warm Winds, San Antonio, TX 78253For SaleMLS ID #2008902, Yasmina Slaughter TREC #699983, Option One Real Estate. LERA MLS
- $374,9002 bd2 ba1.7k sqft4202 Black Rock, San Antonio, TX 78253For SaleMLS ID #1961476, Desiree Garcia TREC #702010, eXp Realty. LERA MLS
- $650,0003 bd3 ba2.7k sqft12822 Thornbrooke, San Antonio, TX 78253For SaleMLS ID #1990958, Jesse Lopez TREC #694332, Blue Utopia Realty, Inc.. LERA MLS
- $619,9004 bd4 ba3.1k sqft13814 DEER RNCH, San Antonio, TX 78253For SaleMLS ID #2011900, Nina Lawson TREC #591312, San Antonio's Finest Realty. LERA MLS
- $440,0004 bd4 ba2.9k sqft9646 Calmont Way, San Antonio, TX 78251For SaleMLS ID #2002532, Gabriela Castillo TREC #756301, Exquisite Properties, LLC. LERA MLS
- $350,0002 bd2 ba1.7k sqft4038 DEEP RIVER, San Antonio, TX 78253For SaleMLS ID #1997854, Deatrice Driffill TREC #509048, Coldwell Banker D'Ann Harper, REALTOR. LERA MLS
