ROOM TO LIVE, WORK, HOST & GROW IN ALAMO RANCH! Welcome to 12607 Alstroemeria, a spacious 4-bedroom, 3.5-bath home offering approximately 3,483 square feet of flexible living space inside a quiet, gated community. The thoughtfully designed floor plan includes two bedrooms downstairs, including a private guest or mother-in-law suite with its own full bathroom-an excellent setup for extended-stay guests or multi-generational living. A dedicated home office provides a comfortable place to work or study, while the spacious upstairs media room is ready for movie nights, game days, a playroom, or additional entertainment space. Relax on the welcoming covered front porch, or gather outside on the covered back patio, where outdoor lighting creates an inviting atmosphere for evening dinners and weekend get-togethers. Residents enjoy access to a community clubhouse, swimming pool, park, basketball court, and tennis courts. Conveniently located near shopping, dining, Northside ISD schools, and major roadways, this home delivers the space, flexibility, and location today's buyers are looking for. Come see everything 12607 Alstroemeria has to offer!
For sale
Price cut: $3.1K (7/22)
$495,900
12607 Alstroemeria, San Antonio, TX 78253
4beds
3,483sqft
:
Get pre-qualified$3,619/mo
Single Family Residence
Built in 2011
8,276 Square Feet Lot
$-- Zestimate®
$142/sqft
$88/mo HOA
What's special
Dedicated home officeTwo bedrooms downstairsCovered back patioWelcoming covered front porchSpacious upstairs media room
- 61 days |
- 315 |
- 12 |
Zillow last checked:
Listing updated:
Listed by:
Leticia Wallace TREC #809215 (210) 760-8053,
BK Real Estate
Source: LERA MLS,MLS#: 1970986
Facts & features
Interior
Bedrooms & bathrooms
- Bedrooms: 4
- Bathrooms: 4
- Full bathrooms: 3
- 1/2 bathrooms: 1
Primary bedroom
- Features: Split, Walk-In Closet(s), Ceiling Fan(s), Full Bath
- Area: 221
- Dimensions: 13 x 17
Bedroom 2
- Area: 143
- Dimensions: 13 x 11
Bedroom 3
- Area: 132
- Dimensions: 11 x 12
Bedroom 4
- Area: 120
- Dimensions: 10 x 12
Primary bathroom
- Features: Tub/Shower Separate, Separate Vanity, Soaking Tub
- Area: 168
- Dimensions: 14 x 12
Dining room
- Area: 117
- Dimensions: 9 x 13
Family room
- Area: 420
- Dimensions: 21 x 20
Kitchen
- Area: 221
- Dimensions: 13 x 17
Office
- Area: 143
- Dimensions: 13 x 11
Heating
- Central, Natural Gas
Cooling
- Ceiling Fan(s), Two Central
Appliances
- Included: Cooktop, Built-In Oven, Self Cleaning Oven, Microwave, Range, Disposal, Dishwasher, Water Softener Owned
- Laundry: Main Level, Laundry Room, Washer Hookup, Dryer Connection
Features
- Two Living Area, Separate Dining Room, Eat-in Kitchen, Two Eating Areas, Kitchen Island, Breakfast Bar, Pantry, Study/Library, Game Room, Loft, Utility Room Inside, Secondary Bedroom Down, High Ceilings, Open Floorplan, High Speed Internet, Walk-In Closet(s), Master Downstairs, Ceiling Fan(s), Chandelier, Programmable Thermostat
- Flooring: Carpet, Ceramic Tile, Wood
- Windows: Double Pane Windows
- Has basement: No
- Attic: 12"+ Attic Insulation
- Number of fireplaces: 1
- Fireplace features: Living Room
Interior area
- Total interior livable area: 3,483 sqft
Video & virtual tour
Property
Parking
- Total spaces: 3
- Parking features: Three Car Garage, Attached
- Attached garage spaces: 3
Features
- Levels: Two
- Stories: 2
- Patio & porch: Covered
- Exterior features: Sprinkler System, Other
- Pool features: None, Community
- Has spa: Yes
- Spa features: Bath
- Fencing: Privacy
Lot
- Size: 8,276 Square Feet
- Features: Sloped, Curbs, Street Gutters, Sidewalks, Streetlights, Fire Hydrant w/in 500'
- Residential vegetation: Mature Trees, Mature Trees (ext feat)
Details
- Parcel number: 044133320080
Construction
Type & style
- Home type: SingleFamily
- Property subtype: Single Family Residence
Materials
- Brick, Stone
- Foundation: Slab
- Roof: Composition
Condition
- Pre-Owned
- New construction: No
- Year built: 2011
Details
- Builder name: LENNAR
Utilities & green energy
- Electric: CPS
- Gas: CPS
- Sewer: SAWS, Sewer System
- Water: SAWS, Water System
- Utilities for property: Cable Available
Community & HOA
Community
- Features: Tennis Court(s), Clubhouse, Playground, Jogging Trails, Basketball Court
- Security: Security System Owned, Controlled Access
- Subdivision: Westwinds-Summit At Alamo Ranc
HOA
- Has HOA: Yes
- HOA fee: $265 quarterly
- HOA name: THE SUMMIT AT ALAMO RANCH HOA
Location
- Region: San Antonio
Financial & listing details
- Price per square foot: $142/sqft
- Tax assessed value: $500,910
- Annual tax amount: $8,832
- Price range: $495.9K - $495.9K
- Date on market: 5/29/2026
- Cumulative days on market: 61 days
- Listing terms: Conventional,FHA,VA Loan,TX Vet,Cash
- Road surface type: Paved
Estimated market value
Not available
Estimated sales range
Not available
Not available
Price history
| Date | Event | Price |
|---|---|---|
| 7/22/2026 | Price change | $495,900-0.6%$142/sqft |
Source:  LERA MLS #1970986 Report a problem LERA MLS #1970986 Report a problem | ||
| 5/29/2026 | Listed for sale | $499,000+7.3%$143/sqft |
Source: LERA MLS #1970986 Report a problem | ||
| 7/2/2021 | Sold | -- |
Source: LERA MLS #1523111 Report a problem | ||
| 6/3/2021 | Pending sale | $465,000$134/sqft |
Source: LERA MLS #1523111 Report a problem | ||
| 5/16/2021 | Listed for sale | $465,000$134/sqft |
Source: LERA MLS #1523111 Report a problem | ||
| 5/14/2021 | Pending sale | $465,000$134/sqft |
Source: LERA MLS #1523111 Report a problem | ||
| 4/28/2021 | Listed for sale | $465,000+36.8%$134/sqft |
Source: LERA MLS #1523111 Report a problem | ||
| 6/30/2017 | Sold | -- |
Source: LERA MLS #44006_1253100 Report a problem | ||
| 5/24/2017 | Sold | -- |
Source: LERA MLS #1238799 Report a problem | ||
| 5/16/2017 | Price change | $340,000-2.9%$98/sqft |
Source: RE/MAX Associates #1238799 Report a problem | ||
| 4/27/2017 | Listed for sale | $350,000+8.9%$100/sqft |
Source: RE/MAX Associates #1238799 Report a problem | ||
| 4/14/2011 | Listing removed | $321,444$92/sqft |
Source: Lennar Report a problem | ||
| 3/29/2011 | Price change | $321,444+0.8%$92/sqft |
Source: Covenant Partners Realty #880300 Report a problem | ||
| 2/5/2011 | Price change | $318,944-8.9%$92/sqft |
Source: Lennar Report a problem | ||
| 12/10/2010 | Listed for sale | $349,944$100/sqft |
Source: Lennar Report a problem | ||
Public tax history
| Year | Property taxes | Tax assessment |
|---|---|---|
| 2025 | $7,212 -5.3% | $500,910 -0.1% |
| 2024 | $7,615 -2.8% | $501,430 |
| 2023 | $7,837 -16.4% | $501,430 +8.3% |
| 2022 | $9,375 +36.3% | $463,070 +22% |
| 2021 | $6,880 | $379,500 +10% |
| 2020 | $6,880 +0.3% | $345,000 +1.2% |
| 2019 | $6,857 | $341,000 +3.3% |
| 2018 | $6,857 -5.5% | $330,000 -6.7% |
| 2017 | $7,260 +4.7% | $353,630 +4.5% |
| 2016 | $6,935 +1.9% | $338,310 +1.1% |
| 2015 | $6,806 | $334,590 +2.7% |
| 2014 | $6,806 | $325,700 +7.2% |
| 2013 | -- | $303,780 +4.5% |
| 2012 | -- | $290,780 +869.3% |
| 2011 | -- | $30,000 |
| 2010 | -- | $30,000 |
| 2009 | -- | $30,000 |
| 2008 | -- | $30,000 |
Find assessor info on the county website
Monthly payment
Est. payment
Payment breakdown
Explore the cost of this home by adjusting the details. Changes won't be saved.Climate risks
Neighborhood: 78253
Nearby schools
GreatSchools rating
- 6/10Mireles Elementary SchoolGrades: PK-5Distance: 0.6 mi
- 7/10Briscoe Middle SchoolGrades: 6-8Distance: 1.2 mi
- 6/10Taft High SchoolGrades: 9-12Distance: 1.6 mi
Schools provided by the listing agent
- Elementary: Andy Mireles
- Middle: Briscoe
- High: Taft
- District: Northside
Source: LERA MLS. This data may not be complete. We recommend contacting the local school district to confirm school assignments for this home.
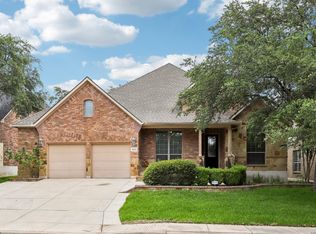
- $499,0004 bd4 ba3.4k sqft12611 Alstroemeria, San Antonio, TX 78253For Sale
- $465,3004 bd4 ba3.3k sqft12603 Alstroemeria, San Antonio, TX 78253Off Market
- $--4 bd4 ba3.4k sqft12615 Alstroemeria, San Antonio, TX 78253Sold
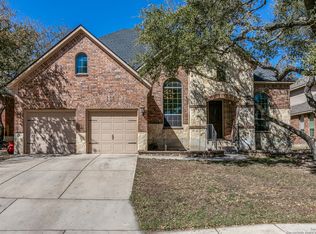
- $483,1004 bd-- ba3.1k sqft12610 Lisianthus, San Antonio, TX 78253Off Market

- $--4 bd4 ba3.4k sqft12614 Lisianthus, San Antonio, TX 78253Sold
- $436,8003 bd3 ba2.8k sqft12606 Lisianthus, San Antonio, TX 78253Off Market
- $421,0004 bd4 ba2.8k sqft12610 Alstroemeria, San Antonio, TX 78253Off Market
- $469,9004 bd4 ba3.3k sqft12618 Lisianthus, San Antonio, TX 78253Off Market
A local agent can set up tours, give advice and negotiate with sellers.
Similar homes
- $459,9004 bd2 ba2.7k sqft12606 Alstroemeria, San Antonio, TX 78253For Sale

 MLS ID #1995472, Leticia Wallace TREC #809215, BK Real Estate. LERA MLS
 - $465,0004 bd4 ba3.3k sqft12715 Canadian River, San Antonio, TX 78253For Sale
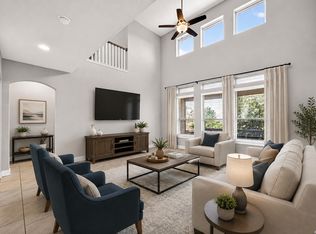 MLS ID #1966389, Hillery Koelpin TREC #786006, Ebby Halliday Realtors. LERA MLS
 - $459,0004 bd4 ba2.9k sqft5911 Cecilyann, San Antonio, TX 78253For Sale
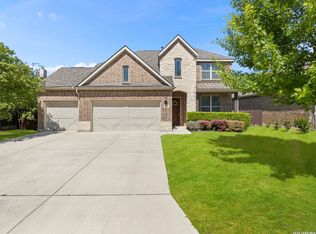 MLS ID #1956964, Dawn Willborn TREC #706356, Kuper Sotheby's Int'l Realty. LERA MLS
 - $499,8994 bd4 ba3k sqft12307 Wagon Boss, San Antonio, TX 78254For Sale
 MLS ID #1970988, Judith Rodriguez TREC #532493, Keller Williams Legacy. LERA MLS
 - $345,0004 bd3 ba2.9k sqft11839 Jasmine Way, San Antonio, TX 78253For SaleMLS ID #2003748, Christopher Valero TREC #662380, Real Broker, LLC. LERA MLS
- $489,7004 bd3 ba2.7k sqft2059 Easton Dr, San Antonio, TX 78253For SaleMLS ID #1949398, Michelle Sandoval TREC #537769, LPT Realty, LLC. LERA MLS
- $508,0004 bd4 ba3.1k sqft2202 Elysian Trail, San Antonio, TX 78253For SaleMLS ID #1951113, Maria Gutierrez TREC #812370, LPT Realty, LLC. LERA MLS
- $495,0004 bd3 ba3k sqft12049 White River Rd, San Antonio, TX 78254For SaleMLS ID #1991137, Carlos Mendoza TREC #632982, Real Broker, LLC. LERA MLS
- $460,0005 bd4 ba2.9k sqft11926 TOWER CRK, San Antonio, TX 78253For SaleMLS ID #1999320, Shelly S Williams TREC #696911, Stonepoint Properties Inc. LERA MLS
- $535,0006 bd4 ba4k sqft11507 Lily Blair, San Antonio, TX 78253For SaleMLS ID #1951701, Melissa Stagers TREC #435856, M. Stagers Realty Partners. LERA MLS
- $530,0004 bd3 ba3k sqft12019 Bailey Hills, San Antonio, TX 78253For SaleMLS ID #1944191, Brian Paris TREC #598379, Keller Williams City-View. LERA MLS
- $540,0004 bd4 ba2.8k sqft2037 Cullum Park, San Antonio, TX 78253For SaleMLS ID #1993739, Monique Cardenas TREC #647512, San Antonio Portfolio KW RE. LERA MLS
- $570,0004 bd4 ba3.3k sqft11231 Ginger Hazel, San Antonio, TX 78253For SaleMLS ID #1993691, Ana Martinez TREC #728812, Kuper Sotheby's Int'l Realty. LERA MLS
- $369,9994 bd3 ba2.7k sqft5716 MCKINNEY FLS, San Antonio, TX 78253For SaleMLS ID #1994059, Adam Rivera TREC #645190, Kuper Sotheby's Int'l Realty. LERA MLS
- $439,9993 bd3 ba2.5k sqft4307 Post Cedar, San Antonio, TX 78253For SaleMLS ID #1956948, Lisa Cabrera TREC #649703, Resi Realty, LLC. LERA MLS
- $419,9904 bd4 ba2.9k sqft5806 Couble Falls, San Antonio, TX 78253For SaleMLS ID #1927837, Dean Ponseti TREC #813596, eXp Realty. LERA MLS
- $549,9996 bd4 ba4k sqft11907 LAMPASAS TRL, San Antonio, TX 78253For SaleMLS ID #1965388, Betty Yenderrozos TREC #616272, RE/MAX Elite - SA. LERA MLS
- $380,0004 bd3 ba3.1k sqft13103 Cakebread, San Antonio, TX 78253For SaleMLS ID #1969326, Robert Saenz TREC #553208, Xsellence Realty. LERA MLS
- $574,9994 bd4 ba3.2k sqft12307 Upton Park, San Antonio, TX 78253For SaleMLS ID #1956372, Kristen Schramme TREC #568432, Keller Williams Legacy. LERA MLS
- $429,9004 bd3 ba2.3k sqft2043 Dalhart, San Antonio, TX 78253For SaleMLS ID #1999424, Jeramy Touchstone TREC #496675, Weichert, REALTORS - Select. LERA MLS
