NEW HOMES DONT HAVE PAID OFF SOLAR PANELS!!! Tucked into a quiet cul-de-sac in the heart of Stillwater Ranch, just minutes from the neighborhood pond, winding trails, and resort-style amenities, this beautiful 3,000+ square-foot home feels like the kind of place where life naturally slows down and memories quietly take root. From the moment you walk in, there's a warmth to the home that's hard to explain but easy to feel. The oversized downstairs primary suite and private office create a peaceful retreat, while the family room fireplace and wall of windows frame a backyard that feels almost storybook in the evenings. Mature landscaping wraps around the home, with extended covered patios, a Tuff Shed, and wide open green space perfect for soccer games, gatherings with friends, or quiet nights under the Texas sky. At the center of it all is a chef's kitchen designed for real life - morning coffee conversations, holiday cooking, late-night snacks, and the moments in between. Upstairs, an expansive second living area, spacious secondary bedrooms, and a private guest suite give everyone room to spread out while still feeling connected. And beyond the beauty, the home offers thoughtful practicality too, including paid-off solar panels that help keep electric bills surprisingly low, even through the Texas summer heat. Life in Stillwater Ranch comes with community pools, a fitness center, sport courts, playgrounds, parks, and trails, all just minutes from the restaurants, shopping, entertainment, and conveniences of Alamo Ranch. With easy access to 1604, I-10, 151, and 90, the location is as convenient as it is charming. This isn't just a beautiful home. It's the kind of place where birthdays are celebrated on the patio, kids race through the backyard at sunset, and ordinary days somehow feel a little more special.
For sale
Price cut: $24.9K (8/12)
$475,000
12307 Wagon Boss, San Antonio, TX 78254
4beds
3,017sqft
Single Family Residence
Built in 2013
9,060 Square Feet Lot
$470,200 Zestimate®
$157/sqft
$52/mo HOA
What's special
Family room fireplacePrivate officePrivate guest suiteExtended covered patiosQuiet cul-de-sacOversized downstairs primary suiteSpacious secondary bedrooms
- 81 days |
- 314 |
- 12 |
Zillow last checked:
Listing updated:
Listed by:
Judith Rodriguez TREC #532493 (210) 744-1404,
Keller Williams Legacy
Source: LERA MLS,MLS#: 1970988
Facts & features
Interior
Bedrooms & bathrooms
- Bedrooms: 4
- Bathrooms: 4
- Full bathrooms: 3
- 1/2 bathrooms: 1
Primary bedroom
- Features: Split, Sitting Room, Walk-In Closet(s), Ceiling Fan(s), Full Bath
- Area: 234
- Dimensions: 18 x 13
Bedroom 2
- Area: 132
- Dimensions: 12 x 11
Bedroom 3
- Area: 120
- Dimensions: 12 x 10
Bedroom 4
- Area: 121
- Dimensions: 11 x 11
Primary bathroom
- Features: Tub/Shower Separate, Separate Vanity, Double Vanity, Soaking Tub
- Area: 132
- Dimensions: 12 x 11
Dining room
- Area: 132
- Dimensions: 12 x 11
Family room
- Area: 256
- Dimensions: 16 x 16
Kitchen
- Area: 143
- Dimensions: 13 x 11
Office
- Area: 156
- Dimensions: 13 x 12
Heating
- Central, Natural Gas
Cooling
- 16+ SEER AC, Ceiling Fan(s), Central Air
Appliances
- Included: Built-In Oven, Self Cleaning Oven, Microwave, Gas Cooktop, Disposal, Dishwasher, Plumbed For Ice Maker, Gas Water Heater, Plumb for Water Softener, 2+ Water Heater Units, ENERGY STAR Qualified Appliances
- Laundry: Main Level, Laundry Room, Washer Hookup, Dryer Connection
Features
- Two Living Area, Separate Dining Room, Eat-in Kitchen, Two Eating Areas, Kitchen Island, Breakfast Bar, Pantry, Study/Library, Game Room, High Ceilings, Open Floorplan, High Speed Internet, Master Downstairs, Ceiling Fan(s), Chandelier, Solid Counter Tops, Programmable Thermostat
- Flooring: Carpet, Ceramic Tile, Vinyl
- Windows: Double Pane Windows
- Has basement: No
- Attic: Pull Down Storage
- Number of fireplaces: 1
- Fireplace features: One, Family Room, Gas Logs Included
Interior area
- Total interior livable area: 3,017 sqft
Property
Parking
- Total spaces: 2
- Parking features: Two Car Garage, Attached, Oversized
- Attached garage spaces: 2
Features
- Levels: Two
- Stories: 2
- Patio & porch: Patio, Covered
- Exterior features: Sprinkler System, Solar Panels
- Pool features: None, Community
- Fencing: Privacy
Lot
- Size: 9,060 Square Feet
- Features: Cul-De-Sac
- Residential vegetation: Mature Trees
Details
- Parcel number: 044501150160
Construction
Type & style
- Home type: SingleFamily
- Architectural style: Contemporary,Traditional,Texas Hill Country
- Property subtype: Single Family Residence
Materials
- Brick, 4 Sides Masonry, Stone, Radiant Barrier
- Foundation: Slab
- Roof: Composition
Condition
- Pre-Owned
- New construction: No
- Year built: 2013
Utilities & green energy
- Sewer: Sewer System
- Water: Water System
- Utilities for property: Cable Available
Green energy
- Green verification: HERS 0-85, ENERGY STAR Certified Homes
- Water conservation: Water-Smart Landscaping, Low Flow Commode, EF Irrigation Control
Community & HOA
Community
- Features: Clubhouse, Playground, Jogging Trails, Sports Court, Lake/River Park
- Security: Smoke Detector(s), Security System Owned, Prewired
- Subdivision: Stillwater Ranch
HOA
- Has HOA: Yes
- HOA fee: $310 semi-annually
- HOA name: STILLWATER RANCH
Location
- Region: San Antonio
Financial & listing details
- Price per square foot: $157/sqft
- Tax assessed value: $410,000
- Annual tax amount: $7,579
- Price range: $475K - $475K
- Date on market: 5/29/2026
- Cumulative days on market: 82 days
- Listing terms: Conventional,FHA,VA Loan,TX Vet,Cash
Estimated market value
$470,200
$447,000 - $494,000
$2,557/mo
Price history
| Date | Event | Price |
|---|---|---|
| 8/12/2026 | Price change | $475,000-5%$157/sqft |
Source:  LERA MLS #1970988 Report a problem LERA MLS #1970988 Report a problem | ||
| 7/23/2026 | Price change | $499,8990%$166/sqft |
Source: LERA MLS #1970988 Report a problem | ||
| 7/11/2026 | Price change | $499,9000%$166/sqft |
Source: LERA MLS #1970988 Report a problem | ||
| 6/25/2026 | Price change | $499,950-2.9%$166/sqft |
Source: LERA MLS #1970988 Report a problem | ||
| 5/29/2026 | Listed for sale | $515,000+3%$171/sqft |
Source: LERA MLS #1970988 Report a problem | ||
| 6/17/2025 | Sold | -- |
Source: LERA MLS #1859094 Report a problem | ||
| 6/4/2025 | Pending sale | $499,900$166/sqft |
Source: LERA MLS #1859094 Report a problem | ||
| 5/13/2025 | Contingent | $499,900$166/sqft |
Source: LERA MLS #1859094 Report a problem | ||
| 5/10/2025 | Listed for sale | $499,900$166/sqft |
Source: LERA MLS #1859094 Report a problem | ||
| 5/7/2025 | Contingent | $499,900$166/sqft |
Source: LERA MLS #1859094 Report a problem | ||
| 5/1/2025 | Price change | $499,900-2.9%$166/sqft |
Source: LERA MLS #1859094 Report a problem | ||
| 4/17/2025 | Listed for sale | $514,900+66.1%$171/sqft |
Source: LERA MLS #1859094 Report a problem | ||
| 10/30/2017 | Sold | -- |
Source: LERA MLS #1269502 Report a problem | ||
| 9/19/2017 | Listed for sale | $310,000$103/sqft |
Source: Keller Williams Heritage #1269502 Report a problem | ||
Public tax history
| Year | Property taxes | Tax assessment |
|---|---|---|
| 2025 | $5,702 -6.6% | $410,000 |
| 2024 | $6,102 +3.3% | $410,000 +5.3% |
| 2023 | $5,905 -8.9% | $389,245 +10% |
| 2022 | $6,483 +4% | $353,859 +10% |
| 2021 | $6,235 | $321,690 +4.6% |
| 2020 | $6,235 +1% | $307,660 +2% |
| 2019 | $6,174 | $301,750 +0.6% |
| 2018 | $6,174 +7.8% | $300,050 +1.8% |
| 2017 | $5,730 +1.8% | $294,770 +1.8% |
| 2016 | $5,628 +185.7% | $289,600 +0.8% |
| 2015 | $1,970 | $287,360 +964.3% |
| 2013 | -- | $27,000 |
Find assessor info on the county website
Monthly payment
Est. payment
Payment breakdown
Explore the cost of this home by adjusting the details. Changes won't be saved.Climate risks
Neighborhood: 78254
Nearby schools
GreatSchools rating
- 6/10Scarborough Elementary SchoolGrades: PK-5Distance: 0.6 mi
- 7/10Folks MiddleGrades: 6-8Distance: 1.7 mi
- 7/10Sonia Sotomayor High SchoolGrades: 9-12Distance: 1.2 mi
Schools provided by the listing agent
- Elementary: Scarborough
- Middle: Folks
- High: Sotomayor High School
- District: Northside
Source: LERA MLS. This data may not be complete. We recommend contacting the local school district to confirm school assignments for this home.
- $339,3003 bd2 ba2k sqft12311 Wagon Boss, San Antonio, TX 78254Off Market

- $--3 bd3 ba2.4k sqft12303 Wagon Boss, San Antonio, TX 78254Sold
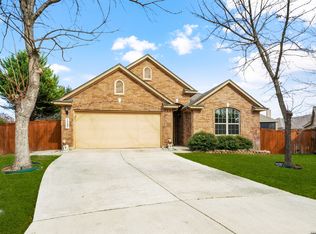
- $368,4003 bd3 ba2.2k sqft12310 Pecos Valley, San Antonio, TX 78254Off Market
- $385,4004 bd4 ba2.8k sqft12314 Pecos Valley, San Antonio, TX 78254Off Market

- $379,0004 bd3 ba2.9k sqft12314 Pecos Vly, San Antonio, TX 78254Off Market
- $404,4004 bd3 ba2.9k sqft12315 Wagon Boss, San Antonio, TX 78254Off Market
- $336,0003 bd2 ba2k sqft12318 Pecos Valley, San Antonio, TX 78254Off Market
- $303,9003 bd2 ba2k sqft12318 Pecos Vly, San Antonio, TX 78254Off Market
A local agent can set up tours, give advice and negotiate with sellers.
A local lender can help you make sure your offer is ready when you are.
Similar homes
- $425,0004 bd4 ba2.8k sqft8714 Trigger Corral, San Antonio, TX 78254For Sale
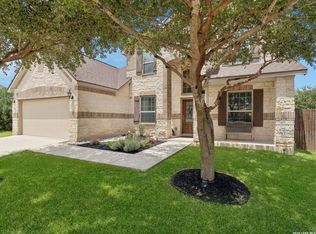
 MLS ID #2006121, Binkan Cinaroglu TREC #592614, Kuper Sotheby's Int'l Realty. LERA MLS
 - $489,9004 bd4 ba3.3k sqft12315 Lexi Petal, San Antonio, TX 78253For Sale
 MLS ID #1971309, Edith Garza TREC #737376, Premier Realty Group Platinum. LERA MLS
 - $365,0004 bd3 ba2.8k sqft7903 Headwaters Trl, San Antonio, TX 78254For Sale
 MLS ID #1963693, Jesus Tejada TREC #755839, Keller Williams Heritage. LERA MLS
 - $489,0004 bd4 ba3.6k sqft5415 Dragon Weed, San Antonio, TX 78253For Sale
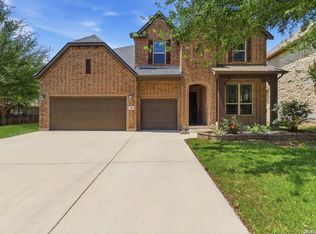 MLS ID #1963023, Tiffany Stevens TREC #544138, Real Broker, LLC. LERA MLS
 - $459,9004 bd2 ba2.7k sqft12606 Alstroemeria, San Antonio, TX 78253For SaleMLS ID #1995472, Leticia Wallace TREC #809215, BK Real Estate. LERA MLS
- $549,9005 bd4 ba3.4k sqft13107 Dakota Forest, San Antonio, TX 78254For SaleMLS ID #1944440, Elizabeth Mauricio TREC #819856, JB Goodwin, REALTORS. LERA MLS
- $469,0005 bd3 ba3.2k sqft3707 Song Fiddler, San Antonio, TX 78253For SaleMLS ID #1996610, Patricia Lowe TREC #606994, JWR REALTY, LLC. LERA MLS
- $362,0003 bd3 ba2.4k sqft7707 Kings Spg, San Antonio, TX 78254For SaleMLS ID #1941590, Carolyn Newman TREC #475281, Premier Realty Group Platinum. LERA MLS
- $495,0004 bd3 ba2.8k sqft1904 PITCHER BND, San Antonio, TX 78253For SaleMLS ID #2004222, Monica Nino TREC #773978, Real Broker, LLC. LERA MLS
- $435,0004 bd4 ba2.9k sqft5744 McKinney Fls, San Antonio, TX 78253Active
 MLS ID #4414483, Sarah Zapata Zapata, eXp Realty, LLC. Unlock MLS
 - $381,9004 bd3 ba2.4k sqft9019 Monument Parke, San Antonio, TX 78254For SaleMLS ID #1992774, Trudy Scott TREC #676737, Coldwell Banker D'Ann Harper. LERA MLS
- $450,0004 bd3 ba2.9k sqft5047 Italica, San Antonio, TX 78253For SaleMLS ID #1950224, Ricardo Martinez TREC #642430, Keller Williams Heritage. LERA MLS
- $524,4906 bd4 ba4.3k sqft8906 Virginia Rye, San Antonio, TX 78254For SaleMLS ID #1972676, Kristen Schramme TREC #568432, Keller Williams Legacy. LERA MLS
- $460,0005 bd4 ba2.9k sqft11926 TOWER CRK, San Antonio, TX 78253For SaleMLS ID #1999320, Shelly S Williams TREC #696911, Stonepoint Properties Inc. LERA MLS
- $319,9003 bd2 ba1.7k sqft8003 Andrews Pass, San Antonio, TX 78254For SaleMLS ID #2002837, Stacy Robinson TREC #698150, LPT Realty, LLC. LERA MLS
- $625,0004 bd4 ba3.4k sqft9706 Rosemire Way, San Antonio, TX 78254For SaleMLS ID #2003909, Mary Miller TREC #777852, NextHome Valor Realty. LERA MLS
- $325,0004 bd3 ba2.5k sqft11935 Curtis, San Antonio, TX 78254For SaleMLS ID #1917007, Allen Lu TREC #634209, Adapt Realty Group. LERA MLS
- $567,5004 bd4 ba3.3k sqft11231 Ginger Hazel, San Antonio, TX 78253For SaleMLS ID #1993691, Ana Martinez TREC #728812, Kuper Sotheby's Int'l Realty. LERA MLS
- $304,6003 bd3 ba2.4k sqft11710 Meadowood Oaks, San Antonio, TX 78254Off Market
- $410,0005 bd3 ba3.2k sqft1807 Laivita Mist, San Antonio, TX 78251For SaleMLS ID #2008213, Kelley Martin TREC #531034, Keller Williams Legacy. LERA MLS
