Seller's 2.3 FHA loan may be assumable for qualified buyers.**Buyer will receive an American Homeshield 1 year home warranty at closing.** Welcome to this move-in ready, single-story home featuring an open floorplan that perfectly blends elegance, comfort, and modern everyday functionality. As you enter the home, you'll love the grand space with beautiful tray ceilings which can be a formal dining space or even a 2nd living area (use your imagination to create your own personal space). Soaring ceilings and tile flooring throughout the main living areas with a wall of windows provides natural light inside. The spacious kitchen offers granite countertops, gas cooking, double ovens, a built-in desk and a large center island that seamlessly connects to both the family room and breakfast area-ideal for entertaining guests or preparing family meals. The large, private primary suite is thoughtfully separated from the secondary bedrooms and has a tray ceiling accented with crown molding. The luxurious en-suite bath features a double vanity, an oversized walk-in shower with bench seating and frameless glass, a water closet, and a generous walk-in closet. A flexible 4th bedroom (with closet) can easily serve as a home office/study or guest room depending on your needs. Step outside to enjoy the spacious backyard from the comfort of the covered patio, providing the perfect setting for relaxing or entertaining outdoors. The yard is highlighted by a mature oak tree that provides ample shade and lush St. Augustine grass. A gentle landscape dip adds natural character to the yard while allowing for proper drainage that does not retain water. Additional upgrades include a hot water recirculating pump that delivers near-instant hot water to the home's furthest plumbing fixtures, including the kitchen sink and primary bath, updated lighting, a water softener, attic storage, and an epoxy-coated garage floor. This beautiful home offers the perfect combination of style, convenience, and thoughtful upgrades-don't miss your opportunity to see it in person!
For sale
$381,900
9019 Monument Parke, San Antonio, TX 78254
4beds
2,485sqft
:
Get pre-qualified$2,783/mo
Single Family Residence
Built in 2016
8,973 Square Feet Lot
$376,800 Zestimate®
$154/sqft
$36/mo HOA
What's special
Spacious backyardOpen floorplanGas cookingBuilt-in deskGranite countertopsCovered patioGenerous walk-in closet
- 42 days |
- 395 |
- 33 |
Likely to sell faster than
Zillow last checked:
Listing updated:
Listed by:
Trudy Scott TREC #676737 (830) 377-1139,
Coldwell Banker D'Ann Harper
Source: LERA MLS,MLS#: 1992774
Facts & features
Interior
Bedrooms & bathrooms
- Bedrooms: 4
- Bathrooms: 3
- Full bathrooms: 2
- 1/2 bathrooms: 1
Primary bedroom
- Area: 270
- Dimensions: 18 x 15
Bedroom 2
- Area: 121
- Dimensions: 11 x 11
Bedroom 3
- Area: 132
- Dimensions: 12 x 11
Bedroom 4
- Area: 144
- Dimensions: 12 x 12
Primary bathroom
- Features: Shower Only, Double Vanity
- Area: 88
- Dimensions: 11 x 8
Dining room
- Area: 132
- Dimensions: 12 x 11
Kitchen
- Area: 143
- Dimensions: 13 x 11
Living room
- Area: 336
- Dimensions: 21 x 16
Heating
- Central, Natural Gas
Cooling
- Central Air
Appliances
- Included: Cooktop, Built-In Oven, Microwave, Gas Cooktop, Disposal, Dishwasher, Water Softener Owned, Gas Water Heater, Plumb for Water Softener, Double Oven
- Laundry: Washer Hookup, Dryer Connection
Features
- One Living Area, Liv/Din Combo, Separate Dining Room, Eat-in Kitchen, Two Eating Areas, Kitchen Island, Utility Room Inside, 1st Floor Lvl/No Steps, High Ceilings, Open Floorplan, All Bedrooms Downstairs, Master Downstairs, Ceiling Fan(s), Chandelier
- Flooring: Carpet, Ceramic Tile
- Windows: Window Coverings
- Has basement: No
- Has fireplace: No
- Fireplace features: Not Applicable
Interior area
- Total interior livable area: 2,485 sqft
Video & virtual tour
Property
Parking
- Total spaces: 2
- Parking features: Two Car Garage, Oversized, Garage Door Opener
- Garage spaces: 2
Accessibility
- Accessibility features: Level Lot, Level Drive, No Stairs, First Floor Bath, First Floor Bedroom, Stall Shower
Features
- Levels: One
- Stories: 1
- Patio & porch: Patio, Covered
- Exterior features: Sprinkler System, Rain Gutters
- Pool features: None, Community
- Fencing: Privacy
Lot
- Size: 8,973 Square Feet
- Features: Curbs, Street Gutters
Details
- Parcel number: 044503190380
Construction
Type & style
- Home type: SingleFamily
- Property subtype: Single Family Residence
Materials
- Brick, 4 Sides Masonry
- Foundation: Slab
- Roof: Composition
Condition
- Pre-Owned
- New construction: No
- Year built: 2016
Details
- Builder name: Jeffery Harrison
Utilities & green energy
- Sewer: Sewer System
- Water: Water System
Community & HOA
Community
- Features: Playground
- Security: Smoke Detector(s)
- Subdivision: Remuda Ranch
HOA
- Has HOA: Yes
- HOA fee: $430 annually
- HOA name: REMUDA RANCH HOA
Location
- Region: San Antonio
Financial & listing details
- Price per square foot: $154/sqft
- Tax assessed value: $413,710
- Annual tax amount: $7,647
- Price range: $381.9K - $381.9K
- Date on market: 6/17/2026
- Cumulative days on market: 362 days
- Listing terms: Conventional,FHA,VA Loan,Cash
- Road surface type: Paved
Estimated market value
$376,800
$358,000 - $396,000
$2,174/mo
Price history
| Date | Event | Price |
|---|---|---|
| 6/17/2026 | Listed for sale | $381,900-1.4%$154/sqft |
Source:  LERA MLS #1992774 Report a problem LERA MLS #1992774 Report a problem | ||
| 6/9/2026 | Listing removed | $387,500$156/sqft |
Source: LERA MLS #1919840 Report a problem | ||
| 5/4/2026 | Price change | $387,500-0.4%$156/sqft |
Source: LERA MLS #1919840 Report a problem | ||
| 4/19/2026 | Listed for sale | $389,000-1.7%$157/sqft |
Source: LERA MLS #1919840 Report a problem | ||
| 3/6/2026 | Listing removed | $395,900$159/sqft |
Source: LERA MLS #1919840 Report a problem | ||
| 1/13/2026 | Price change | $395,900-1%$159/sqft |
Source: LERA MLS #1919840 Report a problem | ||
| 11/1/2025 | Listed for sale | $399,900$161/sqft |
Source: LERA MLS #1919840 Report a problem | ||
| 11/1/2025 | Listing removed | $399,900$161/sqft |
Source: LERA MLS #1873877 Report a problem | ||
| 6/8/2025 | Listed for sale | $399,900$161/sqft |
Source: LERA MLS #1873877 Report a problem | ||
Public tax history
| Year | Property taxes | Tax assessment |
|---|---|---|
| 2025 | $5,766 -5.8% | $413,710 +0.6% |
| 2024 | $6,121 +4.8% | $411,090 +6.4% |
| 2023 | $5,841 -9.3% | $386,232 +10% |
| 2022 | $6,436 +0.9% | $351,120 +10% |
| 2021 | $6,377 | $319,200 +1.5% |
| 2020 | $6,377 +1.6% | $314,330 +2.6% |
| 2019 | $6,273 | $306,350 +0.8% |
| 2018 | $6,273 +2.6% | $303,940 +4.4% |
| 2017 | $6,113 | $291,050 +507.6% |
| 2016 | -- | $47,900 +27.7% |
| 2015 | -- | $37,500 |
Find assessor info on the county website
Monthly payment
Est. payment
Payment breakdown
Explore the cost of this home by adjusting the details. Changes won't be saved.Climate risks
Neighborhood: 78254
Nearby schools
GreatSchools rating
- 8/10Joey Tomlinson Elementary SchoolGrades: PK-5Distance: 1.5 mi
- 7/10Folks MiddleGrades: 6-8Distance: 1.4 mi
- 7/10Sonia Sotomayor High SchoolGrades: 9-12Distance: 0.8 mi
Schools provided by the listing agent
- Elementary: Tomlinson Elementary
- Middle: Folks
- High: Sotomayor High School
- District: Northside
Source: LERA MLS. This data may not be complete. We recommend contacting the local school district to confirm school assignments for this home.
- $442,1004 bd2 ba3.2k sqft9015 Monument Parke, San Antonio, TX 78254Off Market
- $432,3003 bd2 ba2.4k sqft9023 Monument Parke, San Antonio, TX 78254Off Market
- $412,7004 bd4 ba2.8k sqft9206 Monument Parke, San Antonio, TX 78254Off Market
- $394,2004 bd3 ba2.7k sqft9027 Monument Parke, San Antonio, TX 78254Off Market
- $398,2004 bd3 ba2.6k sqft9011 Monument Parke, San Antonio, TX 78254Off Market
- $337,6005 bd3 ba2.6k sqft9110 Jersey Stone, San Antonio, TX 78254Off Market
- $292,7004 bd2 ba1.9k sqft9114 Jersey Stone, San Antonio, TX 78254Off Market
- $300,2004 bd2 ba1.9k sqft9106 Jersey Stone, San Antonio, TX 78254Off Market
A local agent can set up tours, give advice and negotiate with sellers.
A local lender can help you make sure your offer is ready when you are.
Similar homes
- $425,0004 bd3 ba2.6k sqft8955 HIGH BR, San Antonio, TX 78254For Sale
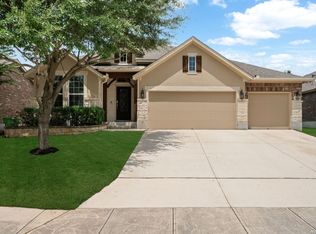
 MLS ID #2002192, Gina Graham TREC #549227, eXp Realty. LERA MLS
 - $375,0004 bd3 ba2.8k sqft7903 Headwaters Trl, San Antonio, TX 78254For Sale
 MLS ID #1963693, Jesus Tejada TREC #755839, Keller Williams Heritage. LERA MLS
 - $362,0003 bd3 ba2.4k sqft7707 Kings Spg, San Antonio, TX 78254For Sale
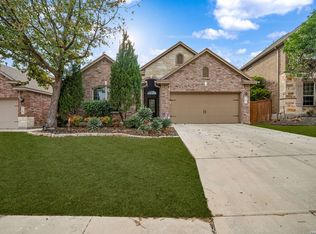 MLS ID #1941590, Carolyn Newman TREC #475281, Premier Realty Group Platinum. LERA MLS
 - $435,0004 bd4 ba3.1k sqft8819 Winchester Way, San Antonio, TX 78254For Sale
 MLS ID #1991287, Laura Palencia TREC #573046, Levi Rodgers Real Estate Group. LERA MLS
 - $319,9003 bd2 ba1.7k sqft8003 Andrews Pass, San Antonio, TX 78254For SaleMLS ID #2002837, Stacy Robinson TREC #698150, LPT Realty, LLC. LERA MLS
- $325,0003 bd2 ba1.6k sqft12534 BIG VALLEY CRK, San Antonio, TX 78254For SaleMLS ID #2002524, Henry Herrera TREC #580344, Keller Williams Heritage. LERA MLS
- $329,9994 bd4 ba2.5k sqft10411 Risen Bay, San Antonio, TX 78254For SaleMLS ID #1993679, Michelle Castillo TREC #626883, Keller Williams Legacy. LERA MLS
- $385,0004 bd3 ba2.3k sqft13947 Evelina, San Antonio, TX 78253For SaleMLS ID #1947799, Felipa Sanchez TREC #808296, 1st Choice Realty Group. LERA MLS
- $319,9004 bd2 ba1.8k sqft8750 FISCHER FLS, San Antonio, TX 78254For SaleMLS ID #1997134, Sandra Rangel TREC #579513, Real Broker, LLC. LERA MLS
- $450,0004 bd4 ba2.9k sqft5744 McKinney Fls, San Antonio, TX 78253Active
 MLS ID #4414483, Sarah Zapata Zapata, eXp Realty, LLC. Unlock MLS
 - $495,0004 bd3 ba3k sqft12049 White River Rd, San Antonio, TX 78254For SaleMLS ID #1991137, Carlos Mendoza TREC #632982, Real Broker, LLC. LERA MLS
- $314,9003 bd2 ba1.8k sqft10410 Turnpike Turn, San Antonio, TX 78254For SaleMLS ID #2001504, Even Prado TREC #649873, All City San Antonio Registered Series. LERA MLS
- $289,0004 bd2 ba1.9k sqft14411 High Plains Dr, San Antonio, TX 78254For SaleMLS ID #1954600, Mike Anthony TREC #591406, RE/MAX North-San Antonio. LERA MLS
- $339,0003 bd2 ba1.9k sqft7634 Kings Spring, San Antonio, TX 78254For SaleMLS ID #1946332, Jamie Taylor TREC #820541, eXp Realty. LERA MLS
- $349,0003 bd2 ba1.9k sqft2431 MERRITT VIS, San Antonio, TX 78253For SaleMLS ID #2002682, Monique Bordelon TREC #489197, RE/MAX Preferred, REALTORS. LERA MLS
- $379,9993 bd2 ba2.5k sqft13010 Gordons Mott, San Antonio, TX 78253For SaleMLS ID #1993790, Josue Gallardo TREC #624913, Keller Williams City-View. LERA MLS
- $499,8994 bd4 ba3k sqft12307 Wagon Boss, San Antonio, TX 78254For SaleMLS ID #1970988, Judith Rodriguez TREC #532493, Keller Williams Legacy. LERA MLS
- $512,5004 bd3 ba3k sqft7635 Digges, San Antonio, TX 78254For SaleMLS ID #1973446, Kari Menchaca TREC #651976, Galm Real Estate, LLC. LERA MLS
- $293,0003 bd2 ba1.9k sqft12728 SHORELINE DR, San Antonio, TX 78254For SaleMLS ID #1995099, Pauline Heberling TREC #566042, RE/MAX North-San Antonio. LERA MLS
- $419,9904 bd4 ba2.9k sqft5806 Couble Falls, San Antonio, TX 78253For SaleMLS ID #1927837, Dean Ponseti TREC #813596, eXp Realty. LERA MLS
