Welcome home to this beautiful brick and stone home nestled on a quiet cul-de-sac street. Offering 3 bedrooms plus a versatile study that can easily serve as a 4th bedroom or home office, this thoughtfully designed floor plan is perfect for today's lifestyle. The open living area flows seamlessly into the island kitchen featuring a gas range, abundant cabinetry, a unique semi-circular breakfast bar, and a cozy breakfast nook, with a formal dining room providing additional space for entertaining. The private primary suite is tucked away from the secondary bedrooms and includes a relaxing en-suite bath with a soaking tub and separate shower. Step outside to a level, private backyard ready for gatherings, play, or quiet evenings at home. Don't miss your opportunity to own this exceptional home-schedule your private showing today!
Under contract
$314,900
10410 Turnpike Turn, San Antonio, TX 78254
3beds
1,866sqft
:
Get pre-qualified$2,312/mo
Single Family Residence
Built in 2016
6,272 Square Feet Lot
$-- Zestimate®
$169/sqft
$46/mo HOA
What's special
Brick and stone homeFormal dining roomQuiet cul-de-sac streetSoaking tubRelaxing en-suite bathIsland kitchenVersatile study
- 20 days |
- 469 |
- 18 |
Likely to sell faster than
Zillow last checked:
Listing updated:
Listed by:
Even Prado TREC #649873 (210) 719-5944,
All City San Antonio Registered Series
Source: LERA MLS,MLS#: 2001504
Facts & features
Interior
Bedrooms & bathrooms
- Bedrooms: 3
- Bathrooms: 2
- Full bathrooms: 2
Primary bedroom
- Features: Split, Walk-In Closet(s)
- Area: 252
- Dimensions: 14 x 18
Bedroom 2
- Area: 168
- Dimensions: 12 x 14
Bedroom 3
- Area: 156
- Dimensions: 12 x 13
Primary bathroom
- Features: Tub/Shower Separate, Double Vanity
- Area: 132
- Dimensions: 11 x 12
Dining room
- Area: 144
- Dimensions: 12 x 12
Kitchen
- Area: 110
- Dimensions: 11 x 10
Living room
- Area: 252
- Dimensions: 14 x 18
Heating
- Central, Natural Gas
Cooling
- Central Air
Appliances
- Laundry: Washer Hookup, Dryer Connection
Features
- One Living Area, Master Downstairs, Ceiling Fan(s)
- Flooring: Carpet, Ceramic Tile
- Has basement: No
- Has fireplace: No
- Fireplace features: Not Applicable
Interior area
- Total interior livable area: 1,866 sqft
Property
Parking
- Total spaces: 2
- Parking features: Two Car Garage
- Garage spaces: 2
Features
- Levels: One
- Stories: 1
- Patio & porch: Patio
- Pool features: None, Community
Lot
- Size: 6,272 Square Feet
- Features: Cul-De-Sac, Curbs, Street Gutters, Sidewalks, Streetlights, Fire Hydrant w/in 500'
Details
- Parcel number: 044491030220
Construction
Type & style
- Home type: SingleFamily
- Property subtype: Single Family Residence
Materials
- Stone, Fiber Cement
- Foundation: Slab
- Roof: Composition
Condition
- Pre-Owned
- New construction: No
- Year built: 2016
Details
- Builder name: DR Horton
Utilities & green energy
- Electric: CPS Energy
- Gas: CPS Energy
- Water: SAWS
Community & HOA
Community
- Features: Playground
- Subdivision: Tausch Farms
HOA
- Has HOA: Yes
- HOA fee: $275 semi-annually
- HOA name: WILDHORSE AT TAUSCH FARMS
Location
- Region: San Antonio
Financial & listing details
- Price per square foot: $169/sqft
- Tax assessed value: $309,000
- Annual tax amount: $5,523
- Price range: $314.9K - $314.9K
- Date on market: 7/19/2026
- Cumulative days on market: 21 days
- Listing terms: Conventional,FHA,VA Loan,Cash
- Road surface type: Paved
Estimated market value
Not available
Estimated sales range
Not available
Not available
Price history
| Date | Event | Price |
|---|---|---|
| 8/7/2026 | Contingent | $314,900$169/sqft |
Source:  LERA MLS #2001504 Report a problem LERA MLS #2001504 Report a problem | ||
| 7/19/2026 | Listed for sale | $314,900$169/sqft |
Source: LERA MLS #2001504 Report a problem | ||
Public tax history
| Year | Property taxes | Tax assessment |
|---|---|---|
| 2025 | $3,952 -9.2% | $309,000 |
| 2024 | $4,353 +4% | $309,000 +5.5% |
| 2023 | $4,184 -12.1% | $292,796 +10% |
| 2022 | $4,761 +4.9% | $266,178 +10% |
| 2021 | $4,540 | $241,980 +6.1% |
| 2020 | $4,540 +2.7% | $228,000 +3.5% |
| 2019 | $4,421 | $220,200 +4.6% |
| 2018 | $4,421 +5.4% | $210,570 +3.4% |
| 2017 | $4,194 | $203,670 +2287.7% |
| 2016 | -- | $8,530 +45.1% |
| 2015 | -- | $5,880 |
Find assessor info on the county website
Monthly payment
Est. payment
Payment breakdown
Explore the cost of this home by adjusting the details. Changes won't be saved.Climate risks
Neighborhood: 78254
Nearby schools
GreatSchools rating
- 8/10Fields Elementary SchoolGrades: PK-5Distance: 1.3 mi
- 7/10Jefferson Middle SchoolGrades: 6-8Distance: 0.7 mi
- 7/10Sonia Sotomayor High SchoolGrades: 9-12Distance: 2.8 mi
Schools provided by the listing agent
- Elementary: Fields
- Middle: Jefferson Jr High
- High: Sotomayor High School
- District: Northside
Source: LERA MLS. This data may not be complete. We recommend contacting the local school district to confirm school assignments for this home.
- $336,4004 bd4 ba2.5k sqft10414 Turnpike Turn, San Antonio, TX 78254Off Market

- $386,1005 bd3 ba2.7k sqft10406 Turnpike Turn, San Antonio, TX 78254Off Market
- $285,4003 bd2 ba1.8k sqft10418 Turnpike Turn, San Antonio, TX 78254Off Market

- $369,7005 bd3 ba2.8k sqft10422 Turnpike Turn, San Antonio, TX 78254Off Market
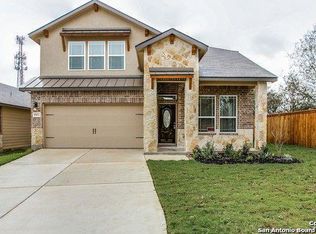
- $290,8105 bd3 ba2.8k sqft10407 Turnpike Turn, San Antonio, TX 78254Off Market
- $279,0003 bd2 ba1.6k sqft8402 Shooter Cv, San Antonio, TX 78254Off Market
- $300,3004 bd3 ba2.2k sqft10411 Turnpike Turn, San Antonio, TX 78254Off Market
- $320,4005 bd2 ba2.5k sqft8406 Shooter Cv, San Antonio, TX 78254Off Market
A local agent can set up tours, give advice and negotiate with sellers.
A local lender can help you make sure your offer is ready when you are.
Similar homes
- $314,9004 bd2 ba1.8k sqft8750 FISCHER FLS, San Antonio, TX 78254For Sale

 MLS ID #1997134, Sandra Rangel TREC #579513, Real Broker, LLC. LERA MLS
 - $325,0003 bd2 ba1.6k sqft12534 BIG VALLEY CRK, San Antonio, TX 78254For Sale
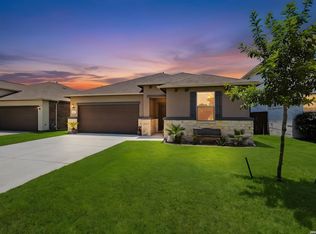 MLS ID #2002524, Henry Herrera TREC #580344, Keller Williams Heritage. LERA MLS
 - $314,9903 bd3 ba2.2k sqft8335 Angelina Parke, San Antonio, TX 78254For Sale
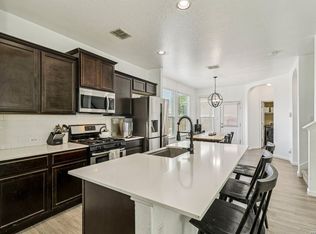 MLS ID #1956423, Christopher Marti TREC #628996, Keller Williams City-View. LERA MLS
 - $315,0004 bd3 ba2.1k sqft8120 Dublin Frst, San Antonio, TX 78253For Sale
 MLS ID #1968787, Abel Contreras TREC #638716, BHHS Don Johnson Realtors - SA. LERA MLS
 - $305,0003 bd2 ba1.8k sqft10334 Quayle Mist, San Antonio, TX 78254New ConstructionMLS ID #1963316, Brian Paris TREC #598379, Keller Williams City-View. LERA MLS
- $265,0003 bd2 ba1.3k sqft8818 CREAGER CYN, San Antonio, TX 78254For SaleMLS ID #1967628, Javier Acevedo TREC #730186, The Woodall Group of Texas. LERA MLS
- $300,0003 bd2 ba1.4k sqft11926 Double Barrel, San Antonio, TX 78254For SaleMLS ID #1970914, Jody Fitzgerald TREC #696932, Hance Realty. LERA MLS
- $319,0004 bd3 ba2.3k sqft9011 WASHBURN CT, San Antonio, TX 78254For SaleMLS ID #1995426, Monique Bordelon TREC #489197, RE/MAX Preferred, REALTORS. LERA MLS
- $310,0003 bd3 ba2.2k sqft8826 Palmetto Falls, San Antonio, TX 78254For SaleMLS ID #1955938, Cindy Bachicha TREC #612843, San Antonio Portfolio KW RE. LERA MLS
- $330,0003 bd3 ba2.4k sqft12922 AWUZIE TRL, San Antonio, TX 78254For SaleMLS ID #2004220, Chance Pircher TREC #661902, LPT Realty, LLC. LERA MLS
- $299,9903 bd2 ba1.8k sqft14514 Bucking Trl, San Antonio, TX 78254For SaleMLS ID #1998804, Shane Neal TREC #608871, eXp Realty. LERA MLS
- $295,0003 bd2 ba1.8k sqft7020 CONROE ML, San Antonio, TX 78253For SaleMLS ID #1991374, Stephanie Arroyo TREC #690136, Real Broker, LLC. LERA MLS
- $314,9994 bd4 ba2.3k sqft1631 Badger Wolf, San Antonio, TX 78245For SaleMLS ID #2005581, Shane Neal TREC #608871, eXp Realty. LERA MLS
- $313,0003 bd3 ba1.8k sqft2139 Island Cay, San Antonio, TX 78251For SaleMLS ID #2004357, Marie Crabb TREC #612087, Exquisite Properties, LLC. LERA MLS
- $264,0003 bd2 ba1.5k sqft9835 Mill Path, San Antonio, TX 78254For SaleMLS ID #1968129, Julie Alexander TREC #541409, Kuper Sotheby's Int'l Realty. LERA MLS
- $329,9004 bd2 ba1.9k sqft13515 AILEY KNL, San Antonio, TX 78254For SaleMLS ID #1965695, Victor Espinoza TREC #602052, Justin Crisp. LERA MLS
- $289,0004 bd2 ba1.9k sqft9916 Bratten Rise, San Antonio, TX 78254For SaleMLS ID #1968902, Gerardo Aguirre TREC #681037, All City San Antonio Registered Series. LERA MLS
- $333,9953 bd3 ba2.1k sqft7018 Plains, San Antonio, TX 78253For SaleMLS ID #1941125, Valeria Sisson TREC #751934, eXp Realty. LERA MLS
- $289,0004 bd2 ba1.9k sqft14411 High Plains Dr, San Antonio, TX 78254For SaleMLS ID #1954600, Mike Anthony TREC #591406, RE/MAX North-San Antonio. LERA MLS
- $310,0003 bd3 ba2.1k sqft3202 Comal Spgs, San Antonio, TX 78253For SaleMLS ID #1992019, Alicia McVean TREC #664089, LPT Realty, LLC. LERA MLS
