Welcome to 8818 Creager Canyon, a beautifully maintained, move-in ready one-story home in Northwest San Antonio that combines comfort, style, and easy living. Fresh new carpet, an open-concept floor plan, and generous living spaces create a warm and inviting atmosphere from the moment you step inside. The kitchen seamlessly overlooks the main living area, making it perfect for entertaining guests or enjoying everyday life with family. Step outside to your own private backyard oasis featuring low-maintenance artificial turf, mature shade trees, and plenty of space to relax, let the kids or pets play, or host weekend BBQs-all without the constant upkeep. Ideally situated just minutes from Alamo Ranch, Loop 1604, shopping, dining, top-rated schools, and Lackland AFB, this home offers exceptional value in one of Northwest San Antonio's most convenient locations. With a new price of $269,000, this is an outstanding opportunity to own a move-in ready home in a highly sought-after area.
For sale
Price cut: $4K (8/3)
$265,000
8818 CREAGER CYN, San Antonio, TX 78254
3beds
1,347sqft
:
Get pre-qualified$1,969/mo
Single Family Residence
Built in 2014
5,183 Square Feet Lot
$266,300 Zestimate®
$197/sqft
$46/mo HOA
What's special
Private backyard oasisOpen-concept floor planGenerous living spacesLow-maintenance artificial turfFresh new carpetMature shade trees
- 77 days |
- 406 |
- 30 |
Zillow last checked:
Listing updated:
Listed by:
Javier Acevedo TREC #730186 (210) 875-5902,
The Woodall Group of Texas
Source: LERA MLS,MLS#: 1967628
Facts & features
Interior
Bedrooms & bathrooms
- Bedrooms: 3
- Bathrooms: 2
- Full bathrooms: 2
Primary bedroom
- Features: Walk-In Closet(s), Ceiling Fan(s), Full Bath
- Area: 182
- Dimensions: 14 x 13
Bedroom 2
- Area: 100
- Dimensions: 10 x 10
Bedroom 3
- Area: 121
- Dimensions: 11 x 11
Primary bathroom
- Features: Tub/Shower Separate, Double Vanity, Soaking Tub
- Area: 80
- Dimensions: 8 x 10
Dining room
- Area: 100
- Dimensions: 10 x 10
Kitchen
- Area: 99
- Dimensions: 11 x 9
Living room
- Area: 306
- Dimensions: 17 x 18
Heating
- Central, Natural Gas
Cooling
- Ceiling Fan(s), Central Air
Appliances
- Included: Range, Disposal, Trash Compactor, Gas Water Heater, ENERGY STAR Qualified Appliances
- Laundry: Main Level, Laundry Room, Washer Hookup
Features
- One Living Area, Eat-in Kitchen, Breakfast Bar, Pantry, Utility Room Inside, High Speed Internet, Walk-In Closet(s), Ceiling Fan(s), Chandelier
- Flooring: Carpet, Ceramic Tile
- Windows: Double Pane Windows
- Has basement: No
- Attic: Pull Down Stairs
- Has fireplace: No
- Fireplace features: Not Applicable
Interior area
- Total interior livable area: 1,347 sqft
Property
Parking
- Total spaces: 2
- Parking features: Two Car Garage, Garage Door Opener
- Garage spaces: 2
Features
- Levels: One
- Stories: 1
- Patio & porch: Patio, Covered
- Pool features: None, Community
- Fencing: Privacy
Lot
- Size: 5,183 Square Feet
- Features: Curbs, Street Gutters, Sidewalks, Streetlights, Fire Hydrant w/in 500'
- Residential vegetation: Mature Trees
Details
- Parcel number: 044497860280
Construction
Type & style
- Home type: SingleFamily
- Property subtype: Single Family Residence
Materials
- Brick, Siding
- Foundation: Slab
- Roof: Composition
Condition
- Pre-Owned
- New construction: No
- Year built: 2014
Details
- Builder name: D.R. Horton
Utilities & green energy
- Electric: CPS
- Gas: CPS
- Sewer: SAWS
- Water: SAWS, Water System
- Utilities for property: Cable Available
Green energy
- Indoor air quality: Integrated Pest Management
Community & HOA
Community
- Features: Playground
- Security: Smoke Detector(s)
- Subdivision: Wildhorse At Tausch Farms
HOA
- Has HOA: Yes
- HOA fee: $275 semi-annually
- HOA name: WILD HORSE AT TAUSCH FARMS ASSOCIA INC
Location
- Region: San Antonio
Financial & listing details
- Price per square foot: $197/sqft
- Tax assessed value: $252,010
- Annual tax amount: $4,658
- Price range: $265K - $265K
- Date on market: 5/18/2026
- Cumulative days on market: 79 days
- Listing terms: Conventional,FHA,VA Loan,Cash
- Road surface type: Paved
Estimated market value
$266,300
$253,000 - $280,000
$1,699/mo
Price history
| Date | Event | Price |
|---|---|---|
| 8/3/2026 | Price change | $265,000-1.5%$197/sqft |
Source:  LERA MLS #1967628 Report a problem LERA MLS #1967628 Report a problem | ||
| 7/28/2026 | Price change | $269,000-0.4%$200/sqft |
Source: LERA MLS #1967628 Report a problem | ||
| 6/1/2026 | Price change | $270,000-3.5%$200/sqft |
Source: LERA MLS #1967628 Report a problem | ||
| 5/18/2026 | Listed for sale | $279,900$208/sqft |
Source: LERA MLS #1967628 Report a problem | ||
| 11/14/2022 | Listing removed | -- |
Source: Zillow Rental Manager Report a problem | ||
| 10/31/2022 | Listed for rent | $1,725$1/sqft |
Source: Zillow Rental Manager Report a problem | ||
Public tax history
| Year | Property taxes | Tax assessment |
|---|---|---|
| 2025 | $2,964 -13.5% | $252,010 -1.5% |
| 2024 | $3,429 +10% | $255,752 +10% |
| 2023 | $3,118 -15.3% | $232,502 +10% |
| 2022 | $3,683 +2.7% | $211,365 +10% |
| 2021 | $3,585 | $192,150 +4.9% |
| 2020 | $3,585 +1.8% | $183,100 +2.7% |
| 2019 | $3,521 | $178,360 +4.3% |
| 2018 | $3,521 +5.1% | $171,010 +3.3% |
| 2017 | $3,349 +0.4% | $165,620 +0.6% |
| 2016 | $3,335 | $164,670 -1.2% |
| 2015 | -- | $166,710 |
Find assessor info on the county website
Monthly payment
Est. payment
Payment breakdown
Explore the cost of this home by adjusting the details. Changes won't be saved.Climate risks
Neighborhood: 78254
Nearby schools
GreatSchools rating
- 8/10Fields Elementary SchoolGrades: PK-5Distance: 1.3 mi
- 7/10Jefferson Middle SchoolGrades: 6-8Distance: 0.9 mi
- 7/10Sonia Sotomayor High SchoolGrades: 9-12Distance: 2.9 mi
Schools provided by the listing agent
- Elementary: Fields
- Middle: Jefferson Jr High
- High: Sotomayor High School
- District: Northside
Source: LERA MLS. This data may not be complete. We recommend contacting the local school district to confirm school assignments for this home.
- $287,1003 bd2 ba2.1k sqft8822 Creager Cyn, San Antonio, TX 78254Off Market
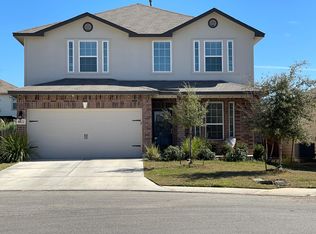
- $271,8003 bd2 ba1.6k sqft8814 Creager Cyn, San Antonio, TX 78254Off Market
- $302,4003 bd2 ba1.8k sqft8810 Creager Cyn, San Antonio, TX 78254Off Market
- $375,0005 bd3 ba2.8k sqft8826 Creager Cyn, San Antonio, TX 78254Off Market
- $242,3003 bd2 ba1.3k sqft8731 Dove Oak Ln, San Antonio, TX 78254Off Market
- $286,1003 bd2 ba1.6k sqft8727 Dove Oak Ln, San Antonio, TX 78254Off Market
- $268,1003 bd2 ba1.6k sqft8735 Dove Oak Ln, San Antonio, TX 78254Off Market
- $2,5005 bd4 ba3.1k sqft10406 Boland Bnd, San Antonio, TX 78254For Rent
A local agent can set up tours, give advice and negotiate with sellers.
A local lender can help you make sure your offer is ready when you are.
Similar homes
- $244,9003 bd3 ba1.8k sqft8010 WINTERSTONE DR, San Antonio, TX 78254For Sale
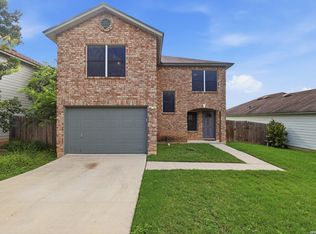
 MLS ID #2004760, Jeffrey Scrimpsher TREC #650716, Keller Williams Legacy. LERA MLS
 - $264,0003 bd2 ba1.5k sqft9835 Mill Path, San Antonio, TX 78254For Sale
 MLS ID #1968129, Julie Alexander TREC #541409, Kuper Sotheby's Int'l Realty. LERA MLS
 - $215,0003 bd2 ba1.1k sqft11231 Dublin Woods, San Antonio, TX 78254For Sale
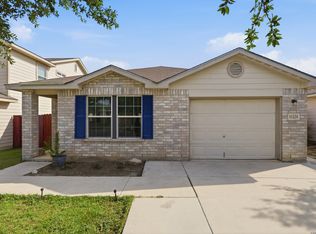 MLS ID #2004304, Erin Wall TREC #833167, LPT Realty, LLC. LERA MLS
 - $314,9003 bd2 ba1.8k sqft10410 Turnpike Turn, San Antonio, TX 78254For Sale
 MLS ID #2001504, Even Prado TREC #649873, All City San Antonio Registered Series. LERA MLS
 - $309,9903 bd2 ba1.7k sqft9426 Palomino Path, San Antonio, TX 78254For SaleMLS ID #55356605, Albert Yanez, Texas Legacy Properties. HAR
- $314,9004 bd2 ba1.8k sqft8750 FISCHER FLS, San Antonio, TX 78254For SaleMLS ID #1997134, Sandra Rangel TREC #579513, Real Broker, LLC. LERA MLS
- $250,0003 bd2 ba1.4k sqft10019 MILL PATH, San Antonio, TX 78254For SaleMLS ID #1996528, Samantha Martinez TREC #713026, Real Broker, LLC. LERA MLS
- $237,7773 bd3 ba1.8k sqft9235 SILVER VIS, San Antonio, TX 78254For SaleMLS ID #2002864, Bianca McDaniel TREC #821146, eXp Realty. LERA MLS
- $225,0003 bd2 ba1.2k sqft11215 Dublin Woods, San Antonio, TX 78254For SaleMLS ID #1998348, Mary Hall TREC #494573, Keller Williams Legacy. LERA MLS
- $300,0003 bd2 ba1.4k sqft11926 Double Barrel, San Antonio, TX 78254For SaleMLS ID #1970914, Jody Fitzgerald TREC #696932, Hance Realty. LERA MLS
- $319,9003 bd2 ba1.7k sqft8003 Andrews Pass, San Antonio, TX 78254For SaleMLS ID #2002837, Stacy Robinson TREC #698150, LPT Realty, LLC. LERA MLS
- $274,0003 bd3 ba1.5k sqft9259 Ridge Breeze, San Antonio, TX 78250For SaleMLS ID #1969845, Nicole Castaneda TREC #682099, Real Broker, LLC. LERA MLS
- $325,0003 bd2 ba1.6k sqft12534 BIG VALLEY CRK, San Antonio, TX 78254For SaleMLS ID #2002524, Henry Herrera TREC #580344, Keller Williams Heritage. LERA MLS
- $305,0003 bd2 ba1.8k sqft10334 Quayle Mist, San Antonio, TX 78254New ConstructionMLS ID #1963316, Brian Paris TREC #598379, Keller Williams City-View. LERA MLS
- $275,0003 bd2 ba1.3k sqft12722 Pronghorn Oak, San Antonio, TX 78253For SaleMLS ID #1995432, Jennifer Wilson TREC #566157, Redefining Home Real Estate Brokerage. LERA MLS
- $269,9003 bd3 ba1.8k sqft7316 LITTLEFOOT LN, San Antonio, TX 78253For SaleMLS ID #1995361, Joyce Martinez TREC #579727, Keller Williams Heritage. LERA MLS
- $295,0003 bd2 ba1.8k sqft7020 CONROE ML, San Antonio, TX 78253For SaleMLS ID #1991374, Stephanie Arroyo TREC #690136, Real Broker, LLC. LERA MLS
- $240,0003 bd3 ba1.3k sqft4303 Griffin Park Dr, San Antonio, TX 78251For SaleMLS ID #1996928, Shawn Chervinskis TREC #637020, The Branch Real Estate. LERA MLS
- $289,0004 bd2 ba1.9k sqft14411 High Plains Dr, San Antonio, TX 78254For SaleMLS ID #1954600, Mike Anthony TREC #591406, RE/MAX North-San Antonio. LERA MLS
- $299,0004 bd2 ba1.7k sqft8042 Seminario, San Antonio, TX 78250For SaleMLS ID #2002697, Smiley Orosco TREC #642780, Laughy Hilger Group Real Estate. LERA MLS
