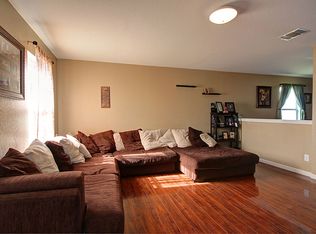
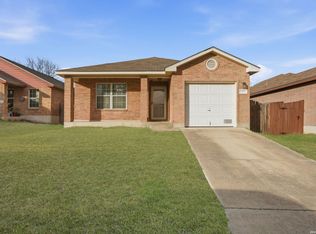
Move-in ready 3 bedroom, 2 bathroom home with over 1,200 sq ft of living space. No carpet. Tile and laminate flooring throughout. Updated bathrooms with quartz countertops. Spacious primary bathroom with walk in shower. New french doors leading to backyard. Private backyard with deck and privacy fence. Fresh landscaping and mulch. Conveniently located near schools, shopping, dining, Sea World, Six Flags and easy access to major highways.
For sale
Price cut: $4.9K (7/28)
$225,000
11215 Dublin Woods, San Antonio, TX 78254
3beds
1,206sqft
Single Family Residence
Built in 2007
4,835 Square Feet Lot
$222,400 Zestimate®
$187/sqft
$45/mo HOA
What's special
Fresh landscaping and mulch
- 43 days |
- 176 |
- 18 |
Zillow last checked:
Listing updated:
Listed by:
Mary Hall TREC #494573 (210) 639-3552,
Keller Williams Legacy
Source: LERA MLS,MLS#: 1998348
Facts & features
Interior
Bedrooms & bathrooms
- Bedrooms: 3
- Bathrooms: 2
- Full bathrooms: 2
Primary bedroom
- Features: Ceiling Fan(s), Full Bath
- Area: 156
- Dimensions: 13 x 12
Bedroom 2
- Area: 100
- Dimensions: 10 x 10
Bedroom 3
- Area: 100
- Dimensions: 10 x 10
Primary bathroom
- Features: Shower Only, Double Vanity
- Area: 55
- Dimensions: 11 x 5
Dining room
- Area: 143
- Dimensions: 11 x 13
Kitchen
- Area: 132
- Dimensions: 12 x 11
Living room
- Area: 255
- Dimensions: 15 x 17
Heating
- Central, Electric
Cooling
- Central Air
Appliances
- Included: Range, Disposal, Dishwasher, Water Softener Owned
- Laundry: In Garage, Washer Hookup, Dryer Connection
Features
- One Living Area, Separate Dining Room, 1st Floor Lvl/No Steps, All Bedrooms Downstairs, Master Downstairs, Ceiling Fan(s)
- Flooring: Ceramic Tile, Laminate
- Windows: Window Coverings
- Has basement: No
- Has fireplace: No
- Fireplace features: Not Applicable
Interior area
- Total interior livable area: 1,206 sqft
Property
Parking
- Total spaces: 1
- Parking features: One Car Garage, Attached, Utility Area in Garage
- Attached garage spaces: 1
Accessibility
- Accessibility features: No Carpet, No Steps Down, Level Lot, Level Drive, No Stairs, First Floor Bath, Full Bath/Bed on 1st Flr, First Floor Bedroom
Features
- Levels: One
- Stories: 1
- Patio & porch: Deck
- Pool features: None
- Fencing: Privacy
Lot
- Size: 4,835 Square Feet
- Features: Irregular Lot, Curbs, Street Gutters, Sidewalks
Details
- Parcel number: 044505120460
Construction
Type & style
- Home type: SingleFamily
- Property subtype: Single Family Residence
Materials
- Brick, Siding
- Foundation: Slab
- Roof: Composition
Condition
- Pre-Owned
- New construction: No
- Year built: 2007
Details
- Builder name: Sivage
Utilities & green energy
- Electric: CPS ENERGY
- Sewer: SAWS
- Water: SAWS
Community & HOA
Community
- Features: None
- Subdivision: Hills Of Shaenfield
HOA
- Has HOA: Yes
- HOA fee: $271 semi-annually
- HOA name: HILLS OF SHAENFIELD ASSOCIATION
Location
- Region: San Antonio
Financial & listing details
- Price per square foot: $187/sqft
- Tax assessed value: $306,160
- Annual tax amount: $4,285
- Price range: $225K - $225K
- Date on market: 7/8/2026
- Cumulative days on market: 44 days
- Listing terms: Conventional,FHA,VA Loan,Cash
- Road surface type: Paved
Estimated market value
$222,400
$211,000 - $234,000
$1,614/mo
Price history
| Date | Event | Price |
|---|---|---|
| 7/28/2026 | Price change | $225,000-2.1%$187/sqft |
Source:  LERA MLS #1998348 Report a problem LERA MLS #1998348 Report a problem | ||
| 7/8/2026 | Listed for sale | $229,900$191/sqft |
Source: LERA MLS #1998348 Report a problem | ||
| 3/11/2016 | Sold | -- |
Source: LERA MLS #1149456 Report a problem | ||
Public tax history
| Year | Property taxes | Tax assessment |
|---|---|---|
| 2025 | $5,673 -0.9% | $306,160 -0.9% |
| 2024 | $5,723 -7% | $308,930 -6.6% |
| 2023 | $6,152 +3.9% | $330,930 +13.8% |
| 2022 | $5,920 +21.5% | $290,820 +19% |
| 2021 | $4,874 | $244,300 +6.9% |
| 2020 | $4,874 +11.3% | $228,520 +12.5% |
| 2019 | $4,381 | $203,100 +3.4% |
| 2018 | $4,381 +1.4% | $196,420 +1.3% |
| 2017 | $4,321 +4.9% | $193,870 +5.1% |
| 2016 | $4,121 +16.2% | $184,450 +4% |
| 2015 | $3,547 | $177,340 +12% |
| 2014 | $3,547 | $158,290 +9.7% |
| 2013 | -- | $144,320 -0.9% |
| 2012 | -- | $145,570 -13.5% |
| 2011 | -- | $168,200 +834.4% |
| 2010 | -- | $18,000 |
| 2009 | -- | $18,000 |
| 2008 | -- | $18,000 -10% |
| 2007 | -- | $20,000 |
| 2006 | -- | $20,000 -20% |
| 2005 | -- | $25,000 |
Find assessor info on the county website
Monthly payment
Est. payment
Payment breakdown
Explore the cost of this home by adjusting the details. Changes won't be saved.Climate risks
Neighborhood: 78254
Nearby schools
GreatSchools rating
- 8/10Fields Elementary SchoolGrades: PK-5Distance: 0.4 mi
- 7/10Jefferson Middle SchoolGrades: 6-8Distance: 0.3 mi
- 7/10Sonia Sotomayor High SchoolGrades: 9-12Distance: 1.9 mi
Schools provided by the listing agent
- District: Northside
Source: LERA MLS. This data may not be complete. We recommend contacting the local school district to confirm school assignments for this home.
- $208,9003 bd2 ba1.2k sqft11215 Dublin Ct, San Antonio, TX 78254Off Market
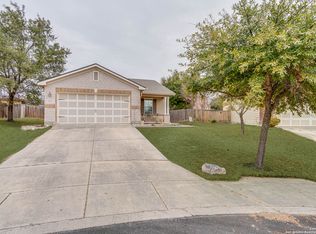
- $247,0003 bd2 ba1.2k sqft11211 Dublin Ct, San Antonio, TX 78254For Sale
- $254,6003 bd2 ba2.1k sqft11211 Dublin Ct, San Antonio, TX 78254Off Market
- $239,5003 bd2 ba1.2k sqft11216 Dublin Ct, San Antonio, TX 78254Off Market

- $605,700-- bd-- ba1.5k sqft11235 Shaenfield Rd, San Antonio, TX 78254Off Market
- $284,9005 bd3 ba2.6k sqft11212 Dublin Ct, San Antonio, TX 78254Off Market
- $294,1005 bd3 ba2.6k sqft11212 Dublin Cir, San Antonio, TX 78254Off Market
- $272,9003 bd2 ba1.8k sqft11203 Dublin Ct, San Antonio, TX 78254Off Market
A local agent can set up tours, give advice and negotiate with sellers.
A local lender can help you make sure your offer is ready when you are.
Similar homes
- $215,0003 bd2 ba1.1k sqft11231 Dublin Woods, San Antonio, TX 78254For Sale
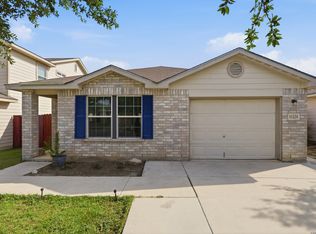
 MLS ID #2004304, Erin Wall TREC #833167, LPT Realty, LLC. LERA MLS
 - $229,0003 bd2 ba1.4k sqft10702 Shaencrossing, San Antonio, TX 78254For Sale
 MLS ID #1968850, Sierra Crawford TREC #779870, Exquisite Properties, LLC. LERA MLS
 - $220,0003 bd2 ba1.7k sqft11823 Briarton Pass, San Antonio, TX 78254For Sale
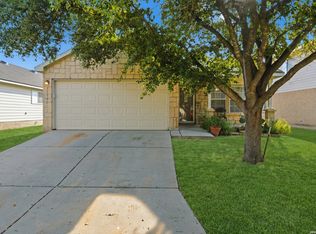 MLS ID #1993511, Blanca Garcia-Garza TREC #811563, Real Broker, LLC. LERA MLS
 - $246,9993 bd2 ba1.3k sqft10727 Shaencrossing, San Antonio, TX 78254For Sale
 MLS ID #1944921, Daniel Cuevas TREC #733102, Real Broker, LLC. LERA MLS
 - $237,0003 bd3 ba1.5k sqft11123 Icicle Bench, San Antonio, TX 78254For SaleMLS ID #1927225, Angelica Alvarez-Guevara TREC #768118, Realty Advantage. LERA MLS
- $219,9903 bd2 ba1.1k sqft9604 Fountain, San Antonio, TX 78250For SaleMLS ID #1996165, Kelsy Rosales TREC #805082, Real Broker, LLC. LERA MLS
- $265,0003 bd2 ba1.3k sqft8818 CREAGER CYN, San Antonio, TX 78254For SaleMLS ID #1967628, Javier Acevedo TREC #730186, The Woodall Group of Texas. LERA MLS
- $216,9973 bd2 ba1.3k sqft8431 Shooting Quail, San Antonio, TX 78250For SaleMLS ID #2005789, Larry Bray TREC #743676, Redbird Realty LLC. LERA MLS
- $229,9003 bd2 ba1.1k sqft5938 HIDDEN BOULDER ST, San Antonio, TX 78250For SaleMLS ID #1998736, Jordan Sibley TREC #709208, Collab-RT Realty, LLC. LERA MLS
- $214,9003 bd2 ba1.1k sqft7715 Chatsworth, San Antonio, TX 78250For SaleMLS ID #1993485, Monica Garcia Vega TREC #722026, eXp Realty. LERA MLS
- $280,0003 bd2 ba1.5k sqft10831 Colt Chase, San Antonio, TX 78254For SaleMLS ID #1969255, Joe Garcia TREC #702223, Keller Williams City-View. LERA MLS
- $229,0003 bd2 ba1.2k sqft14632 Cregg Mill, San Antonio, TX 78254For SaleMLS ID #1941531, Jason Campbell TREC #478169, Option One Real Estate. LERA MLS
- $235,0003 bd3 ba1.5k sqft7223 PINE BR, San Antonio, TX 78250For SaleMLS ID #1967632, Allyson Gofron TREC #697943, Keller Williams Legacy. LERA MLS
- $307,9903 bd2 ba1.7k sqft9426 Palomino Path, San Antonio, TX 78254For SaleMLS ID #55356605, Albert Yanez, Texas Legacy Properties. HAR
- $215,0004 bd2 ba1.2k sqft5942 CLIFF ROCK DR, San Antonio, TX 78250For SaleMLS ID #1993062, Tori Vendola TREC #564515, Reliance Residential Realty -. LERA MLS
- $245,0002 bd2 ba1.2k sqft5139 Cactus Thorn, San Antonio, TX 78253For SaleMLS ID #2006447, Carlos Gradiz TREC #647944, Texas Premier Realty. LERA MLS
- $232,5003 bd2 ba1.4k sqft9627 Summer Vail, San Antonio, TX 78251For SaleMLS ID #1966775, Joe Burrage TREC #533172, Keller Williams Heritage. LERA MLS
- $275,0004 bd2 ba1.6k sqft10514 Appaloosa Bay, San Antonio, TX 78254For SaleMLS ID #1932844, Tina Bagley TREC #714661, Weichert Realtors Strategic Alliance. LERA MLS
- $219,5003 bd3 ba1.4k sqft1314 Northborough Lane, San Antonio, TX 78253For SaleMLS ID #1994847, Cortney Gill TREC #477798, GSG Property Management. LERA MLS
- $250,0003 bd2 ba1.4k sqft12053 Pearl Jubilee, San Antonio, TX 78245For SaleMLS ID #2009627, Malik Harris TREC #748757, Real Broker, LLC. LERA MLS
