SELLER WILLING TO CONTRIBUTE UP TO $10,000 IN CONCESSIONS*** Beautiful one-story corner lot with no side neighbors located in the Shaenfield Place neighborhood featuring solar panels for added energy efficiency. Stunning bay windows bring in an abundance of natural light while the open floor plan creates a bright and spacious feel throughout the home. The kitchen offers freshly painted cabinets, stainless steel appliances, and a reverse osmosis water filtration system. The home also features no carpet throughout along with updated ceiling fans that will be replaced in all bedrooms. A versatile flex room with built-in shelves provides the perfect space for a home office, gym, media room, or hobby space. Step outside to enjoy the backyard featuring a mature fig tree that can be harvested twice a year and may produce up to 100 figs annually. Thoughtfully updated with functional spaces designed for both everyday living and entertaining. Part of the award-winning NISD district and conveniently located with easy access to 1604 and just minutes from Alamo Ranch, Helotes, La Cantera, SeaWorld, and Northwest Vista College.
For sale
Price cut: $10K (6/21)
$229,000
10702 Shaencrossing, San Antonio, TX 78254
3beds
1,429sqft
Single Family Residence
Built in 2004
5,401 Square Feet Lot
$226,900 Zestimate®
$160/sqft
$15/mo HOA
What's special
Updated ceiling fansFreshly painted cabinetsStainless steel appliances
- 88 days |
- 366 |
- 29 |
Zillow last checked:
Listing updated:
Listed by:
Sierra Crawford TREC #779870 (210) 324-3647,
Exquisite Properties, LLC
Source: LERA MLS,MLS#: 1968850
Facts & features
Interior
Bedrooms & bathrooms
- Bedrooms: 3
- Bathrooms: 2
- Full bathrooms: 2
Primary bedroom
- Features: Walk-In Closet(s), Full Bath
- Area: 143
- Dimensions: 13 x 11
Bedroom 2
- Area: 90
- Dimensions: 10 x 9
Bedroom 3
- Area: 117
- Dimensions: 13 x 9
Primary bathroom
- Features: Shower Only, Single Vanity
- Area: 110
- Dimensions: 11 x 10
Dining room
- Area: 90
- Dimensions: 10 x 9
Kitchen
- Area: 144
- Dimensions: 16 x 9
Living room
- Area: 260
- Dimensions: 20 x 13
Heating
- Central, Electric
Cooling
- Ceiling Fan(s), Central Air
Appliances
- Included: Microwave, Range, Dishwasher
- Laundry: Washer Hookup, Dryer Connection
Features
- One Living Area, Liv/Din Combo, Kitchen Island, Study/Library, Utility Room Inside, 1st Floor Lvl/No Steps, Open Floorplan, All Bedrooms Downstairs, Ceiling Fan(s)
- Flooring: Ceramic Tile, Vinyl
- Windows: Double Pane Windows
- Has basement: No
- Has fireplace: No
- Fireplace features: Not Applicable
Interior area
- Total interior livable area: 1,429 sqft
Video & virtual tour
Property
Parking
- Total spaces: 1
- Parking features: One Car Garage, Pad Only (Off Street)
- Garage spaces: 1
Accessibility
- Accessibility features: Doors-Swing-In, No Carpet
Features
- Levels: One
- Stories: 1
- Exterior features: Solar Panels
- Pool features: None
- Fencing: Privacy
Lot
- Size: 5,401 Square Feet
- Features: Corner Lot, Sidewalks, Streetlights
Details
- Parcel number: 044494050200
Construction
Type & style
- Home type: SingleFamily
- Property subtype: Single Family Residence
Materials
- Brick
- Foundation: Slab
- Roof: Composition
Condition
- Pre-Owned
- New construction: No
- Year built: 2004
Utilities & green energy
- Electric: CPS
- Gas: CPS
- Sewer: SAWS, Sewer System
- Water: SAWS, Water System
Community & HOA
Community
- Features: Playground
- Subdivision: Shaenfield Place
HOA
- Has HOA: Yes
- HOA fee: $182 annually
- HOA name: SHAENFIELD PLACE
Location
- Region: San Antonio
Financial & listing details
- Price per square foot: $160/sqft
- Tax assessed value: $247,400
- Annual tax amount: $4,329
- Price range: $229K - $229K
- Date on market: 5/21/2026
- Cumulative days on market: 89 days
- Listing terms: Conventional,FHA,VA Loan,Cash
- Road surface type: Paved
Estimated market value
$226,900
$216,000 - $238,000
$1,574/mo
Price history
| Date | Event | Price |
|---|---|---|
| 6/21/2026 | Price change | $229,000-4.2%$160/sqft |
Source:  LERA MLS #1968850 Report a problem LERA MLS #1968850 Report a problem | ||
| 6/12/2026 | Price change | $239,000-2.4%$167/sqft |
Source: LERA MLS #1968850 Report a problem | ||
| 5/21/2026 | Listed for sale | $245,000+108.5%$171/sqft |
Source: LERA MLS #1968850 Report a problem | ||
| 5/30/2013 | Sold | -- |
Source: LERA MLS #956853 Report a problem | ||
| 7/18/2012 | Listed for sale | $117,500-2%$82/sqft |
Source: Realty Executives of San Antonio #956853 Report a problem | ||
| 6/15/2012 | Listing removed | $119,900$84/sqft |
Source: RE/MAX NORTH - SAN ANTONIO IV #931619 Report a problem | ||
| 2/14/2012 | Listed for sale | $119,900$84/sqft |
Source: RE/MAX NORTH - SAN ANTONIO IV #931619 Report a problem | ||
Public tax history
| Year | Property taxes | Tax assessment |
|---|---|---|
| 2025 | $2,885 -8.9% | $247,400 +2.6% |
| 2024 | $3,166 +10.3% | $241,071 +10% |
| 2023 | $2,870 -16.7% | $219,155 +10% |
| 2022 | $3,447 +4% | $199,232 +10% |
| 2021 | $3,316 | $181,120 +6.3% |
| 2020 | $3,316 +4.4% | $170,440 +5% |
| 2019 | $3,177 | $162,390 +6.2% |
| 2018 | $3,177 +11.2% | $152,860 +6.5% |
| 2017 | $2,857 +11% | $143,521 +10% |
| 2016 | $2,574 +16.3% | $130,474 +10% |
| 2015 | $2,212 | $118,613 +10% |
| 2014 | $2,212 | $107,830 +6.8% |
| 2013 | -- | $100,960 -0.8% |
| 2012 | -- | $101,820 -5.2% |
| 2011 | -- | $107,450 -0.8% |
| 2010 | -- | $108,360 +2.8% |
| 2009 | -- | $105,360 -4.5% |
| 2008 | -- | $110,360 +4% |
| 2007 | -- | $106,070 +6.2% |
| 2006 | -- | $99,920 +4.9% |
| 2005 | -- | $95,280 |
Find assessor info on the county website
Monthly payment
Est. payment
Payment breakdown
Explore the cost of this home by adjusting the details. Changes won't be saved.Climate risks
Neighborhood: 78254
Nearby schools
GreatSchools rating
- 8/10Fields Elementary SchoolGrades: PK-5Distance: 1 mi
- 7/10Jefferson Middle SchoolGrades: 6-8Distance: 0.4 mi
- 7/10Sonia Sotomayor High SchoolGrades: 9-12Distance: 2.5 mi
Schools provided by the listing agent
- Elementary: Fields
- Middle: Jefferson Jr High
- High: Sotomayor High School
- District: Northside
Source: LERA MLS. This data may not be complete. We recommend contacting the local school district to confirm school assignments for this home.
- $217,2003 bd2 ba1.3k sqft10706 Shaencrossing, San Antonio, TX 78254Off Market
- $246,1003 bd3 ba2k sqft10710 Shaencrossing, San Antonio, TX 78254Off Market
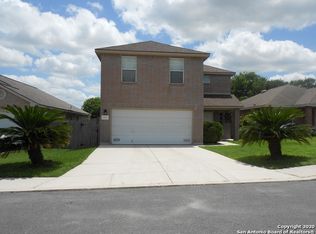
- $244,0003 bd2 ba1.6k sqft8419 Obra Dr, San Antonio, TX 78254Off Market

- $222,2003 bd2 ba1.3k sqft10714 Shaencrossing, San Antonio, TX 78254Off Market

- $--3 bd1 ba1.2k sqft8415 Obra Dr, San Antonio, TX 78254Sold
- $219,6003 bd2 ba1.3k sqft10703 Shaencrossing, San Antonio, TX 78254Off Market
- $228,8003 bd2 ba1.9k sqft10707 Shaencrossing, San Antonio, TX 78254Off Market
- $284,6003 bd2 ba1.9k sqft10707 Shaencrossing #11, San Antonio, TX 78254Off Market
A local agent can set up tours, give advice and negotiate with sellers.
A local lender can help you make sure your offer is ready when you are.
Similar homes
- $225,0003 bd2 ba1.2k sqft11215 Dublin Woods, San Antonio, TX 78254For Sale

 MLS ID #1998348, Mary Hall TREC #494573, Keller Williams Legacy. LERA MLS
 - $220,0003 bd2 ba1.7k sqft11823 Briarton Pass, San Antonio, TX 78254For Sale
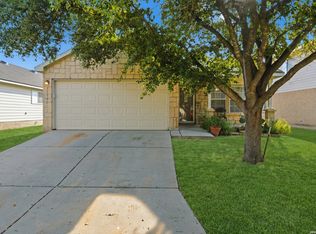 MLS ID #1993511, Blanca Garcia-Garza TREC #811563, Real Broker, LLC. LERA MLS
 - $225,0003 bd2 ba1.5k sqft8715 Timber Range, San Antonio, TX 78250For Sale
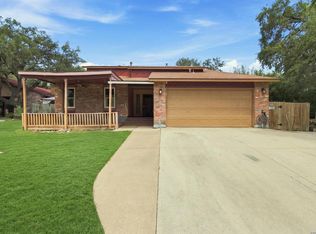 MLS ID #2008514, Kassie Johnson TREC #780591, Barlowe Daly Realty. LERA MLS
 - $219,9903 bd2 ba1.1k sqft9604 Fountain, San Antonio, TX 78250For Sale
 MLS ID #1996165, Kelsy Rosales TREC #805082, Real Broker, LLC. LERA MLS
 - $229,0003 bd2 ba1.2k sqft14632 Cregg Mill, San Antonio, TX 78254For SaleMLS ID #1941531, Jason Campbell TREC #478169, Option One Real Estate. LERA MLS
- $270,0003 bd3 ba2k sqft9406 Silverfeather, San Antonio, TX 78254For SaleMLS ID #1970602, Christopher Drayton TREC #755323, Levi Rodgers Real Estate Group. LERA MLS
- $230,0003 bd2 ba1.4k sqft371 Ash Village Dr, San Antonio, TX 78245For Sale By Owner
- $280,0004 bd3 ba2.1k sqft9503 BRAUN CRK, San Antonio, TX 78254For SaleMLS ID #1972843, Juanita Sepulveda TREC #812228, Keller Williams City-View. LERA MLS
- $269,9003 bd2 ba1.8k sqft9118 Autumn Mdws, San Antonio, TX 78254For SaleMLS ID #1955760, Derrell Skillman TREC #639690, Redfin Corporation. LERA MLS
- $230,0003 bd2 ba1.1k sqft7622 PIPERS LN, San Antonio, TX 78251For SaleMLS ID #2001477, Abraham Gil TREC #817807, Real Broker, LLC. LERA MLS
- $289,9003 bd3 ba1.9k sqft9919 Old Mesquite, San Antonio, TX 78254For SaleMLS ID #2002445, Jose Buentello TREC #746824, The Agency San Antonio. LERA MLS
- $254,9003 bd2 ba1.3k sqft8923 PEACEFUL GRV, San Antonio, TX 78250For SaleMLS ID #1967899, Derrell Skillman TREC #639690, Redfin Corporation. LERA MLS
- $245,0003 bd2 ba1.5k sqft926 Saxonhill Dr, San Antonio, TX 78253For SaleMLS ID #1991940, Alex Garcia TREC #749211, Real Broker, LLC. LERA MLS
- $229,0003 bd2 ba1.3k sqft6243 FLINT ROCK DR, San Antonio, TX 78238For SaleMLS ID #2003632, Stacy Robinson TREC #698150, LPT Realty, LLC. LERA MLS
- $219,9004 bd2 ba1.7k sqft7823 Latigo, San Antonio, TX 78227For SaleMLS ID #2008124, Carlos Castorena TREC #556521, Galleon Group LLC. LERA MLS
- $225,0002 bd2 ba1.3k sqft12230 netherwood, San Antonio, TX 78253For SaleMLS ID #1948928, Byron Merida TREC #831236, 1st Choice Realty Group. LERA MLS
- $245,0003 bd2 ba1.8k sqft8838 Thatch Dr, San Antonio, TX 78240For SaleMLS ID #1998912, Kate Herbold TREC #697723, Real Broker, LLC. LERA MLS
- $189,9993 bd1 ba1.2k sqft9446 Valley Rdg, San Antonio, TX 78250For SaleMLS ID #1970510, Chelsea Knox TREC #746461, Redfin Corporation. LERA MLS
- $234,9004 bd3 ba1.6k sqft8942 KENTON CT, San Antonio, TX 78240For SaleMLS ID #1962665, Elias Mayfield Alvarado TREC #619940, Keller Williams Heritage. LERA MLS
- $235,0003 bd3 ba1.5k sqft11267 MAGIC CYN, San Antonio, TX 78252For SaleMLS ID #1999502, Jacob Saldivar TREC #700739, Jake Anthony Realty, LLC. LERA MLS
