VERY MOTIVATED SELLER! Charming one story home in a prime location with NO HOA available now!! 3 spacious bedrooms, two full bathrooms, two living areas, a breakfast nook and a laundry room flow nicely through the 1842 sq ft floor plan. PLUS there is a massive Florida room that could make a great playroom, media room, or screen it in to enjoy the greenbelt views. All new vinyl plank flooring throughout- no carpet! All updated appliances in the kitchen- stainless steel dishwasher, stainless steel stove, and a stylish $3000 Cafe' refrigerator! The heart of the home is the gas burning fireplace, framed beautifully under the high A line ceiling. So cozy! Updates include a Lenox central HVAC system, rain gutters, and a newer roof and water heater. An extended driveway easily fits 4 cars, plus a 2 car garage that you can actually fit 2 cars in! But the real appeal is the LOCATION- conveniently located off Bandera in between 1604 and 410 in a picturesque neighborhood that brings you back in time. The massive and majestic oak in front of the home boasts instant curb appeal (without hanging over the roof). On a true greenbelt lot you will hear birds singing and see deer enjoying their natural habitat. There is a gate at the back of the fully fenced in yard that leads to direct access to the Leon Creek Greenway and the gorgeous Schnabel Park!!! Perfect for riding your bike, jogging, strolling, or even join in on the 5ks! Schedule your showing today, or join us at the open house on Saturday 7/11 from 11-1 and Sunday 7/12 from 2-4. 8838 Thatch Dr is ready to be your home sweet home!
For sale
Price cut: $5K (8/15)
$245,000
8838 Thatch Dr, San Antonio, TX 78240
3beds
1,842sqft
Single Family Residence
Built in 1977
7,440 Square Feet Lot
$243,300 Zestimate®
$133/sqft
$-- HOA
What's special
Stainless steel stoveStainless steel dishwasherLenox central hvac systemLaundry roomNewer roofBreakfast nookRain gutters
- 39 days |
- 1,515 |
- 133 |
Likely to sell faster than
Zillow last checked:
Listing updated:
Listed by:
Kate Herbold TREC #697723 (210) 430-4409,
Real Broker, LLC
Source: LERA MLS,MLS#: 1998912
Facts & features
Interior
Bedrooms & bathrooms
- Bedrooms: 3
- Bathrooms: 2
- Full bathrooms: 2
Primary bedroom
- Features: Multi-Closets, Ceiling Fan(s), Full Bath
- Area: 176
- Dimensions: 16 x 11
Bedroom 2
- Area: 176
- Dimensions: 16 x 11
Bedroom 3
- Area: 121
- Dimensions: 11 x 11
Primary bathroom
- Features: Shower Only, Double Vanity
- Area: 91
- Dimensions: 13 x 7
Family room
- Area: 221
- Dimensions: 17 x 13
Kitchen
- Area: 99
- Dimensions: 9 x 11
Heating
- Central, Electric
Cooling
- Central Air
Appliances
- Included: Washer, Dryer, Self Cleaning Oven, Range, Refrigerator, Disposal, Dishwasher, Plumbed For Ice Maker, Electric Water Heater
- Laundry: Main Level, Laundry Room, Washer Hookup, Dryer Connection
Features
- Two Living Area, Separate Dining Room, Florida Room, 1st Floor Lvl/No Steps, High Ceilings, High Speed Internet, All Bedrooms Downstairs, Master Downstairs, Ceiling Fan(s), Chandelier
- Flooring: Ceramic Tile, Vinyl
- Windows: Window Coverings
- Has basement: No
- Has fireplace: No
- Fireplace features: Not Applicable
Interior area
- Total interior livable area: 1,842 sqft
Property
Parking
- Total spaces: 2
- Parking features: Two Car Garage
- Garage spaces: 2
Features
- Levels: One
- Stories: 1
- Pool features: None
Lot
- Size: 7,440 Square Feet
- Features: Greenbelt, Level, Sidewalks
- Residential vegetation: Mature Trees (ext feat)
Details
- Parcel number: 179480021390
Construction
Type & style
- Home type: SingleFamily
- Property subtype: Single Family Residence
Materials
- Brick, Siding
- Foundation: Slab
- Roof: Composition
Condition
- Pre-Owned
- New construction: No
- Year built: 1977
Utilities & green energy
- Water: Water System
- Utilities for property: Cable Available
Community & HOA
Community
- Features: Playground, Jogging Trails, Bike Trails
- Subdivision: Wildwood
Location
- Region: San Antonio
Financial & listing details
- Price per square foot: $133/sqft
- Tax assessed value: $272,800
- Annual tax amount: $5,875
- Price range: $245K - $245K
- Date on market: 7/9/2026
- Cumulative days on market: 39 days
- Listing terms: Conventional,FHA,VA Loan,Cash,100% Financing,Investors OK
Estimated market value
$243,300
$231,000 - $255,000
$2,038/mo
Price history
| Date | Event | Price |
|---|---|---|
| 8/15/2026 | Price change | $245,000-2%$133/sqft |
Source:  LERA MLS #1998912 Report a problem LERA MLS #1998912 Report a problem | ||
| 8/7/2026 | Price change | $250,000-2%$136/sqft |
Source: LERA MLS #1998912 Report a problem | ||
| 7/27/2026 | Price change | $255,000-1.9%$138/sqft |
Source: LERA MLS #1998912 Report a problem | ||
| 7/9/2026 | Listed for sale | $260,000+8.4%$141/sqft |
Source: LERA MLS #1998912 Report a problem | ||
| 12/30/2021 | Sold | -- |
Source: LERA MLS #1571197 Report a problem | ||
| 12/2/2021 | Pending sale | $239,900$130/sqft |
Source: LERA MLS #1571197 Report a problem | ||
| 11/27/2021 | Price change | $239,900-4%$130/sqft |
Source: LERA MLS #1571197 Report a problem | ||
| 11/11/2021 | Listed for sale | $249,900$136/sqft |
Source: LERA MLS #1571197 Report a problem | ||
Public tax history
| Year | Property taxes | Tax assessment |
|---|---|---|
| 2025 | $6,248 +0% | $272,800 |
| 2024 | $6,246 -2.4% | $272,800 -2.1% |
| 2023 | $6,401 +5.8% | $278,690 +14% |
| 2022 | $6,051 +386.2% | $244,430 +16.8% |
| 2021 | $1,245 | $209,340 +3.4% |
| 2020 | $1,245 +2.2% | $202,440 +4.8% |
| 2019 | $1,217 | $193,190 +9.1% |
| 2018 | $1,217 +6% | $177,045 +10% |
| 2017 | $1,148 +3.7% | $160,950 +9.5% |
| 2016 | $1,107 -6.4% | $146,920 +6.4% |
| 2015 | $1,182 | $138,105 +10% |
| 2014 | $1,182 | $125,550 -5.6% |
| 2013 | -- | $133,050 -1% |
| 2012 | -- | $134,450 -1.1% |
| 2011 | -- | $135,990 -2.2% |
| 2010 | -- | $139,080 -0.7% |
| 2009 | -- | $140,100 +6.9% |
| 2008 | -- | $131,038 +4.7% |
| 2007 | -- | $125,190 +10.6% |
| 2006 | -- | $113,150 +8.8% |
| 2005 | -- | $104,010 |
| 2004 | -- | -- |
| 2003 | -- | -- |
| 2002 | -- | -- |
| 2001 | -- | -- |
| 2000 | -- | -- |
Find assessor info on the county website
Monthly payment
Est. payment
Payment breakdown
Explore the cost of this home by adjusting the details. Changes won't be saved.Climate risks
Neighborhood: Alamo Farmsteads-Babcock Road
Nearby schools
GreatSchools rating
- 6/10Wanke Elementary SchoolGrades: PK-5Distance: 1.7 mi
- 5/10Stevenson Middle SchoolGrades: 6-8Distance: 2.1 mi
- 5/10Marshall High SchoolGrades: 9-12Distance: 1.1 mi
Schools provided by the listing agent
- Elementary: Wanke
- Middle: Stevenson
- High: Marshall
- District: Northside
Source: LERA MLS. This data may not be complete. We recommend contacting the local school district to confirm school assignments for this home.
- $245,8004 bd2 ba1.4k sqft8834 Thatch Dr, San Antonio, TX 78240Off Market
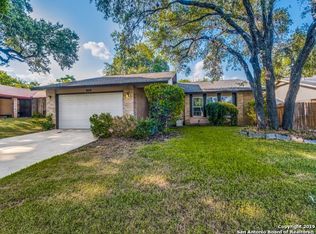
- $234,7003 bd2 ba1.7k sqft8842 Thatch Dr, San Antonio, TX 78240Off Market
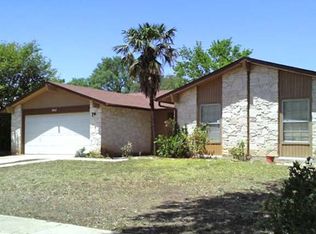
- $221,1003 bd2 ba1.4k sqft8830 Thatch Dr, San Antonio, TX 78240Off Market
- $250,6003 bd2 ba1.4k sqft8846 Thatch Dr, San Antonio, TX 78240Off Market
- $303,7003 bd3 ba2.1k sqft8911 John Barrett Dr, San Antonio, TX 78240Off Market
- $226,5003 bd2 ba1.4k sqft8839 Thatch Dr, San Antonio, TX 78240Off Market
- $227,7003 bd2 ba1.3k sqft8835 Thatch Dr, San Antonio, TX 78240Off Market
- $247,3003 bd2 ba1.5k sqft8826 Thatch Dr, San Antonio, TX 78240Off Market
A local agent can set up tours, give advice and negotiate with sellers.
Similar homes
- $240,0003 bd3 ba1.6k sqft8507 TIMBER CREST ST, San Antonio, TX 78250For Sale

 MLS ID #1995018, Michael Schultz TREC #612159, Keller Williams Heritage. LERA MLS
 - $254,9003 bd2 ba1.3k sqft8923 PEACEFUL GRV, San Antonio, TX 78250For Sale
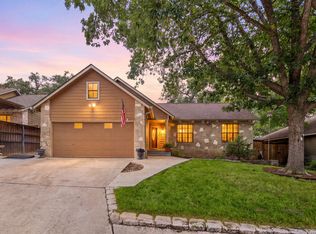 MLS ID #1967899, Derrell Skillman TREC #639690, Redfin Corporation. LERA MLS
 - $278,0003 bd3 ba2k sqft7930 Veleta, San Antonio, TX 78250For Sale
 MLS ID #2003062, Stephanie Gutierrez TREC #797036, John Chunn Realty, LLC. LERA MLS
 - $250,0003 bd2 ba1.1k sqft4135 BIG MEADOWS ST, San Antonio, TX 78230For Sale
 MLS ID #1994447, Brian Paris TREC #598379, Keller Williams City-View. LERA MLS
 - $229,0003 bd2 ba1.3k sqft6243 FLINT ROCK DR, San Antonio, TX 78238For SaleMLS ID #2003632, Stacy Robinson TREC #698150, LPT Realty, LLC. LERA MLS
- $230,0003 bd2 ba1.1k sqft7622 PIPERS LN, San Antonio, TX 78251For SaleMLS ID #2001477, Abraham Gil TREC #817807, Real Broker, LLC. LERA MLS
- $219,9004 bd2 ba1.7k sqft7823 Latigo, San Antonio, TX 78227For SaleMLS ID #2008124, Carlos Castorena TREC #556521, Galleon Group LLC. LERA MLS
- $216,9973 bd2 ba1.3k sqft8431 Shooting Quail, San Antonio, TX 78250For SaleMLS ID #2005789, Larry Bray TREC #743676, Redbird Realty LLC. LERA MLS
- $250,0003 bd2 ba1.5k sqft13023 LARKYORKE ST, San Antonio, TX 78233For SaleMLS ID #2008159, Brenda Mullen TREC #574299, RE/MAX Unity. LERA MLS
- $269,9003 bd2 ba1.8k sqft9118 Autumn Mdws, San Antonio, TX 78254For SaleMLS ID #1955760, Derrell Skillman TREC #639690, Redfin Corporation. LERA MLS
- $229,9003 bd2 ba1.1k sqft5938 HIDDEN BOULDER ST, San Antonio, TX 78250For SaleMLS ID #1998736, Jordan Sibley TREC #709208, Collab-RT Realty, LLC. LERA MLS
- $274,9993 bd3 ba1.7k sqft8407 Timber Crest, San Antonio, TX 78250For SaleMLS ID #1946664, Blaine Piersol TREC #818107, Redbird Realty LLC. LERA MLS
- $270,0003 bd3 ba2k sqft9406 Silverfeather, San Antonio, TX 78254For SaleMLS ID #1970602, Christopher Drayton TREC #755323, Levi Rodgers Real Estate Group. LERA MLS
- $258,5003 bd2 ba1.2k sqft363 E Rampart, San Antonio, TX 78216For SaleMLS ID #2006487, Norma Lety Velazquez TREC #576832, Phyllis Browning Company. LERA MLS
- $265,0003 bd3 ba1.6k sqft9031 Koenig, San Antonio, TX 78251For SaleMLS ID #1996838, Arik Turmes TREC #736467, Levi Rodgers Real Estate Group. LERA MLS
- $215,0003 bd3 ba1.5k sqft8226 Grand bnd, San Antonio, TX 78250For SaleMLS ID #1990819, Ana Ibarra TREC #839865, Real Broker, LLC. LERA MLS
- $229,0003 bd2 ba1.4k sqft10702 Shaencrossing, San Antonio, TX 78254For SaleMLS ID #1968850, Sierra Crawford TREC #779870, Exquisite Properties, LLC. LERA MLS
- $235,0004 bd2 ba1.7k sqft530 JOHN ADAMS DR, San Antonio, TX 78228For SaleMLS ID #1993453, Victor Garcia TREC #820937, 1st Choice Realty Group. LERA MLS
- $340,0003 bd2 ba1.7k sqft4103 MOUNT LAUREL, San Antonio, TX 78240For SaleMLS ID #1968123, Patty Monteza TREC #648699, Keller Williams City-View. LERA MLS
- $249,9003 bd3 ba1.5k sqft5279 CHAROLAIS DR, San Antonio, TX 78247For SaleMLS ID #1997719, Savannah Taylor TREC #729924, 1st Choice Realty Group. LERA MLS
