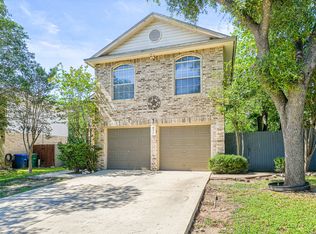
Located in a gated community, this home offers the space, location, and opportunity that buyers are looking for. The floor plan is comfortable and functional with generously sized bedrooms, inviting living areas, and a backyard that is ready for weekend BBQ's, kids, pets, or simply enjoying a quiet evening outdoors. This home has been well cared for and provides a great foundation to make it your own. Conveniently located near shopping, restaurants, Six Flags, Sea World, you'll have everything you need. Whether you're a first time homebuyer, growing family, this home is a wonderful place to settle in and make your own.
For sale
$278,000
7930 Veleta, San Antonio, TX 78250
3beds
2,035sqft
:
Get pre-qualified$2,071/mo
Single Family Residence
Built in 1998
6,534 Square Feet Lot
$273,100 Zestimate®
$137/sqft
$53/mo HOA
What's special
- 11 days |
- 207 |
- 24 |
Likely to sell faster than
Zillow last checked:
Listing updated:
Listed by:
Stephanie Gutierrez TREC #797036 (210) 461-8503,
John Chunn Realty, LLC
Source: LERA MLS,MLS#: 2003062
Facts & features
Interior
Bedrooms & bathrooms
- Bedrooms: 3
- Bathrooms: 3
- Full bathrooms: 2
- 1/2 bathrooms: 1
Primary bedroom
- Features: Walk-In Closet(s), Ceiling Fan(s), Full Bath
- Level: Upper
- Area: 266
- Dimensions: 19 x 14
Bedroom 2
- Area: 132
- Dimensions: 11 x 12
Bedroom 3
- Area: 160
- Dimensions: 16 x 10
Primary bathroom
- Features: Tub/Shower Combo
- Area: 110
- Dimensions: 11 x 10
Dining room
- Area: 144
- Dimensions: 12 x 12
Family room
- Area: 160
- Dimensions: 16 x 10
Kitchen
- Area: 154
- Dimensions: 11 x 14
Living room
- Area: 255
- Dimensions: 17 x 15
Heating
- Central, Electric, Natural Gas
Cooling
- Central Air
Appliances
- Included: Microwave, Range, Dishwasher, Electric Water Heater
- Laundry: Lower Level, Laundry Room, Washer Hookup, Dryer Connection
Features
- One Living Area, Liv/Din Combo, Breakfast Bar, Pantry, Loft, Utility Room Inside, All Bedrooms Upstairs, Walk-In Closet(s), Ceiling Fan(s)
- Flooring: Carpet, Ceramic Tile, Linoleum, Laminate
- Windows: Window Coverings
- Has basement: No
- Has fireplace: No
- Fireplace features: Not Applicable
Interior area
- Total interior livable area: 2,035 sqft
Video & virtual tour
Property
Parking
- Total spaces: 2
- Parking features: Two Car Garage
- Garage spaces: 2
Features
- Levels: Two
- Stories: 2
- Patio & porch: Patio
- Pool features: None
Lot
- Size: 6,534 Square Feet
Details
- Parcel number: 191690040050
Construction
Type & style
- Home type: SingleFamily
- Property subtype: Single Family Residence
Materials
- Stucco, Fiber Cement
- Foundation: Slab
- Roof: Composition
Condition
- Pre-Owned
- New construction: No
- Year built: 1998
Details
- Builder name: Brookshire
Utilities & green energy
- Electric: CPS
- Gas: CPS Electric
- Sewer: SAWS, Sewer System
- Water: SAWS, Water System
- Utilities for property: City Garbage service
Community & HOA
Community
- Features: None
- Security: Smoke Detector(s)
- Subdivision: Palo Blanco
HOA
- Has HOA: Yes
- HOA fee: $159 quarterly
- HOA name: PALO BLANCO HOMEOWNERS ASSOCIATION
Location
- Region: San Antonio
Financial & listing details
- Price per square foot: $137/sqft
- Tax assessed value: $286,420
- Annual tax amount: $6,559
- Price range: $278K - $278K
- Date on market: 7/24/2026
- Cumulative days on market: 12 days
- Listing terms: Conventional,FHA,VA Loan,TX Vet,Cash,Investors OK
Estimated market value
$273,100
$259,000 - $287,000
$1,752/mo
Price history
| Date | Event | Price |
|---|---|---|
| 7/24/2026 | Listed for sale | $278,000+39%$137/sqft |
Source:  LERA MLS #2003062 Report a problem LERA MLS #2003062 Report a problem | ||
| 10/11/2019 | Listing removed | $200,000$98/sqft |
Source: Uprise Real Estate Partners #1386455 Report a problem | ||
| 9/9/2019 | Pending sale | $200,000$98/sqft |
Source: Uprise Real Estate Partners #1386455 Report a problem | ||
| 8/21/2019 | Sold | -- |
Source: LERA MLS #44006_1386455 Report a problem | ||
| 8/8/2019 | Price change | $200,000-2.4%$98/sqft |
Source: Uprise Real Estate Partners #1386455 Report a problem | ||
| 7/6/2019 | Price change | $205,000-2.4%$101/sqft |
Source: Uprise Real Estate Partners #1386455 Report a problem | ||
| 5/24/2019 | Listed for sale | $209,999+31.2%$103/sqft |
Source: Uprise Real Estate Partners #1386455 Report a problem | ||
| 3/15/2019 | Sold | -- |
Source: LERA MLS #1365132 Report a problem | ||
| 2/19/2019 | Listed for sale | $160,000$79/sqft |
Source: BHHS Don Johnson, REALTORS #1365132 Report a problem | ||
| 10/30/2003 | Sold | -- |
Source: LERA MLS #454167 Report a problem | ||
Public tax history
| Year | Property taxes | Tax assessment |
|---|---|---|
| 2025 | $6,560 +1.3% | $286,420 +1.2% |
| 2024 | $6,478 +2.9% | $282,930 +3.3% |
| 2023 | $6,293 +3.8% | $274,010 +11.8% |
| 2022 | $6,066 +25.6% | $245,030 +21.7% |
| 2021 | $4,830 | $201,370 +8% |
| 2020 | $4,830 +14.8% | $186,540 +6.6% |
| 2019 | $4,208 | $174,960 +7.4% |
| 2018 | $4,208 +11.6% | $162,860 +6.1% |
| 2017 | $3,771 +6.9% | $153,540 +6.4% |
| 2016 | $3,529 +8.6% | $144,260 +5.9% |
| 2015 | $3,250 | $136,240 +6.3% |
| 2014 | $3,250 | $128,160 -0.7% |
| 2013 | -- | $129,000 -0.9% |
| 2012 | -- | $130,190 -0.9% |
| 2011 | -- | $131,320 -4.3% |
| 2010 | -- | $137,200 +4.5% |
| 2009 | -- | $131,320 -3.2% |
| 2008 | -- | $135,700 0% |
| 2007 | -- | $135,730 +7.7% |
| 2006 | -- | $126,010 +5.4% |
| 2005 | -- | $119,560 |
| 2004 | -- | -- |
| 2003 | -- | -- |
| 2002 | -- | -- |
| 2001 | -- | -- |
| 2000 | -- | -- |
Find assessor info on the county website
Monthly payment
Est. payment
Payment breakdown
Explore the cost of this home by adjusting the details. Changes won't be saved.Climate risks
Neighborhood: 78250
Nearby schools
GreatSchools rating
- 7/10Elrod Elementary SchoolGrades: PK-5Distance: 1 mi
- 5/10Connally Middle SchoolGrades: 6-8Distance: 1.4 mi
- 5/10Marshall High SchoolGrades: 9-12Distance: 1.1 mi
Schools provided by the listing agent
- Elementary: Elrod Jimmy
- Middle: Connally
- High: Marshall
- District: Northside
Source: LERA MLS. This data may not be complete. We recommend contacting the local school district to confirm school assignments for this home.
- $270,7003 bd2 ba1.7k sqft7934 Veleta, San Antonio, TX 78250Off Market
- $246,0003 bd3 ba1.7k sqft7926 Veleta, San Antonio, TX 78250Off Market

- $242,2003 bd2 ba1.5k sqft7922 Veleta, San Antonio, TX 78250Off Market
- $240,4003 bd2 ba1.5k sqft7938 Veleta, San Antonio, TX 78250Off Market

- $320,7005 bd2 ba2.9k sqft7927 Veleta, San Antonio, TX 78250Off Market
- $263,5004 bd3 ba2k sqft7923 Veleta, San Antonio, TX 78250Off Market
- $248,4003 bd2 ba1.4k sqft7918 Veleta, San Antonio, TX 78250Off Market
- $--3 bd3 ba2k sqft7942 Veleta, San Antonio, TX 78250Sold
A local agent can set up tours, give advice and negotiate with sellers.
A local lender can help you make sure your offer is ready when you are.
Similar homes
- $264,5003 bd3 ba1.5k sqft7942 LAS OLAS BLVD, San Antonio, TX 78250For Sale

 MLS ID #1968665, Kent Uphoff TREC #680739, Global Realty Group. LERA MLS
 - $274,0003 bd3 ba1.5k sqft9259 Ridge Breeze, San Antonio, TX 78250For Sale
 MLS ID #1969845, Nicole Castaneda TREC #682099, Real Broker, LLC. LERA MLS
 - $279,0004 bd4 ba2.1k sqft8842 Charter Pt., San Antonio, TX 78250For Sale
 MLS ID #1991962, Rachael Solis TREC #768251, Compass RE Texas, LLC. LERA MLS
 - $274,9993 bd3 ba1.7k sqft8407 Timber Crest, San Antonio, TX 78250For Sale
 MLS ID #1946664, Blaine Piersol TREC #818107, Redbird Realty LLC. LERA MLS
 - $244,9003 bd3 ba1.8k sqft8010 WINTERSTONE DR, San Antonio, TX 78254For SaleMLS ID #2004760, Jeffrey Scrimpsher TREC #650716, Keller Williams Legacy. LERA MLS
- $275,0003 bd3 ba2.1k sqft8118 Stagwood, San Antonio, TX 78254For SaleMLS ID #1995364, Caroline Sanabria Chacon TREC #770950, Real Broker, LLC. LERA MLS
- $265,0003 bd2 ba1.9k sqft6407 Red Jacket Dr, Leon Valley, TX 78238For SaleMLS ID #2004376, April Villegas TREC #775784, Exquisite Properties, LLC. LERA MLS
- $254,9003 bd2 ba1.3k sqft8923 PEACEFUL GRV, San Antonio, TX 78250For SaleMLS ID #1967899, Derrell Skillman TREC #639690, Redfin Corporation. LERA MLS
- $289,9003 bd3 ba1.9k sqft9919 Old Mesquite, San Antonio, TX 78254For SaleMLS ID #2002445, Jose Buentello TREC #746824, The Agency San Antonio. LERA MLS
- $290,0004 bd3 ba2.1k sqft9503 BRAUN CRK, San Antonio, TX 78254For SaleMLS ID #1972843, Juanita Sepulveda TREC #812228, Keller Williams City-View. LERA MLS
- $309,9984 bd3 ba1.7k sqft9263 Ridge Breeze, San Antonio, TX 78250For SaleMLS ID #1993145, Omar Jackson TREC #600181, Coldwell Banker D'Ann Harper, REALTOR. LERA MLS
- $389,0004 bd3 ba2.8k sqft8735 N Sarasota Woods, San Antonio, TX 78250For SaleMLS ID #2005073, Freddy Samuel TREC #702136, Trinity Texas Realty INC. LERA MLS
- $314,9004 bd3 ba2.5k sqft8830 Toulouse, San Antonio, TX 78240For SaleMLS ID #1994183, Michael Berryman TREC #645021, Coldwell Banker D'Ann Harper, REALTOR. LERA MLS
- $329,0004 bd2 ba2.2k sqft8803 PERTSHIRE ST, San Antonio, TX 78254For SaleMLS ID #2003334, Reigne Carpenter TREC #843085, LPT Realty, LLC. LERA MLS
- $300,0003 bd2 ba1.9k sqft6970 Country Dawn, San Antonio, TX 78240For SaleMLS ID #1993356, Cynthia Irving TREC #727597, Century 21 Scott Myers, REALTORS. LERA MLS
- $307,5003 bd2 ba2.2k sqft7842 Sandpiper Park, San Antonio, TX 78249For SaleMLS ID #1971328, Flower Castillo TREC #679201, Keller Williams Legacy. LERA MLS
- $305,0004 bd3 ba2.2k sqft9946 Sable Arrow, San Antonio, TX 78251For SaleMLS ID #1992466, Dominic Fuentes TREC #743642, Phyllis Browning Company. LERA MLS
- $214,9003 bd2 ba1.1k sqft7715 Chatsworth, San Antonio, TX 78250For SaleMLS ID #1993485, Monica Garcia Vega TREC #722026, eXp Realty. LERA MLS
- $280,0003 bd3 ba1.7k sqft511 Millwood, San Antonio, TX 78216For SaleMLS ID #1996449, Dora Delgado TREC #647846, San Antonio Elite Realty. LERA MLS
- $--5 bd3 ba1.9k sqft7311 Aphelion Cv, San Antonio, TX 78252AuctionAuction.com 2
