OPEN HOUSE SATURDAY& SUNDAY 7/18 & 7/19 12:00 PM-3:00 PM. Welcome to 7715 Chatsworth, a beautifully updated 3-bedroom, 2-bathroom home offering 1,116 square feet of comfortable living space in the highly desirable northwest side of San Antonio. Conveniently located near Helotes, Alamo Ranch, and Loop 1604, this home provides easy access to shopping, dining, and major employers while helping you avoid some of the city's busiest traffic corridors. Inside, you'll find numerous recent upgrades that make this home truly move-in ready, including waterproof laminate flooring, remodeled bathrooms, a new patio door, updated electrical outlets, and fresh paint. The thoughtful updates throughout the home provide both style and functionality for today's homeowner. Beyond the home itself, you'll love being part of a well-established community filled with amenities. Residents enjoy access to multiple parks, swimming pools, tennis courts, volleyball courts, soccer fields, scenic nature areas, and several nearby elementary schools, creating endless opportunities for recreation, outdoor activities, and convenience. This community also offers 24-hour security patrol, providing an added layer of safety and peace of mind for residents. Whether you're a first-time homebuyer, looking to downsize, or searching for a move-in-ready home in a fantastic location, 7715 Chatsworth is a wonderful opportunity you won't want to miss.
For sale
Price cut: $100 (7/28)
$214,900
7715 Chatsworth, San Antonio, TX 78250
3beds
1,116sqft
Single Family Residence
Built in 1991
4,399 Square Feet Lot
$212,600 Zestimate®
$193/sqft
$21/mo HOA
What's special
Fresh paintRemodeled bathroomsNew patio doorWaterproof laminate flooringUpdated electrical outlets
- 57 days |
- 283 |
- 28 |
Zillow last checked:
Listing updated:
Listed by:
Monica Garcia Vega TREC #722026 (888) 519-7431,
eXp Realty
Source: LERA MLS,MLS#: 1993485
Facts & features
Interior
Bedrooms & bathrooms
- Bedrooms: 3
- Bathrooms: 2
- Full bathrooms: 2
Primary bedroom
- Features: Ceiling Fan(s), Full Bath
- Area: 168
- Dimensions: 14 x 12
Bedroom 2
- Area: 132
- Dimensions: 11 x 12
Bedroom 3
- Area: 110
- Dimensions: 11 x 10
Primary bathroom
- Features: Tub/Shower Combo
- Area: 70
- Dimensions: 10 x 7
Dining room
- Area: 144
- Dimensions: 12 x 12
Kitchen
- Area: 144
- Dimensions: 12 x 12
Living room
- Area: 238
- Dimensions: 17 x 14
Heating
- Central, Natural Gas
Cooling
- Central Air
Appliances
- Included: Microwave, Range, Refrigerator, Disposal, Dishwasher
- Laundry: Washer Hookup, Dryer Connection
Features
- One Living Area, Eat-in Kitchen, Ceiling Fan(s), Chandelier
- Flooring: Ceramic Tile, Laminate
- Windows: Window Coverings
- Has basement: No
- Number of fireplaces: 1
- Fireplace features: One
Interior area
- Total interior livable area: 1,116 sqft
Property
Parking
- Total spaces: 1
- Parking features: One Car Garage, Garage Door Opener
- Garage spaces: 1
Features
- Levels: One
- Stories: 1
- Pool features: None, Community
Lot
- Size: 4,399 Square Feet
- Features: Zero Lot Line
Details
- Parcel number: 186921150730
Construction
Type & style
- Home type: SingleFamily
- Property subtype: Single Family Residence
Materials
- Stone, Wood Siding
- Foundation: Slab
- Roof: Composition
Condition
- Pre-Owned
- New construction: No
- Year built: 1991
Utilities & green energy
- Sewer: Sewer System
- Utilities for property: City Garbage service
Community & HOA
Community
- Features: Tennis Court(s), Clubhouse, Playground, Sports Court, Bike Trails, BBQ/Grill, Volleyball Court, Other
- Security: Smoke Detector(s)
- Subdivision: Northwest Crossing
HOA
- Has HOA: Yes
- HOA fee: $250 annually
- HOA name: NORTHWEST CROSSING
Location
- Region: San Antonio
Financial & listing details
- Price per square foot: $193/sqft
- Tax assessed value: $214,280
- Annual tax amount: $4,907
- Price range: $214.9K - $214.9K
- Date on market: 6/19/2026
- Cumulative days on market: 57 days
- Listing terms: Conventional,FHA,VA Loan,Cash
Estimated market value
$212,600
$202,000 - $223,000
$1,464/mo
Price history
| Date | Event | Price |
|---|---|---|
| 7/28/2026 | Price change | $214,9000%$193/sqft |
Source:  LERA MLS #1993485 Report a problem LERA MLS #1993485 Report a problem | ||
| 6/19/2026 | Listed for sale | $215,000+30.3%$193/sqft |
Source: LERA MLS #1993485 Report a problem | ||
| 3/26/2020 | Sold | -- |
Source: LERA MLS #1424700 Report a problem | ||
| 3/18/2020 | Pending sale | $165,000$148/sqft |
Source: Lawrence E Fernandez #1424700 Report a problem | ||
| 1/18/2020 | Price change | $165,000-5.7%$148/sqft |
Source: Lawrence E Fernandez #1424700 Report a problem | ||
| 11/19/2019 | Listed for sale | $175,000+121.8%$157/sqft |
Source: Lawrence E Fernandez #1424700 Report a problem | ||
| 4/30/2009 | Sold | -- |
Source: LERA MLS #763296 Report a problem | ||
| 4/11/2009 | Price change | $78,900+5.3%$71/sqft |
Source: Prudential Real Estate #763296 Report a problem | ||
| 3/22/2009 | Price change | $74,900-5.1%$67/sqft |
Source: foreclosure.com Report a problem | ||
| 2/27/2009 | Price change | $78,900-4.8%$71/sqft |
Source: foreclosure.com Report a problem | ||
| 1/31/2009 | Listed for sale | $82,900$74/sqft |
Source: foreclosure.com Report a problem | ||
| 5/13/2008 | Sold | -- |
Source: Public Record Report a problem | ||
Public tax history
| Year | Property taxes | Tax assessment |
|---|---|---|
| 2025 | $3,004 +1.7% | $213,949 +10% |
| 2024 | $2,955 +10.4% | $194,499 +10% |
| 2023 | $2,677 -18.6% | $176,817 +10% |
| 2022 | $3,289 -3% | $160,743 +10% |
| 2021 | $3,390 | $146,130 +11.6% |
| 2020 | $3,390 +4.7% | $130,950 +5.5% |
| 2019 | $3,238 | $124,108 +3.2% |
| 2018 | $3,238 +10.2% | $120,260 +9.7% |
| 2017 | $2,939 +1.9% | $109,630 +2.1% |
| 2016 | $2,885 +25.4% | $107,420 +4% |
| 2015 | $2,301 | $103,320 +21.2% |
| 2014 | $2,301 | $85,270 +6.1% |
| 2013 | -- | $80,370 -2% |
| 2012 | -- | $82,030 -5.1% |
| 2011 | -- | $86,440 -0.5% |
| 2010 | -- | $86,900 +10% |
| 2009 | -- | $79,000 -18.1% |
| 2008 | -- | $96,500 +3.7% |
| 2007 | -- | $93,050 +11.8% |
| 2006 | -- | $83,200 +4.3% |
| 2005 | -- | $79,800 |
| 2004 | -- | -- |
| 2003 | -- | -- |
| 2002 | -- | -- |
| 2001 | -- | -- |
| 2000 | -- | -- |
Find assessor info on the county website
Monthly payment
Est. payment
Payment breakdown
Explore the cost of this home by adjusting the details. Changes won't be saved.Climate risks
Neighborhood: Northwest Crossing
Nearby schools
GreatSchools rating
- 6/10Northwest Crossing Elementary SchoolGrades: PK-5Distance: 0.3 mi
- 4/10Zachry Middle SchoolGrades: 6-8Distance: 1.6 mi
- 6/10Taft High SchoolGrades: 9-12Distance: 2.4 mi
Schools provided by the listing agent
- Elementary: Northwest Crossing
- Middle: Zachry H. B.
- High: Taft
- District: Northside
Source: LERA MLS. This data may not be complete. We recommend contacting the local school district to confirm school assignments for this home.
- $199,0003 bd2 ba1.2k sqft7719 Chatsworth, San Antonio, TX 78250Off Market
- $--3 bd3 ba1.5k sqft7711 Chatsworth, San Antonio, TX 78250Sold
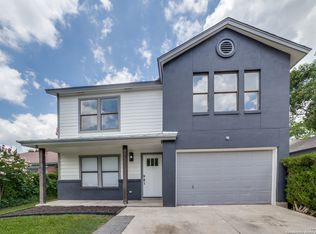
- $232,8004 bd2 ba1.8k sqft7723 Chatsworth, San Antonio, TX 78250Off Market
- $214,3003 bd2 ba1.4k sqft7707 Chatsworth, San Antonio, TX 78250Off Market

- $236,7003 bd2 ba1.8k sqft7714 Claridge, San Antonio, TX 78250Off Market
- $159,7002 bd1 ba918 sqft7710 Claridge, San Antonio, TX 78250Off Market
- $217,0003 bd2 ba1.5k sqft7718 Claridge, San Antonio, TX 78250Off Market
- $221,1003 bd2 ba1.3k sqft7727 Chatsworth, San Antonio, TX 78250Off Market
A local agent can set up tours, give advice and negotiate with sellers.
A local lender can help you make sure your offer is ready when you are.
Similar homes
- $210,0003 bd2 ba1.3k sqft7718 Rimhurst, San Antonio, TX 78250For Sale
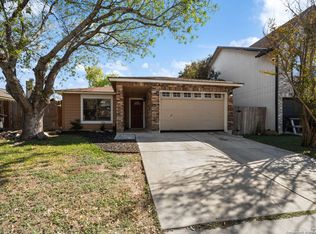
 MLS ID #1922032, Melissa Arciniega TREC #773868, DH Realty Partners, Inc. LERA MLS
 - $199,0003 bd2 ba1.2k sqft9609 Little Bend, San Antonio, TX 78250For Sale
 MLS ID #1992046, Mike Gutierrez TREC #733782, Stetsn Real Estate. LERA MLS
 - $206,5003 bd2 ba1k sqft7242 Brandyridge, San Antonio, TX 78250For Sale
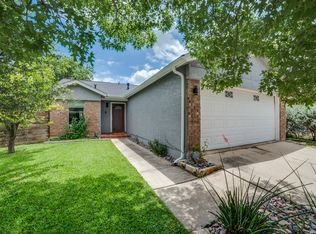 MLS ID #1969779, Sandra Lagos TREC #663485, Resi Realty, LLC. LERA MLS
 - $196,9993 bd2 ba958 sqft10126 Pebblestone, San Antonio, TX 78250For Sale
 MLS ID #2002555, Aaron Alonso TREC #839088, Real Broker, LLC. LERA MLS
 - $249,0003 bd2 ba1.4k sqft9426 Bowen Dr., San Antonio, TX 78250For SaleMLS ID #1990802, Rachael Solis TREC #768251, Compass RE Texas, LLC. LERA MLS
- $252,0003 bd3 ba1.5k sqft5626 Timbersteep, San Antonio, TX 78250For SaleMLS ID #2007471, Juan Medina TREC #577657, AE Realty. LERA MLS
- $215,0003 bd2 ba1.1k sqft11231 Dublin Woods, San Antonio, TX 78254For SaleMLS ID #2004304, Erin Wall TREC #833167, LPT Realty, LLC. LERA MLS
- $272,0003 bd2 ba1.5k sqft9806 Boulder Hill St, San Antonio, TX 78250For SaleMLS ID #2006803, Adrian Delgado TREC #698326, Texas Premier Realty. LERA MLS
- $200,0003 bd2 ba1.2k sqft9254 Ridge Shadow, San Antonio, TX 78250For SaleMLS ID #1897401, Lourdes Bishop TREC #684762, Keller Williams City-View. LERA MLS
- $194,5003 bd1 ba1.1k sqft9726 Hidden Swan, San Antonio, TX 78250For SaleMLS ID #1892977, Divina Ramirez TREC #787584, JPAR San Antonio. LERA MLS
- $189,9993 bd1 ba1.2k sqft9446 Valley Rdg, San Antonio, TX 78250For SaleMLS ID #1970510, Chelsea Knox TREC #746461, Redfin Corporation. LERA MLS
- $240,0003 bd3 ba1.6k sqft8507 TIMBER CREST ST, San Antonio, TX 78250For SaleMLS ID #1995018, Michael Schultz TREC #612159, Keller Williams Heritage. LERA MLS
- $229,0003 bd2 ba1.4k sqft10702 Shaencrossing, San Antonio, TX 78254For SaleMLS ID #1968850, Sierra Crawford TREC #779870, Exquisite Properties, LLC. LERA MLS
- $225,0003 bd2 ba1.2k sqft11215 Dublin Woods, San Antonio, TX 78254For SaleMLS ID #1998348, Mary Hall TREC #494573, Keller Williams Legacy. LERA MLS
- $254,9003 bd2 ba1.3k sqft8923 PEACEFUL GRV, San Antonio, TX 78250For SaleMLS ID #1967899, Derrell Skillman TREC #639690, Redfin Corporation. LERA MLS
- $259,5003 bd3 ba1.5k sqft7942 LAS OLAS BLVD, San Antonio, TX 78250For SaleMLS ID #1968665, Kent Uphoff TREC #680739, Global Realty Group. LERA MLS
- $230,0003 bd2 ba1.1k sqft7622 PIPERS LN, San Antonio, TX 78251For SaleMLS ID #2001477, Abraham Gil TREC #817807, Real Broker, LLC. LERA MLS
- $230,0003 bd2 ba1.4k sqft371 Ash Village Dr, San Antonio, TX 78245For Sale By Owner
- $274,0003 bd3 ba1.5k sqft9259 Ridge Breeze, San Antonio, TX 78250For SaleMLS ID #1969845, Nicole Castaneda TREC #682099, Real Broker, LLC. LERA MLS
- $225,0003 bd2 ba1.3k sqft2619 Kingswell Ave, San Antonio, TX 78251For SaleMLS ID #1945373, Esmeralda Ramahi TREC #736216, Our Texas Real Estate. LERA MLS
