This 3-bedroom, 2-bathroom home offers a functional layout with comfortable living spaces. Schedule your private showing today!
For sale
$196,999
10126 Pebblestone, San Antonio, TX 78250
3beds
958sqft
Single Family Residence
Built in 1984
4,399 Square Feet Lot
$193,000 Zestimate®
$206/sqft
$21/mo HOA
What's special
Comfortable living spacesFunctional layout
- 47 days
- 306
- 17
Zillow last checked:
Listing updated:
Listed by:
Aaron Alonso TREC #839088 (210) 774-9590,
Real Broker, LLC
Source: LERA MLS,MLS#: 2002555
Facts & features
Interior
Bedrooms & bathrooms
- Bedrooms: 3
- Bathrooms: 2
- Full bathrooms: 2
Primary bedroom
- Features: Full Bath
- Area: 144
- Dimensions: 12 x 12
Bedroom 2
- Area: 100
- Dimensions: 10 x 10
Bedroom 3
- Area: 81
- Dimensions: 9 x 9
Primary bathroom
- Features: Tub/Shower Combo
- Area: 24
- Dimensions: 6 x 4
Kitchen
- Area: 100
- Dimensions: 10 x 10
Living room
- Area: 156
- Dimensions: 12 x 13
Heating
- Central, Electric
Cooling
- Central Air
Appliances
- Included: Washer, Dryer, Refrigerator
Features
- One Living Area, Master Downstairs
- Flooring: Carpet, Ceramic Tile
- Windows: Window Coverings
- Has basement: No
- Number of fireplaces: 1
- Fireplace features: One, Living Room
Interior area
- Total interior livable area: 958 sqft
Property
Parking
- Total spaces: 1
- Parking features: One Car Garage
- Garage spaces: 1
Features
- Levels: One
- Stories: 1
- Pool features: None
Lot
- Size: 4,399 Square Feet
Details
- Parcel number: 185320850060
Construction
Type & style
- Home type: SingleFamily
- Property subtype: Single Family Residence
Materials
- Brick, Siding
- Foundation: Slab
- Roof: Composition
Condition
- Pre-Owned
- New construction: No
- Year built: 1984
Utilities & green energy
- Sewer: Sewer System
- Water: Water System
Community & HOA
Community
- Features: None
- Subdivision: Northwest Crossing
HOA
- Has HOA: Yes
- HOA fee: $250 annually
- HOA name: PATRIOT HOA MANAGEMENT LLC
Location
- Region: San Antonio
Financial & listing details
- Price per square foot: $206/sqft
- Tax assessed value: $195,010
- Annual tax amount: $4,334
- Price range: $197K - $197K
- Date on market: 7/23/2026
- Cumulative days on market: 48 days
- Listing terms: Conventional,FHA,VA Loan,Cash
Estimated market value
$193,000
$183,000 - $203,000
$1,525/mo
Price history
| Date | Event | Price |
|---|---|---|
| 7/23/2026 | Listed for sale | $196,999+45.9%$206/sqft |
Source:  LERA MLS #2002555 Report a problem LERA MLS #2002555 Report a problem | ||
| 3/26/2019 | Sold | -- |
Source: LERA MLS #1362635 Report a problem | ||
| 3/5/2019 | Pending sale | $134,990$141/sqft |
Source: Harvest Real Estate #1362635 Report a problem | ||
| 2/6/2019 | Listed for sale | $134,990$141/sqft |
Source: Harvest Real Estate #1362635 Report a problem | ||
| 1/4/2015 | Listing removed | $995$1/sqft |
Source: Harvest Real Estate #1085039 Report a problem | ||
| 12/20/2014 | Price change | $995-7.4%$1/sqft |
Source: Harvest Real Estate #1085039 Report a problem | ||
| 11/16/2014 | Price change | $1,075-1.8%$1/sqft |
Source: Harvest Real Estate #1085039 Report a problem | ||
| 10/29/2014 | Listed for rent | $1,095$1/sqft |
Source: Harvest Real Estate #1085039 Report a problem | ||
| 6/23/2014 | Sold | -- |
Source: Public Record Report a problem | ||
| 12/6/2006 | Sold | -- |
Source: LERA MLS #620424 Report a problem | ||
Public tax history
| Year | Property taxes | Tax assessment |
|---|---|---|
| 2025 | $2,614 -10.5% | $195,010 +2.4% |
| 2024 | $2,920 +11.9% | $190,453 +10% |
| 2023 | $2,609 -19% | $173,139 +10% |
| 2022 | $3,223 +2.1% | $157,399 +10% |
| 2021 | $3,158 | $143,090 +5.6% |
| 2020 | $3,158 -4.3% | $135,540 +7.1% |
| 2019 | $3,301 | $126,530 +10% |
| 2018 | $3,301 +11.3% | $115,000 +3.9% |
| 2017 | $2,967 +9.1% | $110,670 +9.3% |
| 2016 | $2,718 +47.2% | $101,220 +7.7% |
| 2015 | $1,847 | $93,980 +23.4% |
| 2014 | $1,847 | $76,153 +10% |
| 2013 | -- | $69,230 -8% |
| 2012 | -- | $75,210 -2% |
| 2011 | -- | $76,780 -1% |
| 2010 | -- | $77,560 -2.9% |
| 2009 | -- | $79,900 -4.1% |
| 2008 | -- | $83,300 +1.5% |
| 2007 | -- | $82,030 +26% |
| 2006 | -- | $65,110 +4.7% |
| 2005 | -- | $62,200 |
| 2004 | -- | -- |
| 2003 | -- | -- |
| 2002 | -- | -- |
| 2001 | -- | -- |
| 2000 | -- | -- |
Find assessor info on the county website
Monthly payment
Est. payment
Payment breakdown
Explore the cost of this home by adjusting the details. Changes won't be saved.Climate risks
Neighborhood: Northwest Crossing
Nearby schools
Schools provided by the listing agent
- Elementary: Burke Elementary
- Middle: Zachry H. B.
- High: Taft
- District: Northside
Source: LERA MLS. This data may not be complete. We recommend contacting the local school district to confirm school assignments for this home.

Similar homes
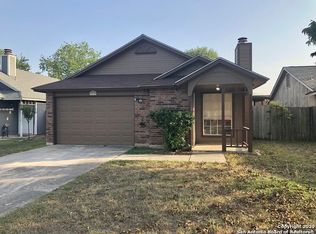
- $199,9503 bd2 ba1k sqft7242 Brandyridge, San Antonio, TX 78250For Sale
 MLS ID #1969779, Sandra Lagos TREC #663485, Resi Realty, LLC. LERA MLS
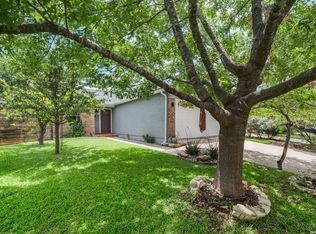
 - $184,9993 bd1 ba1.2k sqft9446 Valley Rdg, San Antonio, TX 78250For Sale
 MLS ID #1970510, Chelsea Knox TREC #746461, Redfin Corporation. LERA MLS
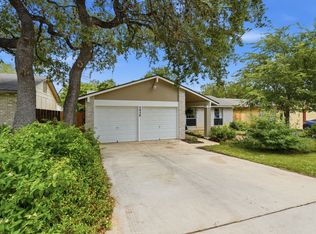
 - $229,0003 bd2 ba1.1k sqft5938 HIDDEN BOULDER ST, San Antonio, TX 78250For Sale
 MLS ID #2013019, Jordan Sibley TREC #709208, Collab-RT Realty, LLC. LERA MLS
 - $175,0003 bd1 ba1.1k sqft6227 Valley Queen, San Antonio, TX 78250For Sale
 MLS ID #2003584, Brayan Gamez Castillo TREC #841609, Real Broker, LLC. LERA MLS
 - $214,9003 bd2 ba1.1k sqft7715 Chatsworth, San Antonio, TX 78250For SaleMLS ID #1993485, Monica Garcia Vega TREC #722026, eXp Realty. LERA MLS
- $225,0003 bd2 ba1.2k sqft6006 RIDGE FIELD ST, San Antonio, TX 78250For SaleMLS ID #2008074, Joe Herrera TREC #516386, Generations Realty. LERA MLS
- $215,0003 bd2 ba1.1k sqft11231 Dublin Woods, San Antonio, TX 78254For SaleMLS ID #2004304, Erin Wall TREC #833167, LPT Realty, LLC. LERA MLS
- $204,9903 bd2 ba1.1k sqft11219 Dublin Trace, San Antonio, TX 78254For SaleMLS ID #1948739, Zachry Martinez TREC #700610, Real Broker, LLC. LERA MLS
- $219,9003 bd2 ba1.4k sqft10702 Shaencrossing, San Antonio, TX 78254For SaleMLS ID #1968850, Sierra Crawford TREC #779870, Exquisite Properties, LLC. LERA MLS
- $224,0003 bd2 ba1.1k sqft7622 PIPERS LN, San Antonio, TX 78251For SaleMLS ID #2001477, Abraham Gil TREC #817807, Real Broker, LLC. LERA MLS
- $185,0003 bd2 ba1k sqft11415 Rifle Gap Dr, San Antonio, TX 78245For SaleMLS ID #2006349, Rhonda Chatham TREC #711159, Levi Rodgers Real Estate Group. LERA MLS
- $192,9003 bd2 ba1.2k sqft11406 Hatchet Pass, San Antonio, TX 78245For SaleMLS ID #1993666, Bobby Nix TREC #693737, IH 10 Realty. LERA MLS
- $195,0004 bd2 ba1.1k sqft10130 Amber Coral, San Antonio, TX 78245For SaleMLS ID #1997158, Cynthia Vasquez TREC #513471, Mission Real Estate Group. LERA MLS
- $213,5003 bd2 ba1.4k sqft422 Arrow Point Ct, San Antonio, TX 78227For SaleMLS ID #2002982, Eric Isarraraz TREC #617104, Vortex Realty. LERA MLS
- $225,0003 bd2 ba1.3k sqft2619 Kingswell Ave, San Antonio, TX 78251For SaleMLS ID #1945373, Esmeralda Ramahi TREC #736216, Our Texas Real Estate. LERA MLS
- $178,0003 bd1 ba1.1k sqft9743 GREEN PLAIN DR, San Antonio, TX 78245For SaleMLS ID #1997935, Nereyda Vicente TREC #664196, JPAR San Antonio. LERA MLS
- $205,0003 bd3 ba1.3k sqft12 WEATHERING CRK, Leon Valley, TX 78238For SaleMLS ID #1853208, Chris Villanueva TREC #544624, Keller Williams City-View. LERA MLS
- $245,0003 bd2 ba1.3k sqft10727 Shaencrossing, San Antonio, TX 78254For SaleMLS ID #1944921, Daniel Cuevas TREC #733102, Real Broker, LLC. LERA MLS
- $220,0003 bd2 ba1.3k sqft2307 Sunset Bay, San Antonio, TX 78245For SaleMLS ID #2002581, Tiara Porch TREC #815325, Exquisite Properties, LLC. LERA MLS
