OWNER FINANCING! No Bank, No Credit Required. Move-In Ready For You and Your Family or to add to your Rental Portfolio -- If you are self-employed, a business owner, don't have credit or tired of banks saying no, this is a path to home ownership NO HOA!!! Welcome to this charming and well-maintained home featuring 3 bedrooms and 1 full bathroom. The garage has been professionally converted into a spacious third bedroom, offering extra living space that's perfect for guests, a home office, or a growing family. The updated kitchen features beautiful quartz countertops, modern finishes, and plenty of cabinet space, making it both stylish and functional. Step outside to enjoy the backyard, complete with a storage shed for your tools, hobbies, or extra storage; Also is conveniently located near Loop 1604 and the Marbach corridor, with close proximity to SeaWorld and Lackland Air Force Base, this property offers exceptional accessibility. This beautiful home is a wonderful opportunity for first-time buyers, families, or anyone looking for a move-in-ready property. Schedule your private showing today! OWNER FIANCE AVAILABLE!!!
For sale
Price cut: $2K (8/30)
$178,000
9743 GREEN PLAIN DR, San Antonio, TX 78245
3beds
1,193sqft
Single Family Residence
Built in 1996
4,678 Square Feet Lot
$176,100 Zestimate®
$149/sqft
$-- HOA
What's special
Modern finishesCharming and well-maintained homeStorage shedBeautiful quartz countertopsPlenty of cabinet spaceUpdated kitchen
- 57 days
- 225
- 11
Zillow last checked:
Listing updated:
Listed by:
Nereyda Vicente TREC #664196 (210) 992-4573,
JPAR San Antonio
Source: LERA MLS,MLS#: 1997935
Facts & features
Interior
Bedrooms & bathrooms
- Bedrooms: 3
- Bathrooms: 1
- Full bathrooms: 1
Primary bedroom
- Area: 100
- Dimensions: 10 x 10
Bedroom 2
- Area: 100
- Dimensions: 10 x 10
Bedroom 3
- Area: 100
- Dimensions: 10 x 10
Dining room
- Area: 100
- Dimensions: 10 x 10
Kitchen
- Area: 150
- Dimensions: 10 x 15
Living room
- Area: 100
- Dimensions: 10 x 10
Heating
- Central, Electric
Cooling
- Central Air
Appliances
- Included: Range
- Laundry: Washer Hookup, Dryer Connection
Features
- One Living Area, Master Downstairs, Ceiling Fan(s)
- Flooring: Ceramic Tile, Vinyl
- Windows: Window Coverings
- Has basement: No
- Has fireplace: No
- Fireplace features: Not Applicable
Interior area
- Total interior livable area: 1,193 sqft
Property
Parking
- Parking features: Converted Garage
- Has garage: Yes
Features
- Levels: One
- Stories: 1
- Pool features: None
Lot
- Size: 4,678 Square Feet
Details
- Parcel number: 043323220820
Construction
Type & style
- Home type: SingleFamily
- Property subtype: Single Family Residence
Materials
- 3 Sides Masonry
- Foundation: Slab
- Roof: Composition
Condition
- Pre-Owned
- New construction: No
- Year built: 1996
Community & HOA
Community
- Features: None
- Senior community: Yes
- Subdivision: Heritage Northwest
Location
- Region: San Antonio
Financial & listing details
- Price per square foot: $149/sqft
- Tax assessed value: $180,610
- Annual tax amount: $3,136
- Price range: $178K - $178K
- Date on market: 7/6/2026
- Cumulative days on market: 58 days
- Listing terms: Conventional,FHA,VA Loan,1st Seller Carry,Wraparound,Cash
Estimated market value
$176,100
$167,000 - $185,000
$1,412/mo
Price history
| Date | Event | Price |
|---|---|---|
| 8/30/2026 | Price change | $178,000-1.1%$149/sqft |
Source:  LERA MLS #1997935 Report a problem LERA MLS #1997935 Report a problem | ||
| 8/19/2026 | Price change | $179,999-9.1%$151/sqft |
Source: LERA MLS #1997935 Report a problem | ||
| 7/18/2026 | Price change | $198,000-5.3%$166/sqft |
Source: LERA MLS #1997935 Report a problem | ||
| 7/6/2026 | Listed for sale | $209,000$175/sqft |
Source: LERA MLS #1997935 Report a problem | ||
| 7/8/2002 | Sold | -- |
Source: Public Record Report a problem | ||
Public tax history
| Year | Property taxes | Tax assessment |
|---|---|---|
| 2025 | $1,698 -13.1% | $180,610 +4.5% |
| 2024 | $1,953 +12.1% | $172,764 +10% |
| 2023 | $1,742 -24.9% | $157,058 +10% |
| 2022 | $2,318 +0.3% | $142,780 +10% |
| 2021 | $2,311 | $129,800 +5.4% |
| 2020 | $2,311 +4.1% | $123,160 +4.4% |
| 2019 | $2,219 | $117,990 +8.8% |
| 2018 | $2,219 +19.7% | $108,402 +10% |
| 2017 | $1,855 +11.5% | $98,547 +10% |
| 2016 | $1,663 +14.1% | $89,588 +10% |
| 2015 | $1,457 | $81,444 +10% |
| 2014 | $1,457 | $74,040 +5.8% |
| 2013 | -- | $70,010 +4.9% |
| 2012 | -- | $66,760 -6.1% |
| 2011 | -- | $71,120 +0.5% |
| 2010 | -- | $70,790 +7.2% |
| 2009 | -- | $66,050 -3.2% |
| 2008 | -- | $68,260 +1% |
| 2007 | -- | $67,610 +5.1% |
| 2006 | -- | $64,300 +7.5% |
| 2005 | -- | $59,820 |
| 2004 | -- | -- |
| 2003 | -- | -- |
| 2002 | -- | -- |
| 2001 | -- | -- |
| 2000 | -- | -- |
Find assessor info on the county website
Monthly payment
Est. payment
Payment breakdown
Explore the cost of this home by adjusting the details. Changes won't be saved.Climate risks
Neighborhood: 78245
Nearby schools
Schools provided by the listing agent
- Elementary: Michael
- Middle: Robert Vale
- High: Stevens
- District: Northside
Source: LERA MLS. This data may not be complete. We recommend contacting the local school district to confirm school assignments for this home.
- $228,9003 bd2 ba1.6k sqft9747 Green Plain Dr, San Antonio, TX 78245Off Market
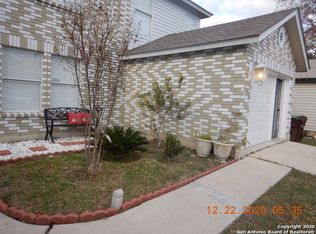
- $154,8002 bd2 ba1.1k sqft9739 Green Plain Dr, San Antonio, TX 78245Off Market
- $191,8004 bd2 ba1.4k sqft9751 Green Plain Dr, San Antonio, TX 78245Off Market
- $161,5003 bd2 ba1k sqft9735 Green Plain Dr, San Antonio, TX 78245Off Market
Similar homes
- $188,0003 bd3 ba1.5k sqft10132 SUNSET PL, San Antonio, TX 78245For Sale

 MLS ID #2012540, Brandi Gutierrez TREC #828828, Keller Williams Heritage. LERA MLS
 - $175,0003 bd2 ba1.1k sqft9922 Hawksbill Peak, San Antonio, TX 78245For Sale
 MLS ID #1999079, Katherine Garcia TREC #714381, Real Broker, LLC. LERA MLS
 - $185,0003 bd2 ba1k sqft11415 Rifle Gap Dr, San Antonio, TX 78245For Sale
 MLS ID #2006349, Rhonda Chatham TREC #711159, Levi Rodgers Real Estate Group. LERA MLS
 - $179,9993 bd2 ba1k sqft10502 Kinderhook, San Antonio, TX 78245For Sale
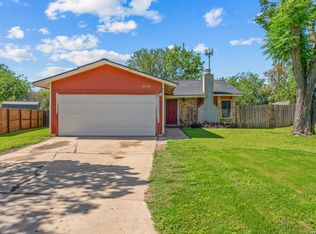 MLS ID #1973207. eXp Realty
 - $195,0004 bd2 ba1.1k sqft10130 Amber Coral, San Antonio, TX 78245For SaleMLS ID #1997158, Cynthia Vasquez TREC #513471, Mission Real Estate Group. LERA MLS
- $180,0004 bd2 ba1.6k sqft11335 Tabletop Ln, San Antonio, TX 78245For SaleMLS ID #1993538, Tyler Willmann TREC #553857, Keller Williams City-View. LERA MLS
- $199,9903 bd3 ba1.4k sqft10218 BARRON FLD, San Antonio, TX 78245For SaleMLS ID #1998260, Christopher Negron TREC #689187, Levi Rodgers Real Estate Group. LERA MLS
- $192,9003 bd2 ba1.2k sqft11406 Hatchet Pass, San Antonio, TX 78245For SaleMLS ID #1993666, Bobby Nix TREC #693737, IH 10 Realty. LERA MLS
- $159,9002 bd2 ba981 sqft2602 Buffalo Pass Dr, San Antonio, TX 78245For SaleMLS ID #2002514, Sheree Hamilton TREC #653291, Orchard Brokerage. LERA MLS
- $210,0003 bd2 ba1.2k sqft9438 Stones River, San Antonio, TX 78245For SaleMLS ID #1861765, Misti Rios TREC #572999, Keller Williams Heritage. LERA MLS
- $195,0003 bd2 ba1.2k sqft511 Solar, San Antonio, TX 78227For SaleMLS ID #1990431, Mary Nielsen TREC #629609, Exquisite Properties, LLC. LERA MLS
- $190,0004 bd2 ba1.6k sqft511 BARBUDA ST, San Antonio, TX 78227For SaleMLS ID #2004480, Carlos Vargas TREC #814404, LPT Realty, LLC. LERA MLS
- $224,9883 bd2 ba1.6k sqft10132 Del Lago, San Antonio, TX 78245For SaleMLS ID #1950803, Omar Jackson TREC #600181, Coldwell Banker D'Ann Harper, REALTOR. LERA MLS
- $239,9003 bd3 ba1.5k sqft2507 Westgard Pass, San Antonio, TX 78245For SaleMLS ID #2002470, Melissa Martinez TREC #727113, Century 21 Core Values. LERA MLS
- $175,0003 bd1 ba1.1k sqft6227 Valley Queen, San Antonio, TX 78250For SaleMLS ID #2003584, Brayan Gamez Castillo TREC #841609, Real Broker, LLC. LERA MLS
- $150,0003 bd2 ba1.3k sqft115 Autumn Pass, San Antonio, TX 78245For SaleMLS ID #1993415, Marie Murillo TREC #842232, Real Broker, LLC. LERA MLS
- $234,9003 bd2 ba1.5k sqft1151 S ELLISON DR, San Antonio, TX 78245For SaleMLS ID #2005607, Austin Pantuso TREC #589233, United Realty Group of Texas, LLC. LERA MLS
- $220,0003 bd2 ba1.5k sqft10951 Rustic Spoke, San Antonio, TX 78245For SaleMLS ID #1995261, Keith Rice TREC #787236, Compass RE Texas, LLC.. LERA MLS
- $185,0003 bd1 ba1.2k sqft147 Kilkenney, San Antonio, TX 78227For SaleMLS ID #1966553, Shane Neal TREC #608871, eXp Realty. LERA MLS
- $175,0003 bd1 ba946 sqft142 Hidden Valley, San Antonio, TX 78227For SaleMLS ID #1932752, Gerardo Aguirre TREC #681037, All City San Antonio Registered Series. LERA MLS
