Pull up to 10132 Sunset Place and you're greeted by a classic brick exterior and a grand two-story entry that gives the home a memorable first impression. Step inside, and the home feels fresh, clean, and ready for its next chapter, with freshly painted walls and warm wood-look tile carrying through the main living and dining spaces. The living room offers an easy place to gather at the end of the day, while the dining area sits just beyond it, keeping the main level connected without feeling completely open. In the kitchen, white cabinetry, butcher block countertops, and a window over the sink bring warmth and charm to the space. Whether you're making dinner, packing lunches, or hosting friends, the pass-through opening helps keep you connected to the living area while still giving the kitchen its own defined space. Everyday function was clearly considered here, too. A half bath sits conveniently on the main level, and under-stair storage gives you a place for the things you don't want out in the open. The combined laundry and pantry area offers generous shelving, giving you the kind of storage that makes daily life feel a little more organized. The washer, dryer, and two refrigerators also convey, making the move-in process that much easier. Upstairs, all three bedrooms are tucked away from the main living areas. The primary suite is spacious and includes an ensuite bath with a tub/shower combo, along with a walk-in closet. Both secondary bedrooms offer flexibility for family, guests, a home office, or whatever life needs next, and all bedrooms include ceiling fans for added comfort. A second full bathroom completes the upstairs layout. Out back, the yard offers room to enjoy the outdoors, with mature trees nearby adding to the established feel. Whether you imagine a play space, pets, a garden, weekend grilling, or simply a quiet place to unwind, there is space to make it your own. With fresh interior paint, wood-look tile throughout the main level, useful storage, and a functional two-story layout, 10132 Sunset Place offers comfort, convenience, and the opportunity to add your own style over time.
For sale
$188,000
10132 SUNSET PL, San Antonio, TX 78245
3beds
1,582sqft
Single Family Residence
Built in 2000
5,052 Square Feet Lot
$184,500 Zestimate®
$119/sqft
$17/mo HOA
What's special
Freshly painted wallsGrand two-story entryClassic brick exteriorButcher block countertopsWalk-in closetUnder-stair storageWhite cabinetry
- 11 days
- 1,138
- 162
Likely to sell faster than
Zillow last checked:
Listing updated:
Listed by:
Brandi Gutierrez TREC #828828 (210) 493-3030,
Keller Williams Heritage
Source: LERA MLS,MLS#: 2012540
Facts & features
Interior
Bedrooms & bathrooms
- Bedrooms: 3
- Bathrooms: 3
- Full bathrooms: 2
- 1/2 bathrooms: 1
Primary bedroom
- Features: Walk-In Closet(s), Ceiling Fan(s), Full Bath
- Level: Upper
- Area: 276
- Dimensions: 12 x 23
Bedroom 2
- Area: 130
- Dimensions: 13 x 10
Bedroom 3
- Area: 140
- Dimensions: 10 x 14
Primary bathroom
- Features: Tub/Shower Combo, Single Vanity
- Area: 28
- Dimensions: 4 x 7
Dining room
- Area: 100
- Dimensions: 10 x 10
Kitchen
- Area: 120
- Dimensions: 12 x 10
Living room
- Area: 208
- Dimensions: 13 x 16
Heating
- Central, Electric
Cooling
- Ceiling Fan(s), Central Air
Appliances
- Included: Washer, Dryer, Microwave, Range, Refrigerator, Dishwasher, Vented Exhaust Fan
- Laundry: Lower Level, Washer Hookup, Dryer Connection
Features
- One Living Area, Liv/Din Combo, Utility Room Inside, Open Floorplan, High Speed Internet, Walk-In Closet(s), Ceiling Fan(s), Programmable Thermostat
- Flooring: Carpet, Ceramic Tile
- Has basement: No
- Has fireplace: No
- Fireplace features: Not Applicable
Interior area
- Total interior livable area: 1,582 sqft
Video & virtual tour
Property
Parking
- Total spaces: 2
- Parking features: Two Car Garage
- Garage spaces: 2
Features
- Levels: Two
- Stories: 2
- Pool features: None
Lot
- Size: 5,052 Square Feet
- Features: Curbs, Street Gutters, Sidewalks, Streetlights
- Residential vegetation: Mature Trees (ext feat)
Details
- Parcel number: 043321900180
Construction
Type & style
- Home type: SingleFamily
- Property subtype: Single Family Residence
Materials
- Brick, Siding
- Foundation: Slab
- Roof: Composition
Condition
- Pre-Owned
- New construction: No
- Year built: 2000
Details
- Builder name: KB
Utilities & green energy
- Electric: CPS
- Sewer: SAWS, Sewer System
- Water: SAWS, Water System
- Utilities for property: Cable Available
Community & HOA
Community
- Features: None, Cluster Mail Box
- Security: Smoke Detector(s), Carbon Monoxide Detector(s)
- Subdivision: Sunset
HOA
- Has HOA: Yes
- HOA fee: $200 annually
- HOA name: HILL COUNTRY HOMEOWNER'S ASSOCIATION
Location
- Region: San Antonio
Financial & listing details
- Price per square foot: $119/sqft
- Tax assessed value: $212,230
- Annual tax amount: $3,403
- Price range: $188K - $188K
- Date on market: 8/29/2026
- Cumulative days on market: 88 days
- Listing terms: Conventional,FHA,VA Loan,Cash
- Road surface type: Paved
Estimated market value
$184,500
$175,000 - $194,000
$1,658/mo
Price history
| Date | Event | Price |
|---|---|---|
| 8/29/2026 | Listed for sale | $188,000$119/sqft |
Source:  LERA MLS #2012540 Report a problem LERA MLS #2012540 Report a problem | ||
| 8/27/2026 | Listing removed | $188,000$119/sqft |
Source: LERA MLS #1966651 Report a problem | ||
| 8/27/2026 | Listed for sale | $188,000$119/sqft |
Source: LERA MLS #1966651 Report a problem | ||
| 7/29/2026 | Pending sale | $188,000$119/sqft |
Source: LERA MLS #1966651 Report a problem | ||
| 7/27/2026 | Contingent | $188,000$119/sqft |
Source: LERA MLS #1966651 Report a problem | ||
| 7/17/2026 | Price change | $188,000-5.1%$119/sqft |
Source: LERA MLS #1966651 Report a problem | ||
| 6/12/2026 | Price change | $198,000-4.3%$125/sqft |
Source: LERA MLS #1966651 Report a problem | ||
| 5/14/2026 | Listed for sale | $207,000+3.6%$131/sqft |
Source: LERA MLS #1966651 Report a problem | ||
| 8/3/2021 | Sold | -- |
Source: eXp Realty #62551450 Report a problem | ||
| 7/2/2021 | Pending sale | $199,900$126/sqft |
Source: LERA MLS #1538265 Report a problem | ||
| 6/16/2021 | Contingent | $199,900$126/sqft |
Source: LERA MLS #1538265 Report a problem | ||
| 6/11/2021 | Listed for sale | $199,900+27%$126/sqft |
Source: LERA MLS #1538265 Report a problem | ||
| 10/1/2018 | Sold | -- |
Source: LERA MLS #1321680 Report a problem | ||
| 9/24/2018 | Pending sale | $157,400$99/sqft |
Source: Amerivision Properties LLC #1321680 Report a problem | ||
| 8/14/2018 | Price change | $157,400-1.6%$99/sqft |
Source: Amerivision Properties LLC #1321680 Report a problem | ||
| 6/28/2018 | Listed for sale | $159,900$101/sqft |
Source: Amerivision Properties LLC #1321680 Report a problem | ||
| 9/20/2012 | Listing removed | $1,000$1/sqft |
Source: RE/MAX Alamo Realty #963540 Report a problem | ||
| 9/12/2012 | Price change | $1,000-9.1%$1/sqft |
Source: RE/MAX Alamo Realty #963540 Report a problem | ||
| 8/29/2012 | Listed for rent | $1,100$1/sqft |
Source: RE/MAX Alamo Realty #963540 Report a problem | ||
| 7/21/2006 | Sold | -- |
Source: LERA MLS #590886 Report a problem | ||
Public tax history
| Year | Property taxes | Tax assessment |
|---|---|---|
| 2025 | $3,911 -4.2% | $212,230 -4.3% |
| 2024 | $4,082 -5% | $221,750 -4.8% |
| 2023 | $4,296 +3.4% | $232,900 +13.7% |
| 2022 | $4,155 +44.5% | $204,900 +30.4% |
| 2021 | $2,876 | $157,180 +5.1% |
| 2020 | $2,876 +2.1% | $149,530 +2.7% |
| 2019 | $2,817 | $145,610 +12.6% |
| 2018 | $2,817 +125.4% | $129,324 +10% |
| 2017 | $1,249 +3.3% | $117,567 +10% |
| 2016 | $1,209 -4.6% | $106,879 +10% |
| 2015 | $1,267 | $97,163 +10% |
| 2014 | $1,267 | $88,330 +10% |
| 2013 | -- | $80,300 +0.2% |
| 2012 | -- | $80,120 -12.1% |
| 2011 | -- | $91,120 -0.8% |
| 2010 | -- | $91,880 -1.8% |
| 2009 | -- | $93,550 -4.5% |
| 2008 | -- | $97,950 +1.3% |
| 2007 | -- | $96,650 +12.2% |
| 2006 | -- | $86,110 +7% |
| 2005 | -- | $80,500 |
| 2004 | -- | -- |
| 2003 | -- | -- |
| 2002 | -- | -- |
| 2001 | -- | -- |
Find assessor info on the county website
Monthly payment
Est. payment
Payment breakdown
Explore the cost of this home by adjusting the details. Changes won't be saved.Climate risks
Neighborhood: 78245
Nearby schools
Schools provided by the listing agent
- Elementary: Michael
- Middle: Robert Vale
- High: Stevens
- District: Northside
Source: LERA MLS. This data may not be complete. We recommend contacting the local school district to confirm school assignments for this home.
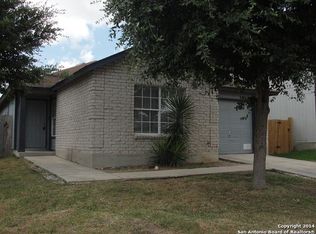

Similar homes
- $200,0003 bd2 ba1.6k sqft3003 GYPSY PT, San Antonio, TX 78245For Sale
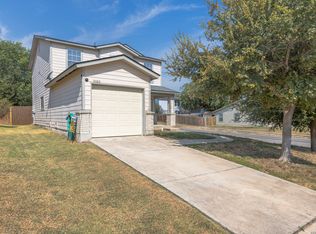
 MLS ID #2012511, Justin Marshall TREC #801192, Option One Real Estate. LERA MLS
 - $195,0004 bd2 ba1.1k sqft10130 Amber Coral, San Antonio, TX 78245For Sale
 MLS ID #1997158, Cynthia Vasquez TREC #513471, Mission Real Estate Group. LERA MLS
 - $189,9004 bd3 ba2.2k sqft2302 Pue Rd, San Antonio, TX 78245For Sale
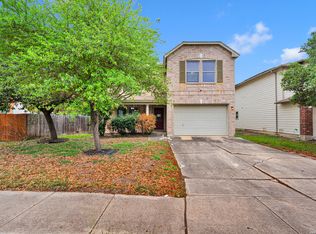 MLS ID #1961706, Robert Saenz TREC #553208, Xsellence Realty. LERA MLS
 - $184,9004 bd3 ba1.9k sqft9656 SHOREBIRD LN, San Antonio, TX 78245For Sale
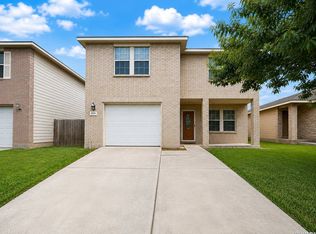 MLS ID #2010350, Jonathan Layton TREC #537860, Luxely Real Estate. LERA MLS
 - $220,0003 bd2 ba1.3k sqft2307 Sunset Bay, San Antonio, TX 78245For SaleMLS ID #2002581, Tiara Porch TREC #815325, Exquisite Properties, LLC. LERA MLS
- $178,0003 bd1 ba1.1k sqft9743 GREEN PLAIN DR, San Antonio, TX 78245For SaleMLS ID #1997935, Nereyda Vicente TREC #664196, JPAR San Antonio. LERA MLS
- $209,0004 bd3 ba2.2k sqft9923 Misty Plain Dr., San Antonio, TX 78245For SaleMLS ID #1971711, Rachael Solis TREC #768251, Compass RE Texas, LLC. LERA MLS
- $204,9003 bd2 ba1.4k sqft1531 AMBUSH CRK, San Antonio, TX 78245For SaleMLS ID #1957735, Melissa Wiggans TREC #545331, Real Estate Muses. LERA MLS
- $209,9003 bd2 ba1.2k sqft11403 Creek Eagle, San Antonio, TX 78245For SaleMLS ID #2002696, Patrick Conway TREC #615868, Keller Williams City-View. LERA MLS
- $165,0003 bd2 ba1.1k sqft11426 LONG TRL, San Antonio, TX 78245For SaleMLS ID #1967819, David Garcia TREC #824721, Mainstay Brokerage LLC. LERA MLS
- $219,0003 bd2 ba1.5k sqft531 Sanderling, San Antonio, TX 78245For SaleMLS ID #1994532, Michelle Campbell TREC #559224, Keller Williams City-View. LERA MLS
- $239,9003 bd3 ba1.5k sqft2507 Westgard Pass, San Antonio, TX 78245For SaleMLS ID #2002470, Melissa Martinez TREC #727113, Century 21 Core Values. LERA MLS
- $224,9883 bd2 ba1.6k sqft10132 Del Lago, San Antonio, TX 78245For SaleMLS ID #1950803, Omar Jackson TREC #600181, Coldwell Banker D'Ann Harper, REALTOR. LERA MLS
- $240,0003 bd2 ba1.2k sqft1838 Hamilton Pool, San Antonio, TX 78245For SaleMLS ID #2011877, Henry Garcia TREC #727016, Orchard Brokerage. LERA MLS
- $175,0003 bd2 ba1k sqft5739 Texas Cyn, San Antonio, TX 78252For SaleMLS ID #2011682, Gerardo Aguirre TREC #681037, All City San Antonio Registered Series. LERA MLS
- $209,9003 bd2 ba1.3k sqft11235 Pecan Cyn, San Antonio, TX 78252For SaleMLS ID #2011907, Joel Benites TREC #739976, Alamo City Brokers, LLC. LERA MLS
- $180,0003 bd2 ba1.2k sqft511 Solar, San Antonio, TX 78227For SaleMLS ID #1990431, Mary Nielsen TREC #629609, Exquisite Properties, LLC. LERA MLS
- $189,9003 bd2 ba1.2k sqft708 S BROWNLEAF ST, San Antonio, TX 78227For SaleMLS ID #2006793, Jacob Hernandez TREC #731733, Levi Rodgers Real Estate Group. LERA MLS
- $264,9004 bd3 ba2.2k sqft10718 RIMFIRE RUN LN, San Antonio, TX 78245For SaleMLS ID #2012635, Kevin Kiser TREC #399661, The San Antonio Real Estate Company. LERA MLS
- $239,9003 bd2 ba1.7k sqft214 ROSWELL CYN, San Antonio, TX 78245For SaleMLS ID #2003576, Lynette Thomas TREC #635717, Entera Realty LLC. LERA MLS
