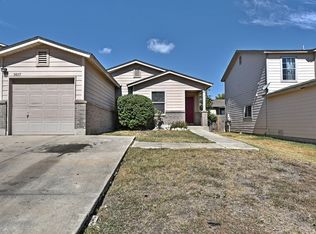
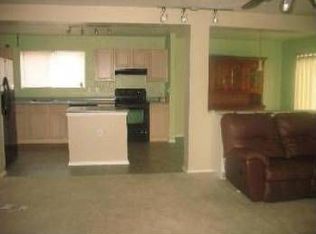
OPEN HOUSE SATURDAY 9/19 10-2 Motivated Seller! All offers are welcome. USDA Eligible for ZERO down for Qualified buyers. SELLER FINANCING AVAILABLE. CREDIT TOWARDS CLOSING COST FROM PREFERRED LENDER WHEN YOU QUALIFY AND CLOSE THROUGH THEM. Welcome to this charming two-story home tucked away on a quiet cul-de-sac and ideally located just minutes from Lackland AFB. Situated on a desirable corner lot, this 3-bedroom, 1.5-bath home offers an inviting open-concept layout with plenty of space for both everyday living and entertaining. The main level features a comfortable sitting room, dining area, and well-appointed kitchen with a cozy breakfast nook that opens to the patio and backyard. The updated kitchen showcases a stylish backsplash, while the renovated bathroom and attractive light fixtures add thoughtful touches throughout the interior. Upstairs, all three bedrooms provide added privacy, including an exceptionally spacious primary bedroom with room for a sitting area or additional retreat space. A full bathroom serves the upstairs bedrooms. Recent improvements include a brand-new roof, 5-ton HVAC system, new front and patio doors, updated fencing, and a new garage door. Outside, the generously sized backyard offers plenty of room to relax and entertain. With its convenient location near Lackland AFB, major highways, shopping, and dining, this home combines comfort, functionality, and accessibility. USDA eligible and offering numerous updates, it is an excellent opportunity for a first-time buyer, military household, or investor. Come see all this home has to offer!
For sale
Price cut: $10K (9/2)
$200,000
3003 GYPSY PT, San Antonio, TX 78245
3beds
1,605sqft
Single Family Residence
Built in 2004
5,183 Square Feet Lot
$197,700 Zestimate®
$125/sqft
$13/mo HOA
What's special
Updated fencingNew garage doorDining areaComfortable sitting roomQuiet cul-de-sacRenovated bathroomDesirable corner lot
- 34 days
- 683
- 101
Likely to sell faster than
Zillow last checked:
Listing updated:
Listed by:
Justin Marshall TREC #801192 (541) 531-2352,
Option One Real Estate
Source: LERA MLS,MLS#: 2012511
Facts & features
Interior
Bedrooms & bathrooms
- Bedrooms: 3
- Bathrooms: 2
- Full bathrooms: 1
- 1/2 bathrooms: 1
Primary bedroom
- Features: Ceiling Fan(s)
- Level: Upper
- Area: 375
- Dimensions: 25 x 15
Bedroom 2
- Area: 110
- Dimensions: 11 x 10
Bedroom 3
- Area: 100
- Dimensions: 10 x 10
Primary bathroom
- Features: Shower Only, Single Vanity
- Area: 50
- Dimensions: 10 x 5
Dining room
- Area: 110
- Dimensions: 11 x 10
Kitchen
- Area: 120
- Dimensions: 12 x 10
Living room
- Area: 459
- Dimensions: 27 x 17
Heating
- Central, Electric
Cooling
- Central Air
Appliances
- Included: Microwave, Range, Refrigerator, Dishwasher, Plumbed For Ice Maker, Vented Exhaust Fan, Electric Water Heater
- Laundry: Main Level, Laundry Room, Washer Hookup, Dryer Connection
Features
- One Living Area, Separate Dining Room, Kitchen Island, Utility Room Inside, All Bedrooms Upstairs, Open Floorplan, Ceiling Fan(s)
- Flooring: Ceramic Tile, Laminate
- Has basement: No
- Has fireplace: No
- Fireplace features: Not Applicable
Interior area
- Total interior livable area: 1,605 sqft
Video & virtual tour
Property
Parking
- Total spaces: 1
- Parking features: One Car Garage, Attached
- Attached garage spaces: 1
Features
- Levels: Two
- Stories: 2
- Pool features: None
- Fencing: Privacy
Lot
- Size: 5,183 Square Feet
- Features: Corner Lot, Curbs, Sidewalks
Details
- Parcel number: 043324320120
Construction
Type & style
- Home type: SingleFamily
- Architectural style: Traditional
- Property subtype: Single Family Residence
Materials
- Brick, Fiber Cement
- Foundation: Slab
- Roof: Composition
Condition
- Pre-Owned
- New construction: No
- Year built: 2004
Utilities & green energy
- Sewer: Sewer System
- Water: Water System
Community & HOA
Community
- Features: Basketball Court
- Subdivision: Sienna Park
HOA
- Has HOA: Yes
- HOA fee: $160 annually
- HOA name: SIENNA PARK HOA
Location
- Region: San Antonio
Financial & listing details
- Price per square foot: $125/sqft
- Tax assessed value: $200,000
- Annual tax amount: $3,562
- Price range: $200K - $200K
- Date on market: 8/28/2026
- Cumulative days on market: 35 days
- Listing terms: Conventional,FHA,VA Loan,1st Seller Carry,Cash
- Road surface type: Paved
Estimated market value
$197,700
$188,000 - $208,000
$1,642/mo
Price history
| Date | Event | Price |
|---|---|---|
| 9/2/2026 | Price change | $200,000-4.8%$125/sqft |
Source:  LERA MLS #2012511 Report a problem LERA MLS #2012511 Report a problem | ||
| 8/28/2026 | Listed for sale | $210,000$131/sqft |
Source: LERA MLS #2012511 Report a problem | ||
| 3/9/2026 | Listing removed | $210,000$131/sqft |
Source: LERA MLS #1899042 Report a problem | ||
| 12/20/2025 | Listing removed | $1,250$1/sqft |
Source: Zillow Rentals Report a problem | ||
| 12/3/2025 | Price change | $1,250-5.7%$1/sqft |
Source: Zillow Rentals Report a problem | ||
| 11/21/2025 | Price change | $1,325-11.7%$1/sqft |
Source: Zillow Rentals Report a problem | ||
| 11/20/2025 | Price change | $210,000-6.3%$131/sqft |
Source: LERA MLS #1899042 Report a problem | ||
| 10/25/2025 | Price change | $1,500-7.7%$1/sqft |
Source: Zillow Rentals Report a problem | ||
| 9/26/2025 | Price change | $1,625-4.4%$1/sqft |
Source: Zillow Rentals Report a problem | ||
| 9/9/2025 | Listed for sale | $224,000$140/sqft |
Source: LERA MLS #1899042 Report a problem | ||
| 9/1/2025 | Listing removed | $224,000$140/sqft |
Source: LERA MLS #1848561 Report a problem | ||
| 8/6/2025 | Price change | $224,000-0.4%$140/sqft |
Source: LERA MLS #1848561 Report a problem | ||
| 7/22/2025 | Price change | $1,700-5.6%$1/sqft |
Source: Zillow Rentals Report a problem | ||
| 7/11/2025 | Listed for rent | $1,800$1/sqft |
Source: Zillow Rentals Report a problem | ||
| 5/6/2025 | Price change | $225,000-2.2%$140/sqft |
Source: LERA MLS #1848561 Report a problem | ||
| 3/10/2025 | Listed for sale | $230,000$143/sqft |
Source: LERA MLS #1848561 Report a problem | ||
| 2/14/2025 | Listing removed | $230,000$143/sqft |
Source: LERA MLS #1823061 Report a problem | ||
| 11/13/2024 | Listed for sale | $230,000$143/sqft |
Source: LERA MLS #1823061 Report a problem | ||
| 10/9/2024 | Listing removed | $230,000$143/sqft |
Source: LERA MLS #1800834 Report a problem | ||
| 9/28/2024 | Price change | $230,000-2.1%$143/sqft |
Source: LERA MLS #1800834 Report a problem | ||
| 8/19/2024 | Price change | $235,000-2.1%$146/sqft |
Source: LERA MLS #1800834 Report a problem | ||
| 8/13/2024 | Listed for sale | $240,000+3.9%$150/sqft |
Source: LERA MLS #1800834 Report a problem | ||
| 1/28/2024 | Listing removed | -- |
Source: LERA MLS #1709001 Report a problem | ||
| 8/4/2023 | Listed for sale | $231,000+54%$144/sqft |
Source: LERA MLS #1709001 Report a problem | ||
| 4/2/2020 | Listing removed | $149,999$93/sqft |
Source: Strategic Property Management #1439375 Report a problem | ||
| 4/1/2020 | Sold | -- |
Source: LERA MLS #1439375 Report a problem | ||
| 4/7/2006 | Sold | -- |
Source: LERA MLS #578439 Report a problem | ||
Public tax history
| Year | Property taxes | Tax assessment |
|---|---|---|
| 2025 | $1,932 -20.6% | $200,000 -9.8% |
| 2024 | $2,434 -43.4% | $221,679 -4.9% |
| 2023 | $4,301 +1.5% | $233,180 +11.6% |
| 2022 | $4,236 +25.9% | $208,900 +25.4% |
| 2021 | $3,366 | $166,550 +5.8% |
| 2020 | $3,366 +15.3% | $157,370 +4.6% |
| 2019 | $2,920 | $150,430 +8.7% |
| 2018 | $2,920 +12.7% | $138,450 +5.3% |
| 2017 | $2,591 +9.8% | $131,530 +8.8% |
| 2016 | $2,359 +16% | $120,843 +10% |
| 2015 | $2,034 | $109,857 +10% |
| 2014 | $2,034 | $99,870 +7.8% |
| 2013 | -- | $92,640 -0.9% |
| 2012 | -- | $93,490 -6.6% |
| 2011 | -- | $100,070 -0.6% |
| 2010 | -- | $100,700 +2.4% |
| 2009 | -- | $98,380 -3.4% |
| 2008 | -- | $101,880 +0.9% |
| 2007 | -- | $101,020 +6.9% |
| 2006 | -- | $94,540 +5% |
| 2005 | -- | $90,020 |
Find assessor info on the county website
Monthly payment
Est. payment
Payment breakdown
Explore the cost of this home by adjusting the details. Changes won't be saved.Climate risks
Neighborhood: 78245
Nearby schools
Schools provided by the listing agent
- Elementary: Fisher
- Middle: Rayburn Sam
- High: John Jay
- District: Northside
Source: LERA MLS. This data may not be complete. We recommend contacting the local school district to confirm school assignments for this home.
Similar homes
- $189,9003 bd2 ba1.2k sqft9818 Hawksbill Peak, San Antonio, TX 78245For Sale

 MLS ID #2015008, Lynette Thomas TREC #635717, Entera Realty LLC. LERA MLS
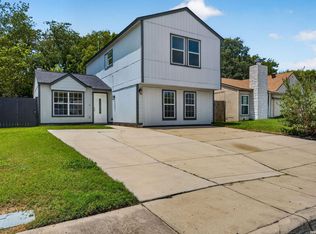
 - $210,0003 bd3 ba1.5k sqft2855 Coral Field, San Antonio, TX 78245For Sale
 MLS ID #2007202, Josue Gallardo TREC #624913, Keller Williams Boerne. LERA MLS
 - $178,5003 bd3 ba1.5k sqft10132 SUNSET PL, San Antonio, TX 78245For Sale
 MLS ID #2012540, Brandi Gutierrez TREC #828828, Keller Williams Heritage. LERA MLS
 - $175,0003 bd2 ba1.1k sqft9922 Hawksbill Peak, San Antonio, TX 78245For Sale
 MLS ID #1999079, Katherine Garcia TREC #714381, Real Broker, LLC. LERA MLS
 - $210,0003 bd2 ba1.4k sqft3922 Salty Marsh, San Antonio, TX 78245For SaleMLS ID #1950580, Sandra Guerra TREC #506913, Copernicus Realty. LERA MLS
- $210,0003 bd2 ba1.2k sqft1838 Hamilton Pool, San Antonio, TX 78245For SaleMLS ID #2011877, Misty Madrigal TREC #556892, Orchard Brokerage. LERA MLS
- $184,9004 bd3 ba1.9k sqft9656 SHOREBIRD LN, San Antonio, TX 78245For SaleMLS ID #2010350, Jonathan Layton TREC #537860, Luxely Real Estate. LERA MLS
- $189,9004 bd3 ba2.2k sqft2302 Pue Rd, San Antonio, TX 78245For SaleMLS ID #1961706, Robert Saenz TREC #553208, Xsellence Realty. LERA MLS
- $224,9883 bd2 ba1.6k sqft10132 Del Lago, San Antonio, TX 78245For SaleMLS ID #1950803, Omar Jackson TREC #600181, Coldwell Banker D'Ann Harper, REALTOR. LERA MLS
- $230,0003 bd2 ba1.5k sqft1914 Owlwolf Creek, San Antonio, TX 78245For SaleMLS ID #2014054, Sierra Crawford TREC #779870, Exquisite Properties, LLC. LERA MLS
- $240,0003 bd2 ba1.5k sqft9442 Everton, San Antonio, TX 78245For SaleMLS ID #2015880, Susan Flores TREC #782076, 1st Choice Realty Group. LERA MLS
- $200,0003 bd3 ba1.6k sqft7910 Meadow Star, San Antonio, TX 78227For SaleMLS ID #2016158, Dallas Pipes TREC #637928, LPT Realty, LLC. LERA MLS
- $185,0003 bd1 ba986 sqft131 Westmont, San Antonio, TX 78227For SaleMLS ID #2020533, Alessandra Lea TREC #829516, eXp Realty. LERA MLS
- $240,0003 bd2 ba1.2k sqft10926 Livewater Trl, San Antonio, TX 78245For SaleMLS ID #1959122, Joslynn Duncan TREC #514909, Orchard Brokerage. LERA MLS
- $254,9994 bd3 ba2k sqft10826 GUNSEL TRL, San Antonio, TX 78245For SaleMLS ID #2015841, Tyler Allred TREC #795364, Orchard Brokerage. LERA MLS
- $199,9993 bd3 ba1.3k sqft7106 PILSNER ST, San Antonio, TX 78252For SaleMLS ID #2005712, Sandra Macias TREC #796773, eXp Realty. LERA MLS
- $189,9003 bd2 ba1.2k sqft708 S BROWNLEAF ST, San Antonio, TX 78227For SaleMLS ID #2006793, Jacob Hernandez TREC #731733, Levi Rodgers Real Estate Group. LERA MLS
- $185,0002 bd1 ba851 sqft5923 Fox Cyn, San Antonio, TX 78252For SaleMLS ID #2016355, Dayton Schrader TREC #312921, eXp Realty. LERA MLS
- $275,0003 bd3 ba2.3k sqft11322 Fine Design, San Antonio, TX 78245For SaleMLS ID #2005351, Margarita Fender TREC #735971, Redbird Realty LLC. LERA MLS
