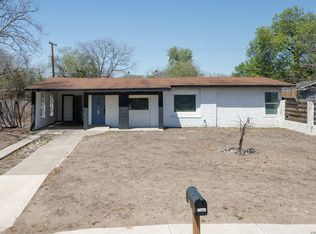
Fully renovated and move-in ready! Welcome to 131 Westmont Dr, a beautifully updated home featuring fresh finishes throughout, modern upgrades, and a clean, stylish look from the moment you walk in. The home offers a bright and inviting layout, updated flooring, refreshed kitchen and bathrooms, and thoughtful details that make it feel both comfortable and elevated. Conveniently located near shopping, dining, schools, and major roadways, this property is a great opportunity for buyers looking for a renovated home in San Antonio. Schedule your showing today!
For sale
Price cut: $12.3K (6/27)
$187,000
131 Westmont, San Antonio, TX 78227
3beds
1,184sqft
Single Family Residence
Built in 1961
8,581 Square Feet Lot
$183,200 Zestimate®
$158/sqft
$-- HOA
What's special
Modern upgradesClean stylish lookUpdated flooringFresh finishes throughoutBright and inviting layoutThoughtful detailsRefreshed kitchen
- 86 days
- 89
- 1
Zillow last checked:
Listing updated:
Listed by:
Arturo Fernandez TREC #484006 (210) 683-2702,
eXp Realty
Source: LERA MLS,MLS#: 1973504
Facts & features
Interior
Bedrooms & bathrooms
- Bedrooms: 3
- Bathrooms: 1
- Full bathrooms: 1
Primary bedroom
- Area: 140
- Dimensions: 14 x 10
Bedroom 2
- Area: 100
- Dimensions: 10 x 10
Bedroom 3
- Area: 100
- Dimensions: 10 x 10
Family room
- Area: 180
- Dimensions: 15 x 12
Kitchen
- Area: 144
- Dimensions: 12 x 12
Heating
- Central, Natural Gas
Cooling
- Central Air
Appliances
- Included: Cooktop, Microwave, Gas Cooktop, Disposal
- Laundry: Washer Hookup, Dryer Connection
Features
- Two Living Area, Separate Dining Room, Eat-in Kitchen, Pantry, Walk-In Closet(s), Master Downstairs, Ceiling Fan(s)
- Flooring: Wood
- Has basement: No
- Has fireplace: No
- Fireplace features: Not Applicable
Interior area
- Total interior livable area: 1,184 sqft
Property
Parking
- Parking features: Converted Garage
- Has garage: Yes
Features
- Levels: One
- Stories: 1
- Pool features: None
Lot
- Size: 8,581 Square Feet
Details
- Parcel number: 155510090120
Construction
Type & style
- Home type: SingleFamily
- Property subtype: Single Family Residence
Materials
- Wood Siding
- Foundation: Slab
- Roof: Composition
Condition
- Pre-Owned
- New construction: No
- Year built: 1961
Details
- Builder name: UK
Utilities & green energy
- Water: Water System
Community & HOA
Community
- Features: None
- Subdivision: Lackland Terrace
Location
- Region: San Antonio
Financial & listing details
- Price per square foot: $158/sqft
- Tax assessed value: $159,790
- Annual tax amount: $3,832
- Price range: $187K - $187K
- Date on market: 6/6/2026
- Cumulative days on market: 218 days
- Listing terms: Conventional,FHA,Cash
Estimated market value
$183,200
$174,000 - $192,000
$1,420/mo
Price history
| Date | Event | Price |
|---|---|---|
| 8/27/2026 | Listed for sale | $187,000$158/sqft |
Source:  LERA MLS #1973504 Report a problem LERA MLS #1973504 Report a problem | ||
| 8/4/2026 | Contingent | $187,000$158/sqft |
Source: LERA MLS #1973504 Report a problem | ||
| 6/27/2026 | Price change | $187,000-6.2%$158/sqft |
Source: LERA MLS #1973504 Report a problem | ||
| 6/6/2026 | Listed for sale | $199,333-4.6%$168/sqft |
Source: LERA MLS #1973504 Report a problem | ||
| 6/5/2026 | Listing removed | $209,000$177/sqft |
Source: eXp Realty #1935925 Report a problem | ||
| 1/22/2026 | Listed for sale | $209,000+716.4%$177/sqft |
Source: LERA MLS #1935925 Report a problem | ||
| 9/15/2017 | Sold | -- |
Source: LERA MLS #1255231 Report a problem | ||
| 1/25/2016 | Sold | -- |
Source: Public Record Report a problem | ||
| 1/5/2016 | Price change | $25,599$22/sqft |
Source: Auction.com Report a problem | ||
| 12/19/2015 | Listed for sale | -- |
Source: Auction.com Report a problem | ||
Public tax history
| Year | Property taxes | Tax assessment |
|---|---|---|
| 2025 | $3,659 -4.5% | $159,790 -4.5% |
| 2024 | $3,833 -1.8% | $167,390 -1.5% |
| 2023 | $3,903 +9.6% | $169,920 +18.1% |
| 2022 | $3,561 +32.1% | $143,840 +28.1% |
| 2021 | $2,695 | $112,330 +7.9% |
| 2020 | $2,695 +6.2% | $104,090 +7% |
| 2019 | $2,537 | $97,240 +13.4% |
| 2018 | $2,537 +13.4% | $85,720 +2.7% |
| 2017 | $2,237 -9% | $83,440 +18.7% |
| 2016 | $2,458 +46.4% | $70,310 +16.8% |
| 2015 | $1,679 | $60,210 +33.8% |
| 2014 | $1,679 | $45,010 -3.3% |
| 2013 | -- | $46,530 -4.6% |
| 2012 | -- | $48,750 -2.3% |
| 2011 | -- | $49,900 -1.1% |
| 2010 | -- | $50,460 -9.9% |
| 2009 | -- | $55,980 -4.9% |
| 2008 | -- | $58,880 -3.7% |
| 2007 | -- | $61,130 +16% |
| 2006 | -- | $52,680 +6.9% |
| 2005 | -- | $49,300 |
| 2004 | -- | -- |
| 2003 | -- | -- |
| 2002 | -- | -- |
| 2001 | -- | -- |
| 2000 | -- | -- |
Find assessor info on the county website
Monthly payment
Est. payment
Payment breakdown
Explore the cost of this home by adjusting the details. Changes won't be saved.Climate risks
Neighborhood: Lackland Terrace
Nearby schools
Schools provided by the listing agent
- Elementary: Westwood Terrace
- Middle: Jones Anson
- High: John Jay
- District: Northside
Source: LERA MLS. This data may not be complete. We recommend contacting the local school district to confirm school assignments for this home.

Similar homes
- $174,9993 bd1 ba1.2k sqft8627 Cape Valley St, San Antonio, TX 78227For Sale

 MLS ID #1740992, Paul Rodriguez TREC #761680, Keller Williams City-View. LERA MLS
 - $188,0003 bd3 ba1.5k sqft10132 SUNSET PL, San Antonio, TX 78245For Sale
 MLS ID #2012540, Brandi Gutierrez TREC #828828, Keller Williams Heritage. LERA MLS
 - $150,0004 bd3 ba1.1k sqft111 Ashford, San Antonio, TX 78227For Sale
 MLS ID #1952696, Dustin Raye TREC #613889, Spyglass Realty. LERA MLS
 - $175,0003 bd1 ba1.1k sqft5415 KNOLL KREST ST, San Antonio, TX 78242For Sale
 MLS ID #1991767, Gabriela Castillo TREC #741380, 1st Choice Realty Group. LERA MLS
 - $185,0003 bd2 ba952 sqft5111 Red Hawk, San Antonio, TX 78242For SaleMLS ID #2004200, Celine Flores TREC #812235, Power & Peel Real Estate. LERA MLS
- $192,0003 bd2 ba1.2k sqft310 ALDAMA, San Antonio, TX 78237For SaleMLS ID #1956926, Veronica Camposano TREC #840089, Realty of America, LLC. LERA MLS
- $185,9003 bd2 ba1.2k sqft222 RAYBURN DR, San Antonio, TX 78221For SaleMLS ID #2005575, George Mercado TREC #525832, Home Team of America. LERA MLS
- $179,9003 bd1 ba1.2k sqft213 Westminster, San Antonio, TX 78228For SaleMLS ID #2004061, Cody Wakefield TREC #748300, Wakefield, REALTORS. LERA MLS
- $199,8944 bd2 ba1.4k sqft7518 SLEEPY VALLEY DR, San Antonio, TX 78242For SaleMLS ID #1969465, Jessica Soria TREC #688535, 1st Choice Realty Group. LERA MLS
- $220,0003 bd2 ba1.3k sqft6002 PINE VALLEY DR, San Antonio, TX 78242For SaleMLS ID #2002102, Michael Velasquez TREC #754755, 1st Choice Realty Group. LERA MLS
- $175,0003 bd2 ba1.1k sqft9922 Hawksbill Peak, San Antonio, TX 78245For SaleMLS ID #1999079, Katherine Garcia TREC #714381, Real Broker, LLC. LERA MLS
- $199,9994 bd1 ba1.3k sqft6806 BENDER DR, San Antonio, TX 78229For SaleMLS ID #1997685, Michael Alaniz TREC #831089, Real Broker, LLC. LERA MLS
- $193,0004 bd2 ba1.7k sqft6531 Buena Vista, San Antonio, TX 78237For SaleMLS ID #1954190, Misti Rios TREC #572999, Keller Williams Heritage. LERA MLS
- $179,9994 bd2 ba1.2k sqft9227 Old Sky Harbor, San Antonio, TX 78242For SaleMLS ID #1972785, Courtney Buitron TREC #611754, Option One Real Estate. LERA MLS
- $210,0004 bd2 ba1.4k sqft10571 Kinderhook, San Antonio, TX 78245For SaleMLS ID #2009220, Alan Aragon TREC #852619, Real Broker, LLC. LERA MLS
- $184,9993 bd3 ba1k sqft430 BASSWOOD DR, San Antonio, TX 78213For SaleMLS ID #2006574, Angel Santos TREC #844940, 1st Choice Realty Group. LERA MLS
- $174,9004 bd1 ba1.2k sqft5535 RED SKY ST, San Antonio, TX 78242For SaleMLS ID #1972040, Jordan Brandt TREC #688235, Spring House Realty. LERA MLS
- $210,0003 bd2 ba1k sqft9018 CHAMINADE DR, San Antonio, TX 78224For SaleMLS ID #2008585, Mayte Pacheco TREC #757346, Real Broker, LLC. LERA MLS
- $165,0003 bd2 ba1.1k sqft11426 LONG TRL, San Antonio, TX 78245For SaleMLS ID #1967819, David Garcia TREC #824721, Mainstay Brokerage LLC. LERA MLS
- $215,0003 bd3 ba1.5k sqft2855 Coral Field, San Antonio, TX 78245For SaleMLS ID #2007202, Josue Gallardo TREC #624913, Keller Williams City-View. LERA MLS
