OPEN HOUSE SATURDAY 8/8 10-1PM. Beautifully updated, this stunning 3-bedroom, 2.5-bath home in the desirable Dellview neighborhood blends modern style with everyday comfort. Enjoy an open-concept layout featuring luxury vinyl plank flooring, updated lighting, and a sleek electric fireplace with a modern accent wall. The beautifully renovated kitchen offers quartz countertops, contemporary cabinetry, stainless steel appliances, and plenty of storage. The spacious primary suite features a spa-inspired walk-in shower, while the additional bathrooms have been tastefully updated. Step outside to a large backyard with a covered patio, perfect for relaxing or entertaining. Conveniently located near Loop 410, IH-10, the Medical Center, shopping, dining, neighborhood parks, and a community pool. This beautifully updated home is one you won't want to miss!
For sale
$184,999
430 BASSWOOD DR, San Antonio, TX 78213
3beds
1,080sqft
Single Family Residence
Built in 1953
7,753 Square Feet Lot
$177,500 Zestimate®
$171/sqft
$-- HOA
What's special
Contemporary cabinetryUpdated lightingStainless steel appliancesLuxury vinyl plank flooringPlenty of storageQuartz countertopsBeautifully renovated kitchen
- 26 days
- 1,564
- 176
Likely to sell faster than
Zillow last checked:
Listing updated:
Listed by:
Angel Santos TREC #844940 (210) 955-3142,
1st Choice Realty Group
Source: LERA MLS,MLS#: 2006574
Facts & features
Interior
Bedrooms & bathrooms
- Bedrooms: 3
- Bathrooms: 3
- Full bathrooms: 2
- 1/2 bathrooms: 1
Primary bedroom
- Features: Ceiling Fan(s), Full Bath
- Area: 209
- Dimensions: 19 x 11
Bedroom 2
- Area: 144
- Dimensions: 12 x 12
Bedroom 3
- Area: 121
- Dimensions: 11 x 11
Primary bathroom
- Features: Shower Only
- Area: 4
- Dimensions: 2 x 2
Kitchen
- Area: 135
- Dimensions: 15 x 9
Living room
- Area: 221
- Dimensions: 17 x 13
Heating
- 3+ Units, Electric
Cooling
- 3+ Window/Wall
Appliances
- Laundry: Washer Hookup, Dryer Connection
Features
- One Living Area, Eat-in Kitchen, Ceiling Fan(s)
- Flooring: Wood, Vinyl
- Has basement: No
- Number of fireplaces: 1
- Fireplace features: Living Room, Glass Doors
Interior area
- Total interior livable area: 1,080 sqft
Property
Parking
- Parking features: Converted Garage, Pad Only (Off Street)
- Has garage: Yes
Features
- Levels: One
- Stories: 1
- Patio & porch: Covered
- Pool features: None, Community
- Fencing: Chain Link
Lot
- Size: 7,753 Square Feet
Details
- Parcel number: 105630460240
Construction
Type & style
- Home type: SingleFamily
- Property subtype: Single Family Residence
Materials
- Brick, Siding
- Foundation: Slab
- Roof: Composition
Condition
- Pre-Owned
- New construction: No
- Year built: 1953
Utilities & green energy
- Sewer: Sewer System
- Water: Water System
Community & HOA
Community
- Features: Playground, Basketball Court
- Subdivision: Dellview
Location
- Region: San Antonio
Financial & listing details
- Price per square foot: $171/sqft
- Tax assessed value: $184,840
- Annual tax amount: $4,191
- Price range: $185K - $185K
- Date on market: 8/7/2026
- Cumulative days on market: 27 days
- Listing terms: Conventional,FHA,VA Loan,Cash
Estimated market value
$177,500
$169,000 - $186,000
$1,636/mo
Price history
| Date | Event | Price |
|---|---|---|
| 8/28/2026 | Price change | $184,9990%$171/sqft |
Source:  LERA MLS #2006574 Report a problem LERA MLS #2006574 Report a problem | ||
| 8/7/2026 | Listed for sale | $185,000+42.9%$171/sqft |
Source: LERA MLS #2006574 Report a problem | ||
| 10/18/2018 | Sold | -- |
Source: Agent Provided Report a problem | ||
| 8/29/2018 | Pending sale | $129,500$120/sqft |
Source: CENTURY 21 Northside #1320094 Report a problem | ||
| 7/26/2018 | Price change | $129,500-3.4%$120/sqft |
Source: CENTURY 21 Northside #1320094 Report a problem | ||
| 6/20/2018 | Listed for sale | $134,000+63.4%$124/sqft |
Source: CENTURY 21 Northside #1320094 Report a problem | ||
| 6/8/2011 | Listing removed | $795$1/sqft |
Source: Century 21 Folks Realty #893127 Report a problem | ||
| 5/21/2011 | Listed for rent | $795$1/sqft |
Source: Century 21 Folks Realty #893127 Report a problem | ||
| 5/11/2011 | Listing removed | $82,000$76/sqft |
Source: Red Wagon Realty #877465 Report a problem | ||
| 2/17/2011 | Price change | $82,000+2.6%$76/sqft |
Source: Red Wagon Realty #877465 Report a problem | ||
| 10/22/2010 | Price change | $79,900-3.2%$74/sqft |
Source: Keller Williams - San Antonio Legacy Group #848515 Report a problem | ||
| 10/9/2010 | Price change | $82,500+3.3%$76/sqft |
Source: Keller Williams - San Antonio Legacy Group #848515 Report a problem | ||
| 10/8/2010 | Price change | $79,900-3.2%$74/sqft |
Source: Keller Williams Legacy #848515 Report a problem | ||
| 7/24/2010 | Price change | $82,500-1.8%$76/sqft |
Source: Keller Williams Legacy #848515 Report a problem | ||
| 4/5/2010 | Listed for sale | $84,000$78/sqft |
Source: Joyce C. Klein, REALTORS #829488 Report a problem | ||
Public tax history
| Year | Property taxes | Tax assessment |
|---|---|---|
| 2025 | $4,191 -5.3% | $184,840 -4.5% |
| 2024 | $4,425 +5.6% | $193,590 +6.1% |
| 2023 | $4,188 -0.3% | $182,450 +7.2% |
| 2022 | $4,202 +24.4% | $170,270 +21% |
| 2021 | $3,378 | $140,670 +7.1% |
| 2020 | $3,378 +8.9% | $131,360 +9.8% |
| 2019 | $3,103 | $119,650 +7.4% |
| 2018 | $3,103 +10.1% | $111,380 +5.6% |
| 2017 | $2,817 +11.5% | $105,510 +12.5% |
| 2016 | $2,528 +23.1% | $93,790 +4.5% |
| 2015 | $2,053 | $89,710 +20.8% |
| 2014 | $2,053 | $74,270 +3% |
| 2013 | -- | $72,100 -0.4% |
| 2012 | -- | $72,420 -1.3% |
| 2011 | -- | $73,340 -0.9% |
| 2010 | -- | $74,040 -1.1% |
| 2009 | -- | $74,870 -1.6% |
| 2008 | -- | $76,100 +0.4% |
| 2007 | -- | $75,800 +11.2% |
| 2006 | -- | $68,160 +4.7% |
| 2005 | -- | $65,130 |
| 2004 | -- | -- |
| 2003 | -- | -- |
| 2002 | -- | -- |
| 2001 | -- | -- |
| 2000 | -- | -- |
Find assessor info on the county website
Monthly payment
Est. payment
Payment breakdown
Explore the cost of this home by adjusting the details. Changes won't be saved.Climate risks
Neighborhood: Dellview Area
Nearby schools
Schools provided by the listing agent
- Elementary: Dellview
- Middle: Jackson
- High: Lee
- District: North East I.S.D.
Source: LERA MLS. This data may not be complete. We recommend contacting the local school district to confirm school assignments for this home.

Similar homes
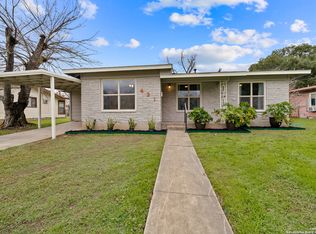
- $205,0002 bd1 ba983 sqft454 STOREYWOOD DR, San Antonio, TX 78213For Sale
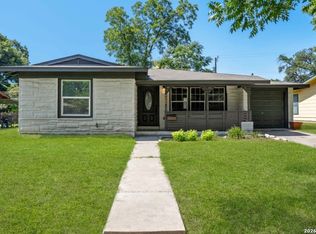
 MLS ID #2002527, Gilbert Oliva TREC #658269, LPT Realty, LLC. LERA MLS
 - $224,9983 bd1 ba1.3k sqft631 STOREYWOOD DR, San Antonio, TX 78213For Sale
 MLS ID #2006782, Jesse Landin TREC #637896, Redfin Corporation. LERA MLS
 - $184,9004 bd2 ba1.5k sqft1710 Alametos, San Antonio, TX 78201For Sale
 MLS ID #2011033, Jonathan Layton TREC #537860, Luxely Real Estate. LERA MLS
 - $228,0003 bd2 ba1k sqft207 DRESDEN DR, San Antonio, TX 78213For Sale
 MLS ID #1992813, Jacquelyn Nelson TREC #662574, Paley Realty. LERA MLS
 - $220,0003 bd1 ba1k sqft436 EL MONTE BLVD, San Antonio, TX 78212For SaleMLS ID #2006998, George Sanchez TREC #575052, Simple Real Estate Ventures. LERA MLS
- $187,0003 bd1 ba1.2k sqft118 Raleigh Place, San Antonio, TX 78201For SaleMLS ID #1915078, Deborah Pyatte-Davis TREC #757979, Vylla Home. LERA MLS
- $179,9002 bd1 ba1.1k sqft1311 W ROSEWOOD AVE, San Antonio, TX 78201For SaleMLS ID #2006513, Tony Ruiz TREC #724287, All City San Antonio Registered Series. LERA MLS
- $265,0003 bd2 ba1.5k sqft435 Savannah, San Antonio, TX 78213For SaleMLS ID #1918964, Coy Tackitt TREC #660622, Malouff Realty, LLC. LERA MLS
- $169,9003 bd1 ba1.2k sqft213 Westminster, San Antonio, TX 78228For SaleMLS ID #2004061, Cody Wakefield TREC #748300, Wakefield, REALTORS. LERA MLS
- $198,0002 bd1 ba984 sqft1235 OBLATE DR, San Antonio, TX 78216For SaleMLS ID #1957750, Jazmyne Lacivita TREC #708050, Real Broker, LLC. LERA MLS
- $165,0003 bd1 ba1.1k sqft234 SERNA PARK, San Antonio, TX 78218For SaleMLS ID #2008488, Bryan Ryder TREC #695901, JB Goodwin, REALTORS. LERA MLS
- $189,0003 bd1 ba1.2k sqft627 Cottonwood, San Antonio, TX 78225For SaleMLS ID #2008670, Charlotte Jorgensen TREC #305481, Epique Realty LLC. LERA MLS
- $208,0004 bd4 ba1.3k sqft4422 Bikini Dr., San Antonio, TX 78218For SaleMLS ID #2011906, Gabriela Shirley TREC #692154, Connect Realty.com. LERA MLS
- $239,0003 bd3 ba1.3k sqft606 Clower, San Antonio, TX 78212For SaleMLS ID #1990465, Monica Cortes TREC #796699, Redbird Realty LLC. LERA MLS
- $187,0003 bd1 ba1.1k sqft131 Westmont, San Antonio, TX 78227For SaleMLS ID #1973504, Arturo Fernandez TREC #484006, eXp Realty. LERA MLS
- $247,0003 bd2 ba1.2k sqft414 SHARON DR, San Antonio, TX 78216For SaleMLS ID #2002169, Alyssa Rose Villegas TREC #712567, IH 10 Realty. LERA MLS
- $174,9003 bd1 ba1.1k sqft702 CRESTFIELD ST, San Antonio, TX 78227For SaleMLS ID #1996912, Cristina Silva TREC #764070, All City Real Estate. LERA MLS
- $169,9003 bd2 ba1.2k sqft3007 ARAGON DR, San Antonio, TX 78211For SaleMLS ID #2009599, Gregory Braswell TREC #676417, Braswell Realty. LERA MLS
- $185,7002 bd1 ba985 sqft7267 Hardesty, San Antonio, TX 78250For SaleMLS ID #2007705, Sanaz Sayyah TREC #650947, Keller Williams Heritage. LERA MLS
- $240,0003 bd2 ba1.2k sqft3315 HERLINDA DR, San Antonio, TX 78228For SaleMLS ID #2004702, Erica Urrabaz TREC #695262, eXp Realty. LERA MLS
