Welcome to 1311 W. Rosewood Avenue, where history, comfort, and everyday living come together in the heart of Los Angeles Heights. For more than 75 years, this home has been part of one family's story, filled with memories, routines, and quiet moments beneath the shade of a mature pecan tree. Now it's ready for someone new to begin the next chapter. From the moment you arrive, you'll appreciate the inviting curb appeal, highlighted by beautiful mature trees that provide shade and timeless charm. Inside, a spacious family flex room addition offers endless possibilities as a second living area, game room, home office, or hobby space. Four recently installed wall air conditioning units provide added comfort throughout the home, while the storage shed in the backyard offers plenty of room for tools, lawn equipment, or additional storage.Enjoy the peace of mind knowing that nearly every major system has already been updated including a newer roof, fresh insulation, foundation leveling, a new water heater, and fresh exterior paint. Outside, the covered patio offers a welcoming place to relax or entertain, while the large 14' x 16' storage building provides excellent space for hobbies, projects, or additional storage. The mature pecan tree remains the centerpiece of the property, offering shade, beauty, and a connection to the home's long history. Ideally situated just minutes from Downtown San Antonio and the historic Deco District along Fredericksburg Road, you'll enjoy easy access to local restaurants, shopping, entertainment, major highways, and everything the heart of San Antonio has to offer. Whether you're looking for your next primary residence or an investment opportunity, this home is ready for its next chapter. Don't miss the opportunity to own a property that has been treasured by the same family for over seven decades and is ready to welcome its next owners to create memories for years to come.
For sale
Price cut: $5K (8/20)
$179,900
1311 W ROSEWOOD AVE, San Antonio, TX 78201
2beds
1,190sqft
Single Family Residence
Built in 1950
6,011 Square Feet Lot
$172,800 Zestimate®
$151/sqft
$-- HOA
What's special
Inviting curb appeal
- 26 days
- 660
- 54
Likely to sell faster than
Zillow last checked:
Listing updated:
Listed by:
Tony Ruiz TREC #724287 (210) 332-3467,
All City San Antonio Registered Series
Source: LERA MLS,MLS#: 2006513
Facts & features
Interior
Bedrooms & bathrooms
- Bedrooms: 2
- Bathrooms: 1
- Full bathrooms: 1
Primary bedroom
- Features: Ceiling Fan(s)
- Area: 154
- Dimensions: 14 x 11
Bedroom 2
- Area: 110
- Dimensions: 10 x 11
Dining room
- Area: 143
- Dimensions: 13 x 11
Family room
- Area: 322
- Dimensions: 23 x 14
Kitchen
- Area: 64
- Dimensions: 8 x 8
Living room
- Area: 238
- Dimensions: 17 x 14
Heating
- Floor Furnace, Natural Gas
Cooling
- Ceiling Fan(s), 3+ Window/Wall
Appliances
- Included: Self Cleaning Oven, Range, Gas Cooktop, Refrigerator, Dishwasher, Plumbed For Ice Maker, Gas Water Heater
- Laundry: In Garage, Washer Hookup, Dryer Connection
Features
- Two Living Area, Liv/Din Combo, Eat-in Kitchen, Loft, 1st Floor Lvl/No Steps, High Speed Internet, Ceiling Fan(s), Chandelier
- Flooring: Linoleum, Wood, Vinyl
- Windows: Window Coverings
- Attic: 12"+ Attic Insulation
- Has fireplace: No
- Fireplace features: Not Applicable
Interior area
- Total interior livable area: 1,190 sqft
Property
Parking
- Total spaces: 1
- Parking features: One Car Garage, Attached, Garage Door Opener, Utility Area in Garage
- Attached garage spaces: 1
Features
- Levels: One
- Stories: 1
- Patio & porch: Patio, Covered
- Pool features: None
- Fencing: Privacy,Chain Link
Lot
- Size: 6,011 Square Feet
- Features: Level, Curbs, Street Gutters, Sidewalks, Streetlights, Fire Hydrant w/in 500'
- Residential vegetation: Mature Trees, Mature Trees (ext feat)
Details
- Parcel number: 027650700220
Construction
Type & style
- Home type: SingleFamily
- Property subtype: Single Family Residence
Materials
- Fiber Cement
- Roof: Composition
Condition
- Pre-Owned
- New construction: No
- Year built: 1950
Utilities & green energy
- Electric: CPS
- Gas: CPS
- Sewer: SAWS, Sewer System
- Water: SAWS, Water System
- Utilities for property: Cable Available, City Garbage service
Green energy
- Energy efficient items: Insulation
Community & HOA
Community
- Features: None
- Security: Smoke Detector(s)
- Subdivision: Los Angeles - Keystone
Location
- Region: San Antonio
Financial & listing details
- Price per square foot: $151/sqft
- Tax assessed value: $181,850
- Annual tax amount: $4,438
- Price range: $179.9K - $179.9K
- Date on market: 8/6/2026
- Cumulative days on market: 124 days
- Listing terms: Conventional,FHA,VA Loan,Cash
- Road surface type: Paved, Asphalt
Estimated market value
$172,800
$164,000 - $181,000
$1,540/mo
Price history
| Date | Event | Price |
|---|---|---|
| 8/20/2026 | Price change | $179,900-2.7%$151/sqft |
Source:  LERA MLS #2006513 Report a problem LERA MLS #2006513 Report a problem | ||
| 8/6/2026 | Listed for sale | $184,900-0.1%$155/sqft |
Source: LERA MLS #2006513 Report a problem | ||
| 7/31/2026 | Listing removed | $185,000$155/sqft |
Source: LERA MLS #1961283 Report a problem | ||
| 6/29/2026 | Price change | $185,000-7.5%$155/sqft |
Source: LERA MLS #1961283 Report a problem | ||
| 5/26/2026 | Price change | $200,000-7%$168/sqft |
Source: LERA MLS #1961283 Report a problem | ||
| 4/25/2026 | Listed for sale | $215,000$181/sqft |
Source: LERA MLS #1961283 Report a problem | ||
Public tax history
| Year | Property taxes | Tax assessment |
|---|---|---|
| 2025 | $4,438 +0% | $181,850 |
| 2024 | $4,437 +4.7% | $181,850 -11% |
| 2023 | $4,238 | $204,410 +6.5% |
| 2022 | -- | $192,000 +28.9% |
| 2021 | $2,032 | $148,980 +2.9% |
| 2020 | $2,032 -45.5% | $144,850 +10.2% |
| 2019 | $3,726 | $131,450 +4.9% |
| 2018 | $3,726 +16.6% | $125,340 +11.3% |
| 2017 | $3,194 +12% | $112,570 +11.4% |
| 2016 | $2,851 +921% | $101,010 +32% |
| 2015 | $279 | $76,550 +12.4% |
| 2014 | $279 | $68,100 -2.8% |
| 2013 | -- | $70,090 -5.5% |
| 2012 | -- | $74,150 -3.1% |
| 2011 | -- | $76,500 -1% |
| 2010 | -- | $77,250 -6.6% |
| 2009 | -- | $82,690 +4.9% |
| 2008 | -- | $78,819 +7.7% |
| 2007 | -- | $73,190 +12.4% |
| 2006 | -- | $65,140 +4.7% |
| 2005 | -- | $62,220 |
| 2004 | -- | -- |
| 2003 | -- | -- |
| 2002 | -- | -- |
| 2001 | -- | -- |
| 2000 | -- | -- |
Find assessor info on the county website
Monthly payment
Est. payment
Payment breakdown
Explore the cost of this home by adjusting the details. Changes won't be saved.Climate risks
Neighborhood: Los Angeles Heights - Keystone
Nearby schools
Schools provided by the listing agent
- Elementary: Woodlawn
- Middle: Woodlawn Academy
- High: Jefferson
- District: San Antonio I.S.D.
Source: LERA MLS. This data may not be complete. We recommend contacting the local school district to confirm school assignments for this home.

Similar homes
- $187,0003 bd1 ba1.2k sqft118 Raleigh Place, San Antonio, TX 78201For Sale
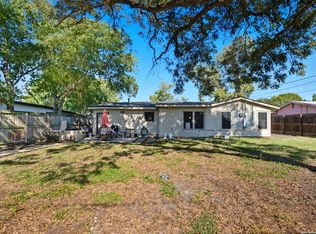
 MLS ID #1915078, Deborah Pyatte-Davis TREC #757979, Vylla Home. LERA MLS
 - $164,7003 bd1 ba1.1k sqft838 SW 39TH ST, San Antonio, TX 78237For Sale
 MLS ID #2013222, Melanie Heath TREC #597098, MCH Realty Group. LERA MLS
 - $175,0003 bd2 ba1.6k sqft707 Chicago, San Antonio, TX 78210For Sale
 MLS ID #2012211, Victor Barbosa TREC #649158, Victor Barbosa, Broker. LERA MLS
 - $169,0003 bd1 ba1.1k sqft711 John Adams, San Antonio, TX 78228For Sale
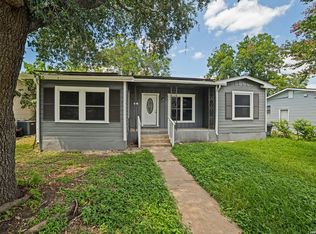 MLS ID #2004124, Brian Mylar TREC #612427, Coldwell Banker D'Ann Harper. LERA MLS
 - $180,0003 bd1 ba944 sqft331 W Academy, San Antonio, TX 78226For SaleMLS ID #2005253, Frank Salinas TREC #656590, Contigo Realty. LERA MLS
- $180,0003 bd1 ba1k sqft255 THOMPSON PL, San Antonio, TX 78225For SaleMLS ID #2001494, Felicia Gonzalez TREC #493482, Resi Realty, LLC. LERA MLS
- $189,0003 bd1 ba1.2k sqft627 Cottonwood, San Antonio, TX 78225For SaleMLS ID #2008670, Charlotte Jorgensen TREC #305481, Epique Realty LLC. LERA MLS
- $179,7003 bd1 ba1.2k sqft315 CRESHAM DR, San Antonio, TX 78218For SaleMLS ID #1998202, Melanie Heath TREC #597098, MCH Realty Group. LERA MLS
- $200,0003 bd2 ba1k sqft311 Placid Dr, San Antonio, TX 78228For SaleMLS ID #2005003, Catherine Morales TREC #793769, AXIS Brokerage. LERA MLS
- $175,0003 bd1 ba1.1k sqft615 Overhill Drive, San Antonio, TX 78228For SaleMLS ID #1937856, Paul Clarke TREC #698602, Coldwell Banker D'Ann Harper, REALTOR. LERA MLS
- $189,9003 bd2 ba1.4k sqft706 W WINNIPEG AVE, San Antonio, TX 78225For SaleMLS ID #1999621, Bianca Killey TREC #641378, Keller Williams Legacy. LERA MLS
- $185,9003 bd2 ba1.2k sqft222 RAYBURN DR, San Antonio, TX 78221For SaleMLS ID #2005575, George Mercado TREC #525832, Home Team of America. LERA MLS
- $220,0003 bd1 ba1k sqft436 EL MONTE BLVD, San Antonio, TX 78212For SaleMLS ID #2006998, George Sanchez TREC #575052, Simple Real Estate Ventures. LERA MLS
- $198,0002 bd1 ba984 sqft1235 OBLATE DR, San Antonio, TX 78216For SaleMLS ID #1957750, Jazmyne Lacivita TREC #708050, Real Broker, LLC. LERA MLS
- $235,0003 bd2 ba1.5k sqft208 Frost, San Antonio, TX 78201For SaleMLS ID #1951915, Agustin Devoto TREC #588941, Artex Realty LLC. LERA MLS
- $179,9893 bd1 ba1k sqft530 COMO ST, San Antonio, TX 78220For SaleMLS ID #1964511, Jessica Lerma TREC #750458, LPT Realty, LLC. LERA MLS
- $226,5003 bd2 ba1.2k sqft736 W ELSMERE PL, San Antonio, TX 78212For SaleMLS ID #1962035, Thania Perez TREC #820441, LPT Realty, LLC. LERA MLS
- $174,9003 bd1 ba1.1k sqft702 CRESTFIELD ST, San Antonio, TX 78227For SaleMLS ID #1996912, Cristina Silva TREC #764070, All City Real Estate. LERA MLS
- $208,0004 bd4 ba1.3k sqft4422 Bikini Dr., San Antonio, TX 78218For SaleMLS ID #2011906, Gabriela Shirley TREC #692154, Connect Realty.com. LERA MLS
- $195,0003 bd2 ba1.2k sqft258 Antrim Dr, San Antonio, TX 78218For SaleMLS ID #1966428, Imelda Luquin TREC #803299, Levi Rodgers Real Estate Group. LERA MLS
