This delightful three-bedroom, one-bathroom home welcomes you with an open-concept layout that seamlessly connects the living, dining, and family areas. The design encourages a fluid transition between spaces, making it perfect for both everyday living and entertaining guests. The quaint kitchen is thoughtfully arranged with a breakfast bar that naturally separates it from the adjacent living spaces. This feature not only provides a casual spot for meals but also enhances the inviting atmosphere of the central living area. Throughout the home, modern updates blend harmoniously with vintage charm, creating a warm and welcoming environment. Every room reflects a balance of contemporary style and classic appeal, ensuring comfort and character in every corner. Enjoy ample backyard space, ideal for family gatherings and outdoor activities. In the front, a covered two-car carport adds convenience and shelter for vehicles. This property is conveniently located near St. Mary's University, offering added accessibility and making it an appealing option for homeowners seeking proximity to local amenities and educational institutions.
For sale
Price cut: $25K (7/30)
$175,000
615 Overhill Drive, San Antonio, TX 78228
3beds
1,128sqft
:
Get pre-qualified$1,317/mo
Single Family Residence
Built in 1956
7,013 Square Feet Lot
$171,900 Zestimate®
$155/sqft
$-- HOA
What's special
Ample backyard spaceWarm and welcoming environmentQuaint kitchenBreakfast barOpen-concept layoutCovered two-car carport
- 189 days |
- 168 |
- 14 |
Zillow last checked:
Listing updated:
Listed by:
Paul Clarke TREC #698602 (210) 724-5320,
Coldwell Banker D'Ann Harper, REALTOR
Source: LERA MLS,MLS#: 1937856
Facts & features
Interior
Bedrooms & bathrooms
- Bedrooms: 3
- Bathrooms: 1
- Full bathrooms: 1
Primary bedroom
- Area: 156
- Dimensions: 13 x 12
Bedroom 2
- Area: 130
- Dimensions: 13 x 10
Bedroom 3
- Area: 90
- Dimensions: 10 x 9
Dining room
- Area: 180
- Dimensions: 15 x 12
Family room
- Area: 140
- Dimensions: 14 x 10
Kitchen
- Area: 135
- Dimensions: 15 x 9
Living room
- Area: 150
- Dimensions: 15 x 10
Heating
- Window Unit, Electric
Cooling
- Ceiling Fan(s), 3+ Window/Wall
Appliances
- Included: Cooktop, Self Cleaning Oven, Electric Water Heater
- Laundry: Main Level, Washer Hookup, Dryer Connection
Features
- One Living Area, Two Living Area, Separate Dining Room, 1st Floor Lvl/No Steps, All Bedrooms Downstairs, Master Downstairs, Ceiling Fan(s)
- Flooring: Ceramic Tile, Laminate
- Windows: Double Pane Windows, Window Coverings
- Has basement: No
- Has fireplace: No
- Fireplace features: Not Applicable
Interior area
- Total interior livable area: 1,128 sqft
Video & virtual tour
Property
Parking
- Total spaces: 2
- Parking features: None, Two Car Carport, Street Parking Only
- Carport spaces: 2
- Has uncovered spaces: Yes
Features
- Levels: One
- Stories: 1
- Patio & porch: Patio
- Exterior features: Rain Gutters
- Pool features: None
- Fencing: Chain Link
Lot
- Size: 7,013 Square Feet
- Dimensions: Front 49 x Deep 145
- Features: Level, Curbs, Sidewalks, Streetlights, Fire Hydrant w/in 500'
Details
- Additional structures: Shed(s)
- Parcel number: 114020140450
Construction
Type & style
- Home type: SingleFamily
- Architectural style: Traditional
- Property subtype: Single Family Residence
Materials
- Siding
- Foundation: Slab
- Roof: Composition
Condition
- Pre-Owned
- New construction: No
- Year built: 1956
Utilities & green energy
- Electric: CPS
- Sewer: SAWS, Sewer System
- Water: SAWS, Water System
- Utilities for property: City Garbage service
Green energy
- Green verification: HERS 0-85, ENERGY STAR Certified Homes
Community & HOA
Community
- Features: None
- Security: Smoke Detector(s)
Location
- Region: San Antonio
Financial & listing details
- Price per square foot: $155/sqft
- Tax assessed value: $117,000
- Annual tax amount: $2,855
- Price range: $175K - $175K
- Date on market: 2/2/2026
- Cumulative days on market: 190 days
- Listing terms: Conventional,FHA,VA Loan,Cash,Investors OK,Other
- Road surface type: Paved, Asphalt
Estimated market value
$171,900
$163,000 - $180,000
$1,473/mo
Price history
| Date | Event | Price |
|---|---|---|
| 7/30/2026 | Price change | $175,000-12.5%$155/sqft |
Source:  LERA MLS #1937856 Report a problem LERA MLS #1937856 Report a problem | ||
| 2/2/2026 | Listed for sale | $200,000$177/sqft |
Source: LERA MLS #1937856 Report a problem | ||
Public tax history
| Year | Property taxes | Tax assessment |
|---|---|---|
| 2025 | $2,855 -10% | $117,000 -21.3% |
| 2024 | $3,172 -7.1% | $148,730 +8.6% |
| 2023 | $3,415 -3% | $137,000 +5.4% |
| 2022 | $3,522 +18.9% | $130,000 +13.8% |
| 2021 | $2,963 | $114,250 +8.2% |
| 2020 | $2,963 +13.1% | $105,610 +14.3% |
| 2019 | $2,620 | $92,430 +9.4% |
| 2018 | $2,620 +21.2% | $84,490 +11% |
| 2017 | $2,161 +671.9% | $76,150 +15.8% |
| 2016 | $280 -28.1% | $65,780 +10% |
| 2015 | $389 | $59,800 +6.8% |
| 2014 | $389 | $55,970 +0% |
| 2013 | -- | $55,960 -2.6% |
| 2012 | -- | $57,460 -2.1% |
| 2011 | -- | $58,700 -6.5% |
| 2010 | -- | $62,770 +2% |
| 2009 | -- | $61,530 -9.1% |
| 2008 | -- | $67,680 +0.3% |
| 2007 | -- | $67,500 +2.6% |
| 2006 | -- | $65,790 +20.9% |
| 2005 | -- | $54,400 |
| 2004 | -- | -- |
| 2003 | -- | -- |
| 2002 | -- | -- |
| 2001 | -- | -- |
| 2000 | -- | -- |
Find assessor info on the county website
Monthly payment
Est. payment
Payment breakdown
Explore the cost of this home by adjusting the details. Changes won't be saved.Climate risks
Neighborhood: Third World
Nearby schools
GreatSchools rating
- NAHuppertz Elementary SchoolGrades: PK-5Distance: 0.2 mi
- 3/10Longfellow Middle SchoolGrades: 6-8Distance: 1.2 mi
- 3/10Jefferson High SchoolGrades: 9-12Distance: 2.1 mi
Schools provided by the listing agent
- Elementary: Woodlawn Hills
- Middle: Longfellow
- High: Jefferson
- District: San Antonio I.S.D.
Source: LERA MLS. This data may not be complete. We recommend contacting the local school district to confirm school assignments for this home.
- $163,9003 bd1 ba1.3k sqft611 Overhill Dr, San Antonio, TX 78228Off Market
- $72,400-- bd-- ba330 sqft611 Overhill Dr #1, San Antonio, TX 78228Off Market
- $148,1003 bd2 ba1.1k sqft619 Overhill Dr, San Antonio, TX 78228Off Market
- $148,1002 bd2 ba1.2k sqft623 Overhill Dr, San Antonio, TX 78228Off Market
- $189,7003 bd2 ba1.4k sqft3614 W Woodlawn Ave, San Antonio, TX 78228Off Market
- $178,8004 bd2 ba1.3k sqft601 Overhill Dr, San Antonio, TX 78228Off Market
- $51,100-- bd-- ba-- sqft3610 W Woodlawn Ave, San Antonio, TX 78228Off Market
- $202,5003 bd2 ba1.5k sqft3618 W Woodlawn Ave, San Antonio, TX 78228Off Market
A local agent can set up tours, give advice and negotiate with sellers.
Similar homes
- $179,7003 bd1 ba906 sqft266 BANGOR DR, San Antonio, TX 78228For Sale

 MLS ID #1993919, Melanie Heath TREC #597098, MCH Realty Group. LERA MLS
 - $169,0003 bd1 ba1.1k sqft711 John Adams, San Antonio, TX 78228For Sale
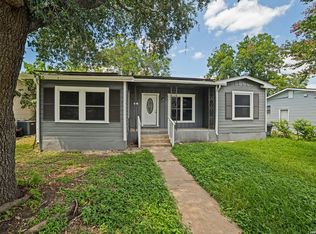 MLS ID #2004124, Brian Mylar TREC #612427, Coldwell Banker D'Ann Harper. LERA MLS
 - $164,7003 bd1 ba1.1k sqft838 SW 39th, San Antonio, TX 78237For Sale
 MLS ID #1963701, Melanie Heath TREC #597098, MCH Realty Group. LERA MLS
 - $199,9983 bd3 ba1.6k sqft5415 Burgate Farm, San Antonio, TX 78228For Sale
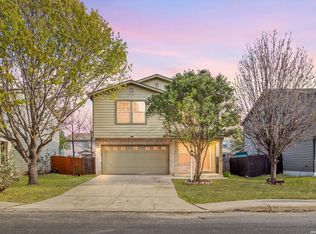 MLS ID #1950338, Jesse Landin TREC #637896, Redfin Corporation. LERA MLS
 - $189,0003 bd1 ba1.2k sqft118 Raleigh Place, San Antonio, TX 78201For SaleMLS ID #1915078, Deborah Pyatte-Davis TREC #757979, Vylla Home. LERA MLS
- $245,0003 bd2 ba1.4k sqft2900 Buxley, San Antonio, TX 78228For SaleMLS ID #1992929, Nelly Flores Arauza TREC #822038, LPT Realty, LLC. LERA MLS
- $189,9003 bd1 ba1.1k sqft1007 LA MANDA BLVD, San Antonio, TX 78201PendingMLS ID #1990693, Kelly Collums TREC #545030, RE/MAX North-San Antonio. LERA MLS
- $185,0003 bd1 ba1.2k sqft147 Kilkenney, San Antonio, TX 78227For SaleMLS ID #1966553, Shane Neal TREC #608871, eXp Realty. LERA MLS
- $185,0003 bd2 ba946 sqft6962 APPLE VALLEY DR, San Antonio, TX 78242For SaleMLS ID #2004665, Jane Mendoza TREC #737503, 1st Choice Realty Group. LERA MLS
- $179,9893 bd1 ba1k sqft530 COMO ST, San Antonio, TX 78220For SaleMLS ID #1964511, Jessica Lerma TREC #750458, LPT Realty, LLC. LERA MLS
- $160,0004 bd3 ba1.1k sqft111 Ashford, San Antonio, TX 78227For SaleMLS ID #1952696, Dustin Raye TREC #613889, Spyglass Realty. LERA MLS
- $149,7003 bd1 ba1k sqft1616 RUIZ ST, San Antonio, TX 78207For SaleMLS ID #1965759, Melanie Heath TREC #597098, MCH Realty Group. LERA MLS
- $170,0003 bd2 ba1.2k sqft6315 Candlecrest Ct, San Antonio, TX 78244For SaleMLS ID #1936549, Robbie Moreno TREC #768238, Real Broker, LLC. LERA MLS
- $159,9002 bd2 ba836 sqft2310 N SABINAS ST, San Antonio, TX 78201For SaleMLS ID #1965255, Veronica Bayer TREC #710460, Homecity Real Estate. LERA MLS
- $163,0004 bd2 ba1.5k sqft1019 Chicago Blvd, San Antonio, TX 78210For Sale By Owner
- $258,5003 bd2 ba1.2k sqft363 E Rampart, San Antonio, TX 78216For SaleMLS ID #2006487, Norma Lety Velazquez TREC #576832, Phyllis Browning Company. LERA MLS
- $167,5003 bd1 ba1k sqft214 EARLYWAY DR, San Antonio, TX 78233For SaleMLS ID #2003852, Daniel Cuevas TREC #733102, Real Broker, LLC. LERA MLS
- $189,9003 bd2 ba1k sqft223 Whitman Ave, San Antonio, TX 78211For SaleMLS ID #1971857, Tammy Cooper TREC #580885, RE/MAX North-San Antonio. LERA MLS
- $189,0003 bd2 ba1.2k sqft735 KAYTON AVE, San Antonio, TX 78210For SaleMLS ID #1994267, Kelly Oberhauser TREC #655976, StepStone Realty, LLC. LERA MLS
- $216,9973 bd2 ba1.3k sqft8431 Shooting Quail, San Antonio, TX 78250For SaleMLS ID #2005789, Larry Bray TREC #743676, Redbird Realty LLC. LERA MLS
