Welcome to this charming 3-bedroom, 2-bath home that offers the perfect blend of comfortable living and investment potential. For the past six years, this property has operated as a successful short-term rental through Evolve, with exposure across Airbnb, VRBO, and other major booking platforms. Its prime location near Lackland Air Force Base has made it a convenient destination for families visiting for weekly military events. Whether you're searching for your first home, your next home, or an investment opportunity, this property offers exceptional versatility. A lush, landscaped backyard, creates a peaceful retreat perfect for entertaining, relaxing, or enjoying your morning coffee. Select furnishings may convey with an acceptable offer, making this an even more attractive opportunity for buyers looking for a move-in-ready home or a property with established short-term rental potential. Conveniently located near shopping, dining, and major highways, this home offers both lifestyle and location. Income and booking history are available upon request for qualified buyers. Don't miss the opportunity, schedule your private showing today!
Pending
$185,000
6962 APPLE VALLEY DR, San Antonio, TX 78242
3beds
946sqft
Single Family Residence
Built in 1971
6,621 Square Feet Lot
$181,900 Zestimate®
$196/sqft
$-- HOA
What's special
Lush landscaped backyard
- 22 days |
- 143 |
- 10 |
Likely to sell faster than
Zillow last checked:
Listing updated:
Listed by:
Jane Mendoza TREC #737503 (210) 313-5554,
1st Choice Realty Group
Source: LERA MLS,MLS#: 2004665
Facts & features
Interior
Bedrooms & bathrooms
- Bedrooms: 3
- Bathrooms: 2
- Full bathrooms: 2
Primary bedroom
- Area: 120
- Dimensions: 10 x 12
Bedroom 2
- Area: 99
- Dimensions: 9 x 11
Bedroom 3
- Area: 99
- Dimensions: 9 x 11
Primary bathroom
- Features: Shower Only, Single Vanity
- Area: 28
- Dimensions: 7 x 4
Kitchen
- Area: 154
- Dimensions: 14 x 11
Living room
- Area: 165
- Dimensions: 11 x 15
Heating
- Central, Natural Gas
Cooling
- Central Air
Appliances
- Included: Range, Plumbed For Ice Maker
- Laundry: Washer Hookup, Dryer Connection
Features
- One Living Area, Eat-in Kitchen, High Speed Internet, Master Downstairs, Ceiling Fan(s), Solid Counter Tops, Programmable Thermostat
- Flooring: Ceramic Tile
- Doors: Storm Door(s)
- Windows: Window Coverings
- Has basement: No
- Has fireplace: No
- Fireplace features: Not Applicable
Interior area
- Total interior livable area: 946 sqft
Property
Parking
- Parking features: Converted Garage, Utility Area in Garage, Pad Only (Off Street)
- Has garage: Yes
Features
- Levels: One
- Stories: 1
- Patio & porch: Patio, Covered
- Pool features: None
- Fencing: Chain Link
Lot
- Size: 6,621 Square Feet
- Features: Greenbelt, Level, Curbs, Sidewalks
- Residential vegetation: Mature Trees, Mature Trees (ext feat)
Details
- Parcel number: 152170990420
Construction
Type & style
- Home type: SingleFamily
- Property subtype: Single Family Residence
Materials
- Asbestos, Brick, Wood Siding
- Foundation: Slab
- Roof: Composition
Condition
- As-Is,Pre-Owned
- New construction: No
- Year built: 1971
Details
- Builder name: Ray Ellison
Utilities & green energy
- Electric: CPS
- Gas: CPS
- Sewer: SAWS, Sewer System
- Water: SAWS, Water System
- Utilities for property: Cable Available
Green energy
- Water conservation: Water-Smart Landscaping
Community & HOA
Community
- Features: None, City Bus, School Bus
- Subdivision: Lackland City
Location
- Region: San Antonio
Financial & listing details
- Price per square foot: $196/sqft
- Tax assessed value: $148,930
- Annual tax amount: $2
- Price range: $185K - $185K
- Date on market: 7/31/2026
- Cumulative days on market: 21 days
- Listing terms: Conventional,FHA,VA Loan,Cash,Other
- Road surface type: Paved
Estimated market value
$181,900
$173,000 - $191,000
$1,339/mo
Price history
| Date | Event | Price |
|---|---|---|
| 8/15/2026 | Pending sale | $185,000$196/sqft |
Source:  LERA MLS #2004665 Report a problem LERA MLS #2004665 Report a problem | ||
| 7/31/2026 | Listed for sale | $185,000$196/sqft |
Source: LERA MLS #2004665 Report a problem | ||
Public tax history
| Year | Property taxes | Tax assessment |
|---|---|---|
| 2025 | $1,651 -7.2% | $147,821 +10% |
| 2024 | $1,780 +15.4% | $134,383 +10% |
| 2023 | $1,543 -31% | $122,166 +10% |
| 2022 | $2,235 +6.7% | $111,060 +10% |
| 2021 | $2,096 | $100,964 +10% |
| 2020 | $2,096 +10% | $91,785 +10% |
| 2019 | $1,905 | $83,441 +10% |
| 2018 | $1,905 +24% | $75,855 +10% |
| 2017 | $1,537 +12.4% | $68,959 +10% |
| 2016 | $1,367 +12.2% | $62,690 +10% |
| 2015 | $1,218 | $56,991 +10% |
| 2014 | $1,218 | $51,810 +3.8% |
| 2013 | -- | $49,930 -11.2% |
| 2012 | -- | $56,210 -2% |
| 2011 | -- | $57,380 -1% |
| 2010 | -- | $57,980 -4.3% |
| 2009 | -- | $60,590 -13.9% |
| 2008 | -- | $70,340 +2.7% |
| 2007 | -- | $68,480 +13.4% |
| 2006 | -- | $60,410 +13.8% |
| 2005 | -- | $53,100 |
| 2004 | -- | -- |
| 2003 | -- | -- |
| 2002 | -- | -- |
| 2001 | -- | -- |
| 2000 | -- | -- |
Find assessor info on the county website
Monthly payment
Est. payment
Payment breakdown
Explore the cost of this home by adjusting the details. Changes won't be saved.Climate risks
Neighborhood: People Active in Community Effort
Nearby schools
GreatSchools rating
- 4/10Neil Armstrong Elementary SchoolGrades: PK-5Distance: 0.4 mi
- 2/10Dwight Middle SchoolGrades: 6-8Distance: 4.3 mi
- 1/10South San Antonio High School - West CampusGrades: 9-12Distance: 0.8 mi
Schools provided by the listing agent
- Elementary: Neil Armstrong
- Middle: Alan B. Shepard
- High: South San Antonio
- District: South San Antonio.
Source: LERA MLS. This data may not be complete. We recommend contacting the local school district to confirm school assignments for this home.
- $149,3003 bd1 ba1.3k sqft6966 Apple Valley Dr, San Antonio, TX 78242Off Market
- $150,0003 bd2 ba1k sqft6958 Apple Valley Dr, San Antonio, TX 78242Off Market
- $168,6003 bd1 ba1.1k sqft6970 Apple Valley Dr, San Antonio, TX 78242Off Market
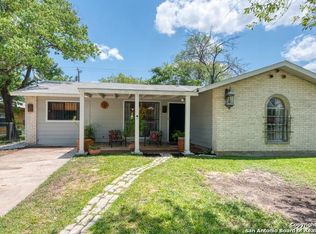
- $139,0003 bd1 ba969 sqft6954 Apple Valley Dr, San Antonio, TX 78242Off Market
- $143,2003 bd1 ba1.1k sqft6102 Deer Valley Dr, San Antonio, TX 78242Off Market
- $132,1004 bd2 ba1k sqft6974 Apple Valley Dr, San Antonio, TX 78242Off Market
- $133,6003 bd1 ba885 sqft6950 Apple Valley Dr, San Antonio, TX 78242Off Market
- $172,4003 bd2 ba1.5k sqft6103 Elm Valley Dr, San Antonio, TX 78242Off Market
A local agent can set up tours, give advice and negotiate with sellers.
Similar homes
- $169,9883 bd1 ba906 sqft143 Surfrider St, San Antonio, TX 78242For Sale

 MLS ID #1995335, Omar Jackson TREC #600181, Coldwell Banker D'Ann Harper, REALTOR. LERA MLS
 - $185,0003 bd2 ba1k sqft11415 Rifle Gap Dr, San Antonio, TX 78245For Sale
 MLS ID #2006349, Rhonda Chatham TREC #711159, Levi Rodgers Real Estate Group. LERA MLS
 - $185,0003 bd1 ba1.2k sqft147 Kilkenney, San Antonio, TX 78227For Sale
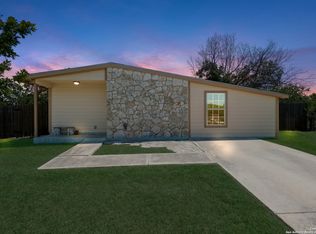 MLS ID #1966553, Shane Neal TREC #608871, eXp Realty. LERA MLS
 - $189,9003 bd2 ba1.1k sqft10039 Southern Sun, San Antonio, TX 78245For Sale
 MLS ID #2008370, Tatiana Csitkovitss TREC #796235, 1st Choice Realty Group. LERA MLS
 - $215,0004 bd2 ba1.1k sqft131 Morning Valley St, San Antonio, TX 78227For SaleMLS ID #1949791, Dustin Losoya TREC #757361, Real Broker, LLC. LERA MLS
- $195,0003 bd2 ba1.2k sqft511 Solar, San Antonio, TX 78227For SaleMLS ID #1990431, Mary Nielsen TREC #629609, Exquisite Properties, LLC. LERA MLS
- $179,9993 bd2 ba1k sqft10502 Kinderhook, San Antonio, TX 78245For SaleMLS ID #1973207. eXp Realty
- $189,0003 bd1 ba1.2k sqft627 Cottonwood, San Antonio, TX 78225For SaleMLS ID #2008670, Charlotte Jorgensen TREC #305481, Epique Realty LLC. LERA MLS
- $189,9003 bd1 ba1.1k sqft702 CRESTFIELD ST, San Antonio, TX 78227For SaleMLS ID #1996912, Cristina Silva TREC #764070, All City Real Estate. LERA MLS
- $189,9003 bd2 ba1k sqft223 Whitman Ave, San Antonio, TX 78211For SaleMLS ID #1971857, Tammy Cooper TREC #580885, RE/MAX North-San Antonio. LERA MLS
- $192,9003 bd2 ba1.2k sqft11406 Hatchet Pass, San Antonio, TX 78245For SaleMLS ID #1993666, Bobby Nix TREC #693737, IH 10 Realty. LERA MLS
- $180,0003 bd1 ba944 sqft331 W Academy, San Antonio, TX 78226For SaleMLS ID #2005253, Frank Salinas TREC #656590, Contigo Realty. LERA MLS
- $180,0003 bd1 ba1k sqft255 THOMPSON PL, San Antonio, TX 78225For SaleMLS ID #2001494, Felicia Gonzalez TREC #493482, Resi Realty, LLC. LERA MLS
- $179,9993 bd1 ba1.1k sqft9743 GREEN PLAIN DR, San Antonio, TX 78245For SaleMLS ID #1997935, Nereyda Vicente TREC #664196, JPAR San Antonio. LERA MLS
- $205,0003 bd2 ba1.2k sqft151 PIMA ST, San Antonio, TX 78211For SaleMLS ID #1997649, Francisco Sanchez TREC #810443, The Hesles Agency. LERA MLS
- $219,9004 bd3 ba1.1k sqft10207 Aurora Fld, San Antonio, TX 78245For SaleMLS ID #2008130, Carlos Castorena TREC #556521, Galleon Group LLC. LERA MLS
- $195,0004 bd2 ba1.1k sqft10130 Amber Coral, San Antonio, TX 78245For SaleMLS ID #1997158, Cynthia Vasquez TREC #513471, Mission Real Estate Group. LERA MLS
- $195,0003 bd2 ba1.1k sqft4414 JAMESTOWN DR, San Antonio, TX 78220For SaleMLS ID #2008114, Chad Bradshaw TREC #727700, Dalton Wade, Inc. LERA MLS
- $200,0004 bd2 ba1.3k sqft551 Merritt, San Antonio, TX 78227For SaleMLS ID #1954683, Juan Rodriguez TREC #702413, Vortex Realty. LERA MLS
- $209,9003 bd2 ba1k sqft3326 Stoney Star, San Antonio, TX 78247For SaleMLS ID #2009619, Maricela Franco TREC #596517, Vortex Realty. LERA MLS
