Move-in ready and packed with charm, this beautifully maintained home in the established Big Country community offers the perfect blend of comfort, convenience, and outdoor living. Inside, you'll find a bright and inviting layout designed for everyday living and easy entertaining. The home has been thoughtfully updated and is ready for its next owner to move right in and enjoy. Conveniently located just minutes from Loop 1604, Highway 90, and major employers, commuting across San Antonio is a breeze. Enjoy being close to shopping, dining, entertainment, schools, and popular attractions including SeaWorld and Lackland AFB. Step outside to a spacious backyard retreat featuring an outdoor living area ideal for weekend BBQs, relaxing evenings, or gathering with friends and family. Whether you're a first-time homebuyer, or looking for an investment opportunity, this home checks all the boxes. Don't miss your chance to own a move-in ready gem on San Antonio's growing west side!
For sale
Price cut: $2K (7/20)
$192,900
11406 Hatchet Pass, San Antonio, TX 78245
3beds
1,202sqft
Single Family Residence
Built in 1984
5,924 Square Feet Lot
$191,100 Zestimate®
$160/sqft
$17/mo HOA
What's special
Move-in readyThoughtfully updatedSpacious backyard retreatBright and inviting layout
- 57 days |
- 331 |
- 38 |
Zillow last checked:
Listing updated:
Listed by:
Bobby Nix TREC #693737 (210) 542-3006,
IH 10 Realty
Source: LERA MLS,MLS#: 1993666
Facts & features
Interior
Bedrooms & bathrooms
- Bedrooms: 3
- Bathrooms: 2
- Full bathrooms: 2
Primary bedroom
- Features: Ceiling Fan(s), Full Bath
- Area: 156
- Dimensions: 12 x 13
Bedroom 2
- Area: 100
- Dimensions: 10 x 10
Bedroom 3
- Area: 100
- Dimensions: 10 x 10
Primary bathroom
- Features: Tub/Shower Combo
- Area: 50
- Dimensions: 10 x 5
Dining room
- Area: 81
- Dimensions: 9 x 9
Kitchen
- Area: 90
- Dimensions: 9 x 10
Living room
- Area: 240
- Dimensions: 15 x 16
Heating
- Central, Electric
Cooling
- Central Air
Appliances
- Included: Range
- Laundry: Washer Hookup, Dryer Connection
Features
- One Living Area, Liv/Din Combo, Eat-in Kitchen, Ceiling Fan(s)
- Flooring: Carpet, Ceramic Tile
- Has basement: No
- Number of fireplaces: 1
- Fireplace features: One, Living Room
Interior area
- Total interior livable area: 1,202 sqft
Property
Parking
- Total spaces: 2
- Parking features: Two Car Garage
- Garage spaces: 2
Features
- Levels: One
- Stories: 1
- Patio & porch: Patio
- Pool features: None, Community
- Fencing: Privacy
Lot
- Size: 5,924 Square Feet
- Residential vegetation: Mature Trees
Details
- Additional structures: Shed(s)
- Parcel number: 051971030800
Construction
Type & style
- Home type: SingleFamily
- Property subtype: Single Family Residence
Materials
- Brick, Siding
- Foundation: Slab
- Roof: Composition
Condition
- Pre-Owned
- New construction: No
- Year built: 1984
Utilities & green energy
- Sewer: Sewer System
- Water: Water System
Community & HOA
Community
- Features: Tennis Court(s), Playground, Basketball Court
- Subdivision: Big Country
HOA
- Has HOA: Yes
- HOA fee: $200 annually
- HOA name: BIG COUNTRY HOME ASSOCIATION
Location
- Region: San Antonio
Financial & listing details
- Price per square foot: $160/sqft
- Annual tax amount: $3,776
- Price range: $192.9K - $192.9K
- Date on market: 6/20/2026
- Cumulative days on market: 164 days
- Listing terms: Conventional,FHA,VA Loan,Cash
Estimated market value
$191,100
$182,000 - $201,000
$1,514/mo
Price history
| Date | Event | Price |
|---|---|---|
| 7/20/2026 | Price change | $192,900-1%$160/sqft |
Source:  LERA MLS #1993666 Report a problem LERA MLS #1993666 Report a problem | ||
| 7/2/2026 | Price change | $194,900-2%$162/sqft |
Source: LERA MLS #1993666 Report a problem | ||
| 6/20/2026 | Listed for sale | $198,900$165/sqft |
Source: LERA MLS #1993666 Report a problem | ||
Public tax history
Tax history is unavailable.
Monthly payment
Est. payment
Payment breakdown
Explore the cost of this home by adjusting the details. Changes won't be saved.Climate risks
Neighborhood: 78245
Nearby schools
GreatSchools rating
- 8/10Big Country Elementary SchoolGrades: PK-5Distance: 0.6 mi
- 5/10Francis R Scobee Middle SchoolGrades: 6-8Distance: 0.7 mi
- 4/10Southwest High SchoolGrades: 9-12Distance: 6.4 mi
Schools provided by the listing agent
- Elementary: Kriewald Road
- Middle: Scobee Jr High
- High: Southwest
- District: Southwest I.S.D.
Source: LERA MLS. This data may not be complete. We recommend contacting the local school district to confirm school assignments for this home.
- $202,9003 bd2 ba1.4k sqft11402 Hatchet Pass Dr, San Antonio, TX 78245Off Market
- $165,1003 bd1 ba1.1k sqft11403 Hatchet Pass Dr, San Antonio, TX 78245Off Market
- $190,3003 bd2 ba1.2k sqft11406 Hatchet Pass Dr, San Antonio, TX 78245Off Market
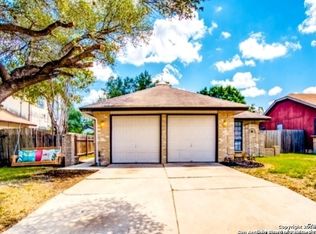
- $184,7003 bd2 ba1.2k sqft11407 Hatchet Pass Dr, San Antonio, TX 78245Off Market
- $202,5703 bd2 ba1.3k sqft11410 Hatchet Pass Dr, San Antonio, TX 78245Off Market
- $182,4003 bd2 ba1.2k sqft11411 Hatchet Pass Dr, San Antonio, TX 78245Off Market
- $221,5003 bd2 ba1.6k sqft2906 Bear Springs Dr, San Antonio, TX 78245Off Market
- $213,6003 bd2 ba1.7k sqft2842 Bear Springs Dr, San Antonio, TX 78245Off Market
A local agent can set up tours, give advice and negotiate with sellers.
Similar homes
- $185,0003 bd2 ba1k sqft11415 Rifle Gap Dr, San Antonio, TX 78245For Sale

 MLS ID #2006349, Rhonda Chatham TREC #711159, Levi Rodgers Real Estate Group. LERA MLS
 - $195,0004 bd2 ba1.1k sqft10130 Amber Coral, San Antonio, TX 78245For Sale
 MLS ID #1997158, Cynthia Vasquez TREC #513471, Mission Real Estate Group. LERA MLS
 - $198,0003 bd1 ba1.1k sqft9743 GREEN PLAIN DR, San Antonio, TX 78245For Sale
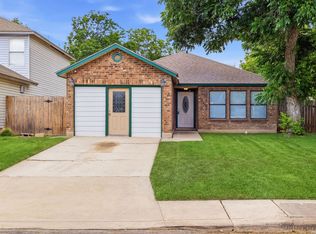 MLS ID #1997935, Nereyda Vicente TREC #664196, JPAR San Antonio. LERA MLS
 - $180,0004 bd2 ba1.6k sqft11335 Tabletop Ln, San Antonio, TX 78245For Sale
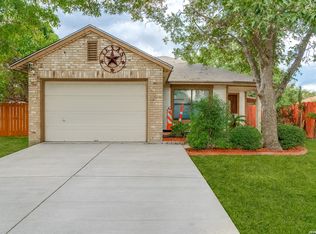 MLS ID #1993538, Tyler Willmann TREC #553857, Keller Williams City-View. LERA MLS
 - $179,9993 bd2 ba1k sqft10502 Kinderhook, San Antonio, TX 78245For SaleMLS ID #1973207. eXp Realty
- $210,0003 bd2 ba1.2k sqft9438 Stones River, San Antonio, TX 78245For SaleMLS ID #1861765, Misti Rios TREC #572999, Keller Williams Heritage. LERA MLS
- $195,0003 bd2 ba1.2k sqft511 Solar, San Antonio, TX 78227For SaleMLS ID #1990431, Mary Nielsen TREC #629609, Exquisite Properties, LLC. LERA MLS
- $210,0003 bd2 ba1.4k sqft3922 Salty Marsh, San Antonio, TX 78245For SaleMLS ID #1950580, Sandra Guerra TREC #506913, Copernicus Realty. LERA MLS
- $249,9003 bd3 ba1.5k sqft2507 Westgard Pass, San Antonio, TX 78245For SaleMLS ID #2002470, Melissa Martinez TREC #727113, Century 21 Core Values. LERA MLS
- $230,0003 bd2 ba1.4k sqft371 Ash Village Dr, San Antonio, TX 78245For Sale By Owner
- $195,0004 bd2 ba1.6k sqft511 BARBUDA ST, San Antonio, TX 78227For SaleMLS ID #2004480, Carlos Vargas TREC #814404, LPT Realty, LLC. LERA MLS
- $219,9004 bd2 ba1.7k sqft7823 Latigo, San Antonio, TX 78227For SaleMLS ID #2008124, Carlos Castorena TREC #556521, Galleon Group LLC. LERA MLS
- $195,0003 bd2 ba1.1k sqft4414 JAMESTOWN DR, San Antonio, TX 78220For SaleMLS ID #2008114, Chad Bradshaw TREC #727700, Dalton Wade, Inc. LERA MLS
- $225,0003 bd2 ba1.2k sqft6006 RIDGE FIELD ST, San Antonio, TX 78250For SaleMLS ID #2008074, Joe Herrera TREC #516386, Generations Realty. LERA MLS
- $239,9993 bd2 ba1.2k sqft10206 Cedarbend, San Antonio, TX 78245For SaleMLS ID #1940881, Mayra Hernandez TREC #808757, Real Broker, LLC. LERA MLS
- $196,9993 bd2 ba958 sqft10126 Pebblestone, San Antonio, TX 78250For SaleMLS ID #2002555, Aaron Alonso TREC #839088, Real Broker, LLC. LERA MLS
- $210,0003 bd2 ba1k sqft9018 CHAMINADE DR, San Antonio, TX 78224For SaleMLS ID #2008585, Mayte Pacheco TREC #757346, Real Broker, LLC. LERA MLS
- $189,9993 bd1 ba1.2k sqft9446 Valley Rdg, San Antonio, TX 78250For SaleMLS ID #1970510, Chelsea Knox TREC #746461, Redfin Corporation. LERA MLS
- $185,0003 bd1 ba1.2k sqft147 Kilkenney, San Antonio, TX 78227For SaleMLS ID #1966553, Shane Neal TREC #608871, eXp Realty. LERA MLS
- $199,0003 bd2 ba1.2k sqft9609 Little Bend, San Antonio, TX 78250For SaleMLS ID #1992046, Mike Gutierrez TREC #733782, Stetsn Real Estate. LERA MLS
