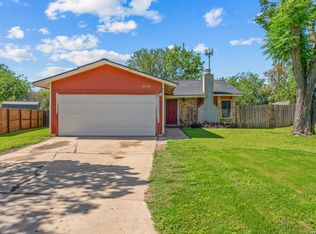
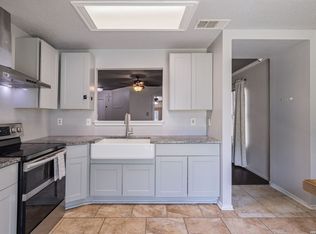
Welcome to 10502 Kinderhook, a well-maintained 3-bedroom, 2-bath home offering 1, 080 square feet of comfortable living space. This property features upgraded flooring throughout that enhances both functionality and overall appeal. The efficient floor plan provides a seamless flow between the living area, kitchen, and dining space, creating a practical layout for everyday living. The kitchen offers ample cabinet storage and workspace, while the primary bedroom includes a private en-suite bathroom. Two additional bedrooms provide flexibility for guests, a home office, or additional living needs. Outside, the spacious backyard offers plenty of room for outdoor enjoyment, entertaining, or future customization. Conveniently located near major roadways, shopping, dining, and local amenities, this home presents a solid opportunity for owner-occupants or investors.
For sale
Price cut: $4.9K (8/11)
$179,999
10502 Kinderhook, San Antonio, TX 78245
3beds
1,080sqft
Single Family Residence
Built in 1983
9,234 Square Feet Lot
$177,700 Zestimate®
$167/sqft
$-- HOA
What's special
Upgraded flooring throughoutEfficient floor plan
- 95 days
- 361
- 26
Zillow last checked:
Listing updated:
Listed by:
eXp Realty
Source: eXp Realty,MLS#: 1973207
Facts & features
Interior
Bedrooms & bathrooms
- Bedrooms: 3
- Bathrooms: 2
- Full bathrooms: 2
Primary bathroom
- Level: Main
- Area: 48 Square Feet
- Dimensions: 6 x 8
Heating
- Electric, Central
Cooling
- One Central
Features
- One Living Area
- Flooring: Ceramic Tile, Laminate
- Number of fireplaces: 1
Interior area
- Total interior livable area: 1,080 sqft
Property
Parking
- Total spaces: 2
- Parking features: Garage
- Garage spaces: 2
Features
- Stories: 1
- Exterior features: Covered Patio, Privacy Fence
- Pool features: None
Lot
- Size: 9,234 Square Feet
Details
- Parcel number: 597804
Construction
Type & style
- Home type: SingleFamily
- Architectural style: One Story
- Property subtype: Single Family Residence
Materials
- Wood Siding
- Roof: Composition
Condition
- New construction: No
- Year built: 1983
Utilities & green energy
- Sewer: Public Sewer
- Water: Other
Community & HOA
Community
- Features: Park/Playground
- Subdivision: Heritage Farm
Location
- Region: San Antonio
Financial & listing details
- Price per square foot: $167/sqft
- Tax assessed value: $200,150
- Annual tax amount: $4,617
- Date on market: 6/6/2026
- Cumulative days on market: 96 days
- Inclusions: Ceiling Fans, Chandelier, Washer Connection, Dryer Connection, Microwave Oven, Stove/Range, Dishwasher
Estimated market value
$177,700
$169,000 - $187,000
$1,500/mo
Price history
| Date | Event | Price |
|---|---|---|
| 8/11/2026 | Price change | $179,999-2.7%$167/sqft |
Source: eXp Realty #1973207 Report a problem | ||
| 7/21/2026 | Price change | $184,900-2.2%$171/sqft |
Source: eXp Realty #1973207 Report a problem | ||
| 6/6/2026 | Listed for sale | $189,000-5%$175/sqft |
Source: eXp Realty #1973207 Report a problem | ||
| 12/9/2024 | Listing removed | $199,000-2.5%$184/sqft |
Source:  LERA MLS #1821302 Report a problem LERA MLS #1821302 Report a problem | ||
| 12/3/2024 | Price change | $204,000-2.8%$189/sqft |
Source: LERA MLS #1821302 Report a problem | ||
| 11/12/2024 | Price change | $209,900-2.3%$194/sqft |
Source: LERA MLS #1821302 Report a problem | ||
| 11/5/2024 | Listed for sale | $214,900+45.7%$199/sqft |
Source: LERA MLS #1821302 Report a problem | ||
| 9/21/2020 | Sold | -- |
Source: LERA MLS #1478386 Report a problem | ||
| 9/6/2020 | Pending sale | $147,500$137/sqft |
Source: VIP Realty #1478386 Report a problem | ||
| 8/21/2020 | Listed for sale | $147,500$137/sqft |
Source: VIP Realty #1478386 Report a problem | ||
| 5/3/2019 | Listing removed | $1,050$1/sqft |
Source: Fischer Mann Realty LLC #1379331 Report a problem | ||
| 4/26/2019 | Listed for rent | $1,050$1/sqft |
Source: Fischer Mann Realty LLC #1379331 Report a problem | ||
| 12/9/2002 | Sold | -- |
Source: Public Record Report a problem | ||
| 10/14/1998 | Sold | -- |
Source: Public Record Report a problem | ||
Public tax history
| Year | Property taxes | Tax assessment |
|---|---|---|
| 2025 | $4,584 -0.4% | $200,150 -0.5% |
| 2024 | $4,604 -0.3% | $201,060 |
| 2023 | $4,618 -5% | $201,060 +2.4% |
| 2022 | $4,859 +32.9% | $196,280 +25% |
| 2021 | $3,656 | $157,060 +11.2% |
| 2020 | $3,656 +6.8% | $141,220 +7.6% |
| 2019 | $3,425 | $131,280 +6.6% |
| 2018 | $3,425 +20.7% | $123,110 +16.3% |
| 2017 | $2,838 +4.8% | $105,870 +5% |
| 2016 | $2,709 +26.5% | $100,870 +14.9% |
| 2015 | $2,141 | $87,770 +10.6% |
| 2014 | $2,141 | $79,330 +10.3% |
| 2013 | -- | $71,920 -2.9% |
| 2012 | -- | $74,050 -1.6% |
| 2011 | -- | $75,230 -2.1% |
| 2010 | -- | $76,870 +0.2% |
| 2009 | -- | $76,690 -6.9% |
| 2008 | -- | $82,400 +0.7% |
| 2007 | -- | $81,800 +4% |
| 2006 | -- | $78,680 +14.9% |
| 2005 | -- | $68,480 |
| 2004 | -- | -- |
| 2003 | -- | -- |
| 2002 | -- | -- |
| 2001 | -- | -- |
| 2000 | -- | -- |
Find assessor info on the county website
Monthly payment
Est. payment
Payment breakdown
Explore the cost of this home by adjusting the details. Changes won't be saved.Climate risks
Neighborhood: Heritage
Nearby schools
Schools provided by the listing agent
- Elementary: Cody Ed
- Middle: Pease E. M.
- High: Stevens
Source: eXp Realty. This data may not be complete. We recommend contacting the local school district to confirm school assignments for this home.

Similar homes
- $185,0003 bd2 ba1k sqft11415 Rifle Gap Dr, San Antonio, TX 78245For Sale

 MLS ID #2006349, Rhonda Chatham TREC #711159, Levi Rodgers Real Estate Group. LERA MLS
 - $188,0003 bd3 ba1.5k sqft10132 SUNSET PL, San Antonio, TX 78245For Sale
 MLS ID #2012540, Brandi Gutierrez TREC #828828, Keller Williams Heritage. LERA MLS
 - $175,0003 bd2 ba1.1k sqft9922 Hawksbill Peak, San Antonio, TX 78245For Sale
 MLS ID #1999079, Katherine Garcia TREC #714381, Real Broker, LLC. LERA MLS
 - $178,0003 bd1 ba1.1k sqft9743 GREEN PLAIN DR, San Antonio, TX 78245For Sale
 MLS ID #1997935, Nereyda Vicente TREC #664196, JPAR San Antonio. LERA MLS
 - $192,9003 bd2 ba1.2k sqft11406 Hatchet Pass, San Antonio, TX 78245For SaleMLS ID #1993666, Bobby Nix TREC #693737, IH 10 Realty. LERA MLS
- $195,0003 bd3 ba1.4k sqft10218 BARRON FLD, San Antonio, TX 78245For SaleMLS ID #1998260, Christopher Negron TREC #689187, Levi Rodgers Real Estate Group. LERA MLS
- $180,0003 bd2 ba1.2k sqft511 Solar, San Antonio, TX 78227For SaleMLS ID #1990431, Mary Nielsen TREC #629609, Exquisite Properties, LLC. LERA MLS
- $195,0004 bd2 ba1.1k sqft10130 Amber Coral, San Antonio, TX 78245For SaleMLS ID #1997158, Cynthia Vasquez TREC #513471, Mission Real Estate Group. LERA MLS
- $210,0003 bd2 ba1.2k sqft9438 Stones River, San Antonio, TX 78245For SaleMLS ID #1861765, Misti Rios TREC #572999, Keller Williams Heritage. LERA MLS
- $234,9003 bd2 ba1.5k sqft1151 S ELLISON DR, San Antonio, TX 78245For SaleMLS ID #2005607, Austin Pantuso TREC #589233, United Realty Group of Texas, LLC. LERA MLS
- $175,0003 bd1 ba1.1k sqft6227 Valley Queen, San Antonio, TX 78250For SaleMLS ID #2003584, Brayan Gamez Castillo TREC #841609, Real Broker, LLC. LERA MLS
- $210,0003 bd2 ba1.4k sqft3922 Salty Marsh, San Antonio, TX 78245For SaleMLS ID #1950580, Sandra Guerra TREC #506913, Copernicus Realty. LERA MLS
- $184,9993 bd1 ba1.2k sqft9446 Valley Rdg, San Antonio, TX 78250For SaleMLS ID #1970510, Chelsea Knox TREC #746461, Redfin Corporation. LERA MLS
- $150,0003 bd2 ba1.3k sqft115 Autumn Pass, San Antonio, TX 78245For SaleMLS ID #1993415, Marie Murillo TREC #842232, Real Broker, LLC. LERA MLS
- $219,0003 bd2 ba1.5k sqft531 Sanderling, San Antonio, TX 78245For SaleMLS ID #1994532, Michelle Campbell TREC #559224, Keller Williams City-View. LERA MLS
- $196,9993 bd2 ba958 sqft10126 Pebblestone, San Antonio, TX 78250For SaleMLS ID #2002555, Aaron Alonso TREC #839088, Real Broker, LLC. LERA MLS
- $239,9003 bd3 ba1.5k sqft2507 Westgard Pass, San Antonio, TX 78245For SaleMLS ID #2002470, Melissa Martinez TREC #727113, Century 21 Core Values. LERA MLS
- $185,0003 bd1 ba1.2k sqft147 Kilkenney, San Antonio, TX 78227For SaleMLS ID #1966553, Shane Neal TREC #608871, eXp Realty. LERA MLS
- $199,5003 bd1 ba970 sqft9746 Hidden Swan, San Antonio, TX 78250For SaleMLS ID #2003706, David Avila TREC #683575, Compass RE Texas, LLC - SA. LERA MLS
