Welcome to 10502 Kinderhook, a well-maintained 3-bedroom, 2-bath home offering 1,080 square feet of comfortable living space. This property features upgraded flooring throughout that enhances both functionality and overall appeal. The efficient floor plan provides a seamless flow between the living area, kitchen, and dining space, creating a practical layout for everyday living. The kitchen offers ample cabinet storage and workspace, while the primary bedroom includes a private en-suite bathroom. Two additional bedrooms provide flexibility for guests, a home office, or additional living needs. Outside, the spacious backyard offers plenty of room for outdoor enjoyment, entertaining, or future customization. Conveniently located near major roadways, shopping, dining, and local amenities, this home presents a solid opportunity for owner-occupants or investors.
For sale
Price cut: $4.9K (8/11)
$179,999
10502 Kinderhook, San Antonio, TX 78245
3beds
1,080sqft
Single Family Residence
Built in 1983
9,234 Square Feet Lot
$-- Zestimate®
$167/sqft
$-- HOA
What's special
- 75 days |
- 71 |
- 5 |
Zillow last checked:
Listing updated:
Listed by:
Monti Cutlip TREC #772983 (210) 464-0404,
eXp Realty
Source: LERA MLS,MLS#: 1973207
Facts & features
Interior
Bedrooms & bathrooms
- Bedrooms: 3
- Bathrooms: 2
- Full bathrooms: 2
Primary bedroom
- Area: 208
- Dimensions: 16 x 13
Bedroom 2
- Area: 121
- Dimensions: 11 x 11
Bedroom 3
- Area: 121
- Dimensions: 11 x 11
Primary bathroom
- Features: Tub/Shower Combo, Single Vanity
- Area: 48
- Dimensions: 6 x 8
Kitchen
- Area: 156
- Dimensions: 12 x 13
Living room
- Area: 168
- Dimensions: 14 x 12
Heating
- Central, Electric
Cooling
- Central Air
Appliances
- Included: Microwave, Range, Dishwasher
- Laundry: Washer Hookup, Dryer Connection
Features
- One Living Area, Master Downstairs, Ceiling Fan(s), Chandelier
- Flooring: Ceramic Tile, Laminate
- Windows: Window Coverings
- Has basement: No
- Number of fireplaces: 1
- Fireplace features: One
Interior area
- Total interior livable area: 1,080 sqft
Property
Parking
- Total spaces: 2
- Parking features: Two Car Garage
- Garage spaces: 2
Features
- Levels: One
- Stories: 1
- Patio & porch: Covered
- Pool features: None
- Fencing: Privacy
Lot
- Size: 9,234 Square Feet
Details
- Parcel number: 159100480230
Construction
Type & style
- Home type: SingleFamily
- Property subtype: Single Family Residence
Materials
- Wood Siding, Siding
- Foundation: Slab
- Roof: Composition
Condition
- Pre-Owned
- New construction: No
- Year built: 1983
Utilities & green energy
- Water: Water System
Community & HOA
Community
- Features: Playground
- Subdivision: Heritage Farm
Location
- Region: San Antonio
Financial & listing details
- Price per square foot: $167/sqft
- Annual tax amount: $4,617
- Price range: $180K - $180K
- Date on market: 6/5/2026
- Cumulative days on market: 76 days
- Listing terms: Conventional,FHA,VA Loan,Cash
Estimated market value
Not available
Estimated sales range
Not available
$1,483/mo
Price history
| Date | Event | Price |
|---|---|---|
| 8/11/2026 | Price change | $179,999-2.7%$167/sqft |
Source:  LERA MLS #1973207 Report a problem LERA MLS #1973207 Report a problem | ||
| 7/20/2026 | Price change | $184,900-2.2%$171/sqft |
Source: LERA MLS #1973207 Report a problem | ||
| 6/5/2026 | Listed for sale | $189,000$175/sqft |
Source: LERA MLS #1973207 Report a problem | ||
| 11/18/2003 | Sold | -- |
Source: LERA MLS #451233 Report a problem | ||
Public tax history
Tax history is unavailable.
Monthly payment
Est. payment
Payment breakdown
Explore the cost of this home by adjusting the details. Changes won't be saved.Climate risks
Neighborhood: Heritage
Nearby schools
GreatSchools rating
- 4/10Cody Elementary SchoolGrades: PK-5Distance: 0.6 mi
- 2/10Pease Middle SchoolGrades: 6-8Distance: 1.5 mi
- 5/10Stevens High SchoolGrades: 9-12Distance: 1.4 mi
Schools provided by the listing agent
- Elementary: Cody Ed
- Middle: Pease E. M.
- High: Stevens
- District: Northside
Source: LERA MLS. This data may not be complete. We recommend contacting the local school district to confirm school assignments for this home.
- $179,9993 bd2 ba1k sqft10502 Kinderhook, San Antonio, TX 78245For Sale
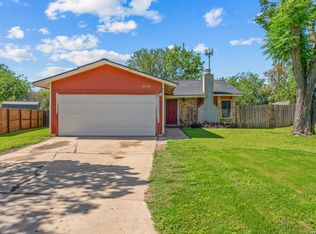
- $171,3003 bd2 ba1.2k sqft10506 Kinderhook, San Antonio, TX 78245Off Market
- $261,9004 bd2 ba2k sqft10500 Kinderhook, San Antonio, TX 78245Off Market
- $222,4003 bd2 ba1.1k sqft10510 Kinderhook, San Antonio, TX 78245Off Market

- $261,4004 bd2 ba1.9k sqft1314 Saint Lawrence St, San Antonio, TX 78245Off Market
- $189,9003 bd2 ba1.3k sqft10503 Kinderhook, San Antonio, TX 78245Off Market
- $204,8003 bd2 ba1.5k sqft10514 Kinderhook, San Antonio, TX 78245Off Market
- $213,0003 bd2 ba1.2k sqft10507 Kinderhook, San Antonio, TX 78245Off Market
A local agent can set up tours, give advice and negotiate with sellers.
Similar homes
- $179,9993 bd2 ba1k sqft10502 Kinderhook, San Antonio, TX 78245For SaleMLS ID #1973207. eXp Realty
- $--3 bd2 ba1.6k sqft2114 Fort Donelson Dr, San Antonio, TX 78245Auction
 ServiceLink Auction
 - $--3 bd2 ba1k sqft1047 Honeytree Ln, San Antonio, TX 78245Auction
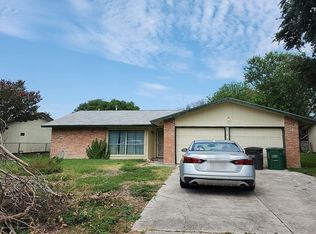 Auction.com 2
 - $210,0004 bd2 ba1.4k sqft10571 Kinderhook, San Antonio, TX 78245For Sale

 MLS ID #2009220, Alan Aragon TREC #852619, Real Broker, LLC. LERA MLS
 - $185,0003 bd2 ba1k sqft11415 Rifle Gap Dr, San Antonio, TX 78245For SaleMLS ID #2006349, Rhonda Chatham TREC #711159, Levi Rodgers Real Estate Group. LERA MLS
- $179,0003 bd2 ba1.3k sqft2907 BROAD PLAIN DR, San Antonio, TX 78245For SaleMLS ID #1996536, Lee Jones TREC #481770, Keller Williams City-View. LERA MLS
- $179,0003 bd2 ba1.4k sqft1803 S ELLISON DR, San Antonio, TX 78245For SaleMLS ID #1998372, Trevor Hondros TREC #770582, Real Broker, LLC. LERA MLS
- $--3 bd2 ba1.4k sqft9210 Beech Grv, San Antonio, TX 78245AuctionServiceLink Auction
- $219,9003 bd2 ba1.5k sqft1062 Frost Fire, San Antonio, TX 78245For SaleMLS ID #2008817, Robert Saenz TREC #553208, Xsellence Realty. LERA MLS
- $189,9003 bd2 ba1.1k sqft10039 Southern Sun, San Antonio, TX 78245For SaleMLS ID #2008370, Tatiana Csitkovitss TREC #796235, 1st Choice Realty Group. LERA MLS
- $--2 bd1 ba1k sqft1334 Bayou St, San Antonio, TX 78245AuctionAuction.com 2
- $187,5003 bd2 ba1.2k sqft1918 Ghost Dancers, San Antonio, TX 78245For SaleMLS ID #2001343, Brad Brewster TREC #492703, Home Team of America. LERA MLS
- $193,0003 bd2 ba1.1k sqft11422 RIFLE GAP DR, San Antonio, TX 78245For SaleMLS ID #2005254, Esteban Trevino TREC #484189, RE/MAX Alamo Realty. LERA MLS
- $210,0003 bd2 ba1.4k sqft10554 DUGAS DR, San Antonio, TX 78245For SaleMLS ID #2009257, Taurus Parker TREC #737638, Redbird Realty LLC. LERA MLS
- $179,9993 bd1 ba1.1k sqft9743 GREEN PLAIN DR, San Antonio, TX 78245For SaleMLS ID #1997935, Nereyda Vicente TREC #664196, JPAR San Antonio. LERA MLS
- $175,0003 bd2 ba1.1k sqft9922 Hawksbill Peak, San Antonio, TX 78245For SaleMLS ID #1999079, Katherine Garcia TREC #714381, Real Broker, LLC. LERA MLS
- $--4 bd2 ba1.3k sqft10059 Amber Field Dr, San Antonio, TX 78245AuctionAuction.com 1
- $178,0003 bd1 ba1.1k sqft3026 BEACON FLD, San Antonio, TX 78245For SaleMLS ID #2001847, Amanda Martinez TREC #707563, Real Broker, LLC. LERA MLS
- $205,0003 bd2 ba1.5k sqft1154 S ELLISON DR, San Antonio, TX 78245For SaleMLS ID #1970625, Amber Broadway TREC #618409, Opendoor Brokerage, LLC. LERA MLS
- $215,0003 bd2 ba1.1k sqft1070 Frost Fire, San Antonio, TX 78245For SaleMLS ID #1954795, Rogelio Molina TREC #837832, Keller Williams City-View. LERA MLS
