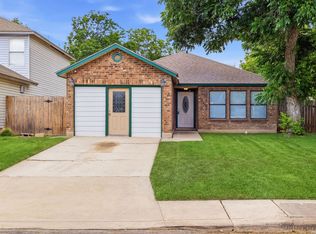
Nice 3 bedroom, 2 full bath home on quiet cul-de-sac street. The home boasts ceramic tile and laminate flooring...no carpet, warm grey wall colors, and dimmable recessed lighting. The kitchen includes ample cabinets, stove, microwave and dishwasher. Outside there is a covered wooden patio deck, large, mature trees and a one car garage. Schedule your showing today...24 hour notice preferred.
For sale
Price cut: $2.5K (8/18)
$187,500
1918 Ghost Dancers, San Antonio, TX 78245
3beds
1,211sqft
Single Family Residence
Built in 1994
4,486 Square Feet Lot
$186,400 Zestimate®
$155/sqft
$21/mo HOA
What's special
Covered wooden patio deckOne car garageLarge mature treesDimmable recessed lightingWarm grey wall colors
- 34 days |
- 328 |
- 10 |
Zillow last checked:
Listing updated:
Listed by:
Brad Brewster TREC #492703 bbrealtor@yahoo.com,
Home Team of America
Source: LERA MLS,MLS#: 2001343
Facts & features
Interior
Bedrooms & bathrooms
- Bedrooms: 3
- Bathrooms: 2
- Full bathrooms: 2
Primary bedroom
- Features: Full Bath
- Area: 255
- Dimensions: 15 x 17
Bedroom 2
- Area: 154
- Dimensions: 11 x 14
Bedroom 3
- Area: 108
- Dimensions: 9 x 12
Primary bathroom
- Features: Tub/Shower Combo, Single Vanity
- Area: 40
- Dimensions: 8 x 5
Kitchen
- Area: 168
- Dimensions: 12 x 14
Living room
- Area: 306
- Dimensions: 17 x 18
Heating
- Central, Electric
Cooling
- Central Air
Appliances
- Included: Microwave, Range, Dishwasher, Water Softener Owned, Electric Water Heater
- Laundry: Laundry Room, Washer Hookup, Dryer Connection
Features
- One Living Area, Eat-in Kitchen, Utility Room Inside, High Speed Internet, All Bedrooms Downstairs, Ceiling Fan(s)
- Flooring: Ceramic Tile, Laminate
- Windows: Window Coverings
- Has basement: No
- Has fireplace: No
- Fireplace features: Not Applicable
Interior area
- Total interior livable area: 1,211 sqft
Property
Parking
- Total spaces: 1
- Parking features: One Car Garage, Garage Door Opener
- Garage spaces: 1
Features
- Levels: One
- Stories: 1
- Pool features: None, Community
Lot
- Size: 4,486 Square Feet
Details
- Parcel number: 051971260460
Construction
Type & style
- Home type: SingleFamily
- Architectural style: Traditional
- Property subtype: Single Family Residence
Materials
- Brick, Siding
- Foundation: Slab
- Roof: Composition
Condition
- Pre-Owned
- New construction: No
- Year built: 1994
Utilities & green energy
- Electric: CPS
- Gas: CPS
- Sewer: SAWS, Sewer System
- Water: SAWS, Water System
- Utilities for property: Cable Available
Community & HOA
Community
- Features: Playground
- Subdivision: Big Country
HOA
- Has HOA: Yes
- HOA fee: $250 annually
- HOA name: BIG COUNTRY HOME ASSOCIATION, INC
Location
- Region: San Antonio
Financial & listing details
- Price per square foot: $155/sqft
- Tax assessed value: $196,410
- Annual tax amount: $3,522
- Price range: $187.5K - $187.5K
- Date on market: 7/17/2026
- Cumulative days on market: 35 days
- Listing terms: Conventional,FHA,VA Loan,Cash
Estimated market value
$186,400
$177,000 - $196,000
$1,516/mo
Price history
| Date | Event | Price |
|---|---|---|
| 8/18/2026 | Price change | $187,500-1.3%$155/sqft |
Source:  LERA MLS #2001343 Report a problem LERA MLS #2001343 Report a problem | ||
| 7/31/2026 | Price change | $190,000-1.5%$157/sqft |
Source: LERA MLS #2001343 Report a problem | ||
| 7/28/2026 | Price change | $192,900-3.5%$159/sqft |
Source: LERA MLS #2001343 Report a problem | ||
| 7/20/2026 | Price change | $199,900-6.1%$165/sqft |
Source: LERA MLS #2001343 Report a problem | ||
| 7/17/2026 | Listed for sale | $212,900$176/sqft |
Source: LERA MLS #2001343 Report a problem | ||
| 8/10/2017 | Sold | -- |
Source: Agent Provided Report a problem | ||
Public tax history
| Year | Property taxes | Tax assessment |
|---|---|---|
| 2025 | $3,921 +0.1% | $196,410 |
| 2024 | $3,918 -0.3% | $196,410 -0.4% |
| 2023 | $3,931 +3.5% | $197,100 +12.9% |
| 2022 | $3,797 +18.1% | $174,590 +25.9% |
| 2021 | $3,214 | $138,670 -1.2% |
| 2020 | $3,214 +7.8% | $140,360 +9.5% |
| 2019 | $2,980 | $128,140 +6.7% |
| 2018 | $2,980 +18.9% | $120,070 +11.6% |
| 2017 | $2,506 +3% | $107,620 +3.2% |
| 2016 | $2,433 +20.5% | $104,240 +11.1% |
| 2015 | $2,019 | $93,850 +8.5% |
| 2014 | $2,019 | $86,530 +1.1% |
| 2013 | -- | $85,620 +14.2% |
| 2012 | -- | $74,950 -6.7% |
| 2011 | -- | $80,320 -1% |
| 2010 | -- | $81,100 -6.4% |
| 2009 | -- | $86,680 -1% |
| 2008 | -- | $87,540 +4.1% |
| 2007 | -- | $84,060 +8.8% |
| 2006 | -- | $77,280 +7.9% |
| 2005 | -- | $71,600 |
| 2004 | -- | -- |
| 2003 | -- | -- |
| 2002 | -- | -- |
| 2001 | -- | -- |
| 2000 | -- | -- |
Find assessor info on the county website
Monthly payment
Est. payment
Payment breakdown
Explore the cost of this home by adjusting the details. Changes won't be saved.Climate risks
Neighborhood: 78245
Nearby schools
GreatSchools rating
- 8/10Big Country Elementary SchoolGrades: PK-5Distance: 0.2 mi
- 5/10Francis R Scobee Middle SchoolGrades: 6-8Distance: 0.3 mi
- 4/10Southwest High SchoolGrades: 9-12Distance: 7.2 mi
Schools provided by the listing agent
- District: Southwest I.S.D.
Source: LERA MLS. This data may not be complete. We recommend contacting the local school district to confirm school assignments for this home.
- $196,8003 bd2 ba1.6k sqft1922 Ghost Dancers, San Antonio, TX 78245Off Market
- $206,7003 bd3 ba1.8k sqft1914 Ghost Dancers, San Antonio, TX 78245Off Market

- $167,6003 bd2 ba1k sqft1926 Ghost Dancers, San Antonio, TX 78245Off Market
- $249,9004 bd3 ba2.2k sqft1915 Skull Valley Dr, San Antonio, TX 78245Off Market

- $176,8003 bd2 ba1k sqft1910 Ghost Dancers, San Antonio, TX 78245Off Market
- $204,4003 bd2 ba1.3k sqft1907 Skull Valley Dr, San Antonio, TX 78245Off Market
- $194,7003 bd2 ba1.3k sqft1930 Ghost Dancers, San Antonio, TX 78245Off Market
- $195,3003 bd2 ba1.3k sqft1919 Skull Valley Dr, San Antonio, TX 78245Off Market
A local agent can set up tours, give advice and negotiate with sellers.
Similar homes
- $187,5002 bd2 ba1k sqft3146 BEAR SPRINGS DR, San Antonio, TX 78245For Sale

 MLS ID #1968677, Alex Zepeda TREC #566464, Realty of America, LLC. LERA MLS
 - $185,0004 bd2 ba1.6k sqft2830 FISHER FIELD DR, San Antonio, TX 78245For Sale
 MLS ID #1991427, Amber Broadway TREC #618409, Opendoor Brokerage, LLC. LERA MLS
 - $199,9003 bd2 ba976 sqft10002 BIRCH FIELD DR, San Antonio, TX 78245For Sale
 MLS ID #1995853, Jesus Navarro TREC #559447, REFA Professionals. LERA MLS
 - $179,9993 bd1 ba1.1k sqft9743 GREEN PLAIN DR, San Antonio, TX 78245For Sale
 MLS ID #1997935, Nereyda Vicente TREC #664196, JPAR San Antonio. LERA MLS
 - $194,9003 bd3 ba1.7k sqft11323 CAMP CREEK TRL, San Antonio, TX 78245For SaleMLS ID #1993205, Scott Stanton TREC #654623, Option One Real Estate. LERA MLS
- $179,9003 bd3 ba1.5k sqft9807 Placid Bay, San Antonio, TX 78245For SaleMLS ID #1996732, Clyde Johnson TREC #348058, HomeRiver Group. LERA MLS
- $160,0003 bd2 ba1k sqft10226 Apricot Field, San Antonio, TX 78245For SaleMLS ID #1955074, Joann Wiglesworth TREC #307555, Wiglesworth Properties. LERA MLS
- $230,0003 bd2 ba1.4k sqft11355 Olney, San Antonio, TX 78245For SaleMLS ID #1949304, Joseph Perez TREC #758197, LPT Realty, LLC. LERA MLS
- $229,0003 bd2 ba1.5k sqft2003 Ellison Dr, San Antonio, TX 78245For SaleMLS ID #1995639, Delia Aquino TREC #528245, At Home Realty, LLC. LERA MLS
- $240,0003 bd2 ba1.5k sqft2107 Mossy Creek Dr, San Antonio, TX 78245For SaleMLS ID #1969412, Jose Urrabazo TREC #739512, Keller Williams Legacy. LERA MLS
- $189,0003 bd2 ba1.2k sqft11725 LUCKEY VIS, San Antonio, TX 78252For SaleMLS ID #1971284, Iris Perez TREC #575539, Iris Perez Realty. LERA MLS
- $245,0003 bd2 ba1.5k sqft1127 KLONDIKE ST, San Antonio, TX 78245For SaleMLS ID #2004851, Rebecca Jarboe TREC #698479, BHHS Hill Country Properties. LERA MLS
- $209,5003 bd3 ba1.4k sqft861 Barrel Pt, San Antonio, TX 78251For SaleMLS ID #1968713, Fernando Turpin TREC #745384, 210 Realty Group LLC. LERA MLS
- $250,0003 bd2 ba1.4k sqft1306 S Ellison Dr, San Antonio, TX 78245For SaleMLS ID #1995148, Kevin Contreras TREC #724679, eXp Realty. LERA MLS
- $250,0003 bd2 ba1.4k sqft931 Hayloft Ln, San Antonio, TX 78245For SaleMLS ID #1973592, Brenda Gonzalez TREC #654941, Full Spectrum Realty. LERA MLS
- $175,0003 bd1 ba1.1k sqft6227 Valley Queen, San Antonio, TX 78250For SaleMLS ID #2003584, Brayan Gamez Castillo TREC #841609, Real Broker, LLC. LERA MLS
- $278,4753 bd2 ba1.5k sqft10811 Gemsbuck Lodge, San Antonio, TX 78245For SaleMLS ID #1969213, Humberto Manzanarez TREC #541022, Palladium Realty Group, LLC. LERA MLS
- $255,0004 bd2 ba1.6k sqft1415 Barker Bay, San Antonio, TX 78245For SaleMLS ID #2001813, Michael Gonzales TREC #808113, eXp Realty. LERA MLS
- $179,0003 bd2 ba1.1k sqft526 PHARIS ST, San Antonio, TX 78237For SaleMLS ID #1993559, David Foster TREC #519039, David Foster. LERA MLS
- $265,0003 bd2 ba1.6k sqft9043 INDIGO LK, San Antonio, TX 78245For SaleMLS ID #2002416, Deborah Nutt TREC #705254, RE/MAX First Shot. LERA MLS
