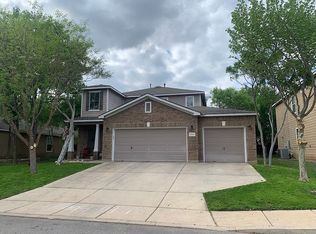
Pictures do not do this house justice. This home has been meticulously taken care of by sellers. It's worth the look for the price, location and condition. In the neighborhood you will find a community pool and basketball court. Neighborhood is located near major highways and a 15-25 min drive to Base depending on time of day. All appliances convey with sale of house this also includes washer, dryer and second refrigerator in garage. The flatscreen TVs in house and connected security monitors along with outside cameras will also remain. House is 5 blocks from NISD Elementary School and 8 blocks from a HEB Plus and restaurants. Entire wooden fence was redone with Western Red Cedar. Water heater replaced 5/23
For sale
Price cut: $1.3K (6/5)
$278,475
10811 Gemsbuck Lodge, San Antonio, TX 78245
3beds
1,514sqft
Single Family Residence
Built in 2010
7,056 Square Feet Lot
$275,700 Zestimate®
$184/sqft
$117/mo HOA
What's special
Outside camerasConnected security monitorsFlatscreen tvs in house
- 91 days |
- 127 |
- 4 |
Zillow last checked:
Listing updated:
Listed by:
Humberto Manzanarez TREC #541022 (210) 332-0216,
Palladium Realty Group, LLC
Source: LERA MLS,MLS#: 1969213
Facts & features
Interior
Bedrooms & bathrooms
- Bedrooms: 3
- Bathrooms: 2
- Full bathrooms: 2
Primary bedroom
- Features: Walk-In Closet(s), Full Bath
- Area: 168
- Dimensions: 14 x 12
Bedroom 2
- Area: 132
- Dimensions: 12 x 11
Bedroom 3
- Area: 132
- Dimensions: 12 x 11
Primary bathroom
- Features: Tub/Shower Combo, Single Vanity
- Area: 50
- Dimensions: 10 x 5
Dining room
- Area: 176
- Dimensions: 16 x 11
Kitchen
- Area: 198
- Dimensions: 18 x 11
Living room
- Area: 216
- Dimensions: 18 x 12
Heating
- Central, Natural Gas
Cooling
- Central Air
Appliances
- Included: Washer, Dryer, Microwave, Gas Cooktop, Refrigerator, Disposal, Dishwasher, Water Softener Owned, Gas Water Heater
- Laundry: Washer Hookup, Dryer Connection
Features
- One Living Area, Eat-in Kitchen, 1st Floor Lvl/No Steps, High Ceilings, Open Floorplan, High Speed Internet, All Bedrooms Downstairs, Walk-In Closet(s), Master Downstairs, Ceiling Fan(s), Solid Counter Tops, Custom Cabinets
- Flooring: Ceramic Tile
- Windows: Window Coverings
- Has basement: No
- Has fireplace: No
- Fireplace features: Not Applicable
Interior area
- Total interior livable area: 1,514 sqft
Property
Parking
- Total spaces: 2
- Parking features: Two Car Garage
- Garage spaces: 2
Features
- Levels: One
- Stories: 1
- Pool features: None, In Ground, Community
- Fencing: Privacy
Lot
- Size: 7,056 Square Feet
- Residential vegetation: Mature Trees
Details
- Additional structures: Shed(s), Workshop
- Parcel number: 043623250100
Construction
Type & style
- Home type: SingleFamily
- Property subtype: Single Family Residence
Materials
- Brick, Fiber Cement
- Foundation: Slab
- Roof: Composition
Condition
- Pre-Owned
- New construction: No
- Year built: 2010
Utilities & green energy
- Electric: CPS
- Sewer: SAWS
- Water: SAWS, Water System
- Utilities for property: Cable Available
Community & HOA
Community
- Features: Basketball Court
- Security: Smoke Detector(s), Security System Owned
- Subdivision: Trophy Ridge
HOA
- Has HOA: Yes
- HOA fee: $350 quarterly
- HOA name: FIRST SERVICE RESIDENTIAL
Location
- Region: San Antonio
Financial & listing details
- Price per square foot: $184/sqft
- Tax assessed value: $256,660
- Annual tax amount: $4,750
- Price range: $278.5K - $278.5K
- Date on market: 5/22/2026
- Cumulative days on market: 92 days
- Listing terms: Conventional,FHA,VA Loan,Investors OK
Estimated market value
$275,700
$262,000 - $289,000
$1,747/mo
Price history
| Date | Event | Price |
|---|---|---|
| 6/5/2026 | Price change | $278,475-0.5%$184/sqft |
Source:  LERA MLS #1969213 Report a problem LERA MLS #1969213 Report a problem | ||
| 5/22/2026 | Listed for sale | $279,750+55.4%$185/sqft |
Source: LERA MLS #1969213 Report a problem | ||
| 5/3/2018 | Listing removed | $180,000$119/sqft |
Source: Keller Williams City-View #1296133 Report a problem | ||
| 5/1/2018 | Listed for sale | $180,000$119/sqft |
Source: Keller Williams City-View #1296133 Report a problem | ||
| 5/1/2018 | Pending sale | $180,000$119/sqft |
Source: Keller Williams City-View #1296133 Report a problem | ||
| 4/30/2018 | Sold | -- |
Source: LERA MLS #1296133 Report a problem | ||
| 3/2/2018 | Listed for sale | $180,000+1.6%$119/sqft |
Source: Keller Williams City-View #1296133 Report a problem | ||
| 11/30/2015 | Sold | -- |
Source: LERA MLS #1145761 Report a problem | ||
| 10/30/2015 | Listed for sale | $177,138$117/sqft |
Source: Keller Williams - Heritage #1145761 Report a problem | ||
Public tax history
| Year | Property taxes | Tax assessment |
|---|---|---|
| 2025 | $3,010 -34.6% | $256,660 +2.7% |
| 2024 | $4,600 -2.9% | $250,000 -2.7% |
| 2023 | $4,738 -0.3% | $256,920 +9.6% |
| 2022 | $4,750 +19.6% | $234,330 +17.7% |
| 2021 | $3,972 | $199,160 +7.2% |
| 2020 | $3,972 +3.6% | $185,830 +4.6% |
| 2019 | $3,835 | $177,700 +1.8% |
| 2018 | $3,835 +11.9% | $174,610 +3.2% |
| 2017 | $3,428 -6.9% | $169,210 +2.7% |
| 2016 | $3,684 +8.1% | $164,820 +4.2% |
| 2015 | $3,408 | $158,140 -2% |
| 2014 | $3,408 | $161,420 +8.7% |
| 2013 | -- | $148,470 +4.3% |
| 2012 | -- | $142,350 +0.4% |
| 2011 | -- | $141,820 +544.6% |
| 2010 | -- | $22,000 |
| 2009 | -- | $22,000 |
Find assessor info on the county website
Monthly payment
Est. payment
Payment breakdown
Explore the cost of this home by adjusting the details. Changes won't be saved.Climate risks
Neighborhood: 78245
Nearby schools
GreatSchools rating
- 6/10Forester Elementary SchoolGrades: PK-5Distance: 0.4 mi
- 4/10Vale Middle SchoolGrades: 6-8Distance: 2.3 mi
- 5/10Stevens High SchoolGrades: 9-12Distance: 1.6 mi
Schools provided by the listing agent
- Elementary: Forester
- Middle: Luna
- High: Stevens
- District: Northside
Source: LERA MLS. This data may not be complete. We recommend contacting the local school district to confirm school assignments for this home.
- $338,0005 bd4 ba2.8k sqft10815 Gemsbuck Ldg, San Antonio, TX 78245Off Market
- $313,6004 bd3 ba2.3k sqft10807 Gemsbuck Ldg, San Antonio, TX 78245Off Market
- $319,1003 bd2 ba2.1k sqft10819 Gemsbuck Ldg, San Antonio, TX 78245Off Market

- $296,9003 bd2 ba2.2k sqft10803 Gemsbuck Ldg, San Antonio, TX 78245Off Market
- $--3 bd2 ba1.5k sqft10914 Axis Xing, San Antonio, TX 78245Sold
- $264,3003 bd2 ba1.8k sqft10918 Axis Xing, San Antonio, TX 78245Off Market
- $276,3003 bd2 ba2.3k sqft10910 Axis Xing, San Antonio, TX 78245Off Market
- $303,4003 bd2 ba2.4k sqft10922 Axis Xing, San Antonio, TX 78245Off Market
A local agent can set up tours, give advice and negotiate with sellers.
Similar homes
- $215,0003 bd1 ba1.4k sqft11342 WIDEFIELD LN, San Antonio, TX 78245For Sale

 MLS ID #1819058, Debbie Luna TREC #651083, Connect Realty.com. LERA MLS
 - $265,0003 bd2 ba1.6k sqft9043 INDIGO LK, San Antonio, TX 78245For Sale
 MLS ID #2002416, Deborah Nutt TREC #705254, RE/MAX First Shot. LERA MLS
 - $265,0004 bd2 ba1.6k sqft719 Cormorant, San Antonio, TX 78245For Sale
 MLS ID #1991423, Mario Hesles TREC #491219, The Hesles Agency. LERA MLS
 - $290,0004 bd3 ba2k sqft10910 LIVEWATER TRL, San Antonio, TX 78245For Sale
 MLS ID #2006554, Maria Peralta TREC #830693, IH 10 Realty. LERA MLS
 - $250,0003 bd2 ba1.4k sqft1306 S Ellison Dr, San Antonio, TX 78245For SaleMLS ID #1995148, Kevin Contreras TREC #724679, eXp Realty. LERA MLS
- $259,0003 bd3 ba2.1k sqft10015 Del Lago, San Antonio, TX 78245For SaleMLS ID #1993531, Juan Rocha TREC #683145, Texas Home Realty. LERA MLS
- $240,0003 bd2 ba1.5k sqft2107 Mossy Creek Dr, San Antonio, TX 78245For SaleMLS ID #1969412, Jose Urrabazo TREC #739512, Keller Williams Legacy. LERA MLS
- $245,0003 bd2 ba1.5k sqft1127 KLONDIKE ST, San Antonio, TX 78245For SaleMLS ID #2004851, Rebecca Jarboe TREC #698479, BHHS Hill Country Properties. LERA MLS
- $269,0004 bd3 ba2.2k sqft11903 HONDO CRK, San Antonio, TX 78245For SaleMLS ID #2000673, Ela Ramsch-Smith TREC #505793, Amazing Realty LLC. LERA MLS
- $278,5003 bd2 ba1.6k sqft11454 REMSEN ST, San Antonio, TX 78251For SaleMLS ID #1695048, Debbie Luna TREC #651083, Connect Realty.com. LERA MLS
- $260,0003 bd2 ba1.5k sqft11803 Midnight Rain, San Antonio, TX 78245For SaleMLS ID #1998820, Melissa Cervera TREC #718403, Rider Realty. LERA MLS
- $230,0003 bd2 ba1.4k sqft11355 Olney, San Antonio, TX 78245For SaleMLS ID #1949304, Joseph Perez TREC #758197, LPT Realty, LLC. LERA MLS
- $264,9004 bd3 ba2.1k sqft1215 Farnsworth Drive, San Antonio, TX 78253For SaleMLS ID #2002796. eXp Realty
- $--3 bd2 ba1.6k sqft13720 Pullet Way, San Antonio, TX 78252AuctionXome
- $183,0003 bd2 ba1.2k sqft1918 Ghost Dancers, San Antonio, TX 78245For SaleMLS ID #2001343, Brad Brewster TREC #492703, Home Team of America. LERA MLS
- $295,5003 bd2 ba1.3k sqft4907 Sky Oaks, San Antonio, TX 78253For SaleMLS ID #1964505, Audra Morris TREC #695143, Barnett Realty Group, LLC. LERA MLS
- $285,0003 bd2 ba1.5k sqft8607 Belhaven, San Antonio, TX 78250For SaleMLS ID #1967938, Teresa Zepeda TREC #706355, Real Broker, LLC. LERA MLS
- $199,9003 bd2 ba976 sqft10002 BIRCH FIELD DR, San Antonio, TX 78245For SaleMLS ID #1995853, Jesus Navarro TREC #559447, REFA Professionals. LERA MLS
- $264,9993 bd3 ba1.8k sqft8019 Thicket Pass, San Antonio, TX 78254For SaleMLS ID #1998988, Robert Cormier TREC #650389, RE/MAX North-San Antonio. LERA MLS
- $309,9903 bd2 ba1.4k sqft13755 Pinkston, San Antonio, TX 78252For SaleMLS ID #2008440, Lee Edwards TREC #625294, New Home Realty. LERA MLS
