Welcome to your Oasis! This spacious 3-bedroom, 2.5 bathroom haven is perfectly designed for your family, boasting abundant natural light, flexible living spaces, and serene outdoor views. Step into the expansive living area, where an open floor plan seamlessly connects your living room, ideal for entertaining guests or enjoying cozy family nights. Large windows help the beautiful natural light, creating a warm and inviting atmosphere. The heart of the home is the kitchen, featuring sleek faux-marble countertops, stainless steel appliances, and ample storage space. Adjacent to the kitchen is a convenient powder bath, perfect for guests. Make your way upstairs and discover split floor plan, loft and additional bedrooms. The generous master suite is a true sanctuary, complete with a spacious walk-in closet and a luxurious on-suite featuring a relaxing tub and shower. Loft and 2 additional bedrooms offer versatility for a home office, guestrooms, or a playroom. Ensuring everyone has their own space to retreat and home has owned solar panels. Outside, enjoy the expansive backyard overlooking with access to greenbelt. Located in a desirable neighborhood with schools, parks, and highways. This home offers a perfect combination of comfort, convenience and happy living. Don't miss your opportunity to make this house your home.
For sale
Price cut: $5.5K (7/31)
$259,000
10015 Del Lago, San Antonio, TX 78245
3beds
2,173sqft
:
Get pre-qualified$1,892/mo
Single Family Residence
Built in 2008
4,356 Square Feet Lot
$256,700 Zestimate®
$119/sqft
$29/mo HOA
What's special
Open floor planSplit floor planAbundant natural lightStainless steel appliancesFlexible living spacesLarge windowsSerene outdoor views
- 51 days |
- 62 |
- 1 |
Zillow last checked:
Listing updated:
Listed by:
Juan Rocha TREC #683145 (602) 400-8617,
Texas Home Realty
Source: LERA MLS,MLS#: 1993531
Facts & features
Interior
Bedrooms & bathrooms
- Bedrooms: 3
- Bathrooms: 3
- Full bathrooms: 2
- 1/2 bathrooms: 1
Primary bedroom
- Level: Upper
- Area: 270
- Dimensions: 18 x 15
Bedroom 2
- Area: 120
- Dimensions: 10 x 12
Bedroom 3
- Area: 80
- Dimensions: 10 x 8
Primary bathroom
- Features: Tub/Shower Separate
- Area: 48
- Dimensions: 8 x 6
Dining room
- Area: 100
- Dimensions: 10 x 10
Kitchen
- Area: 80
- Dimensions: 10 x 8
Living room
- Area: 168
- Dimensions: 12 x 14
Heating
- Central, Electric
Cooling
- Central Air
Appliances
- Included: Disposal, Dishwasher, Electric Water Heater
- Laundry: Main Level, Washer Hookup, Dryer Connection
Features
- Two Living Area, Separate Dining Room, Eat-in Kitchen, Kitchen Island, Breakfast Bar, Loft, All Bedrooms Upstairs, High Speed Internet, Telephone, Walk-In Closet(s), Ceiling Fan(s)
- Flooring: Carpet, Ceramic Tile
- Has basement: No
- Has fireplace: No
- Fireplace features: Not Applicable
Interior area
- Total interior livable area: 2,173 sqft
Property
Parking
- Total spaces: 2
- Parking features: Two Car Garage, Garage Door Opener
- Garage spaces: 2
Features
- Levels: Two
- Stories: 2
- Pool features: None
Lot
- Size: 4,356 Square Feet
Details
- Parcel number: 043321021060
Construction
Type & style
- Home type: SingleFamily
- Property subtype: Single Family Residence
Materials
- Vinyl Siding, 1 Side Masonry
- Foundation: Slab
- Roof: Composition
Condition
- As-Is,Pre-Owned
- New construction: No
- Year built: 2008
Utilities & green energy
- Utilities for property: Cable Available, City Garbage service
Community & HOA
Community
- Features: None
- Subdivision: Mesa Creek
HOA
- Has HOA: Yes
- HOA fee: $350 annually
- HOA name: MESA CREEK
Location
- Region: San Antonio
Financial & listing details
- Price per square foot: $119/sqft
- Tax assessed value: $258,600
- Annual tax amount: $4,749
- Price range: $259K - $259K
- Date on market: 6/19/2026
- Cumulative days on market: 52 days
- Listing terms: Conventional,FHA,VA Loan,Cash,USDA Loan
Estimated market value
$256,700
$244,000 - $270,000
$1,720/mo
Price history
| Date | Event | Price |
|---|---|---|
| 7/31/2026 | Price change | $259,000-2.1%$119/sqft |
Source:  LERA MLS #1993531 Report a problem LERA MLS #1993531 Report a problem | ||
| 6/19/2026 | Listed for sale | $264,500+1%$122/sqft |
Source: LERA MLS #1993531 Report a problem | ||
| 2/1/2026 | Listing removed | $261,900$121/sqft |
Source: LERA MLS #1924748 Report a problem | ||
| 11/23/2025 | Listed for sale | $261,900+7%$121/sqft |
Source: LERA MLS #1924748 Report a problem | ||
| 7/12/2024 | Sold | -- |
Source: LERA MLS #1770004 Report a problem | ||
| 6/15/2024 | Contingent | $244,850$113/sqft |
Source: LERA MLS #1770004 Report a problem | ||
| 5/28/2024 | Price change | $244,850-2%$113/sqft |
Source: LERA MLS #1770004 Report a problem | ||
| 4/26/2024 | Listed for sale | $249,850+47.8%$115/sqft |
Source: LERA MLS #1770004 Report a problem | ||
| 5/4/2021 | Sold | -- |
Source: LERA MLS #1505782 Report a problem | ||
| 8/30/2017 | Sold | -- |
Source: LERA MLS #1237995 Report a problem | ||
| 6/22/2017 | Price change | $169,000-2.9%$78/sqft |
Source: Heritage #1237995 Report a problem | ||
| 4/23/2017 | Listed for sale | $174,000$80/sqft |
Source: Keller Williams Heritage #1237995 Report a problem | ||
| 10/16/2008 | Sold | -- |
Source: Agent Provided Report a problem | ||
Public tax history
| Year | Property taxes | Tax assessment |
|---|---|---|
| 2025 | $4,759 -2.2% | $258,600 -2.3% |
| 2024 | $4,865 +0% | $264,610 +0.3% |
| 2023 | $4,864 -1% | $263,920 +8.8% |
| 2022 | $4,913 +20.4% | $242,510 +20.1% |
| 2021 | $4,082 | $201,860 +5.6% |
| 2020 | $4,082 +4.1% | $191,130 +5.1% |
| 2019 | $3,921 | $181,870 +8.3% |
| 2018 | $3,921 +13.3% | $167,900 -1.7% |
| 2017 | $3,460 +5.2% | $170,760 +4.9% |
| 2016 | $3,288 +9.2% | $162,710 +2.9% |
| 2015 | $3,011 | $158,169 +10% |
| 2014 | $3,011 | $143,790 -1.4% |
| 2013 | -- | $145,870 +2.7% |
| 2012 | -- | $142,050 -0.8% |
| 2011 | -- | $143,210 -0.8% |
| 2010 | -- | $144,390 -4.3% |
| 2009 | -- | $150,820 +842.6% |
| 2008 | -- | $16,000 |
| 2007 | -- | $16,000 |
Find assessor info on the county website
Monthly payment
Est. payment
Payment breakdown
Explore the cost of this home by adjusting the details. Changes won't be saved.Climate risks
Neighborhood: 78245
Nearby schools
GreatSchools rating
- 4/10Fisher Elementary SchoolGrades: PK-5Distance: 0.2 mi
- 3/10Rayburn Middle SchoolGrades: 6-8Distance: 2.9 mi
- 3/10Jay High SchoolGrades: 9-12Distance: 3.4 mi
Schools provided by the listing agent
- Elementary: Fisher
- Middle: Rayburn Sam
- High: John Jay
- District: Northside
Source: LERA MLS. This data may not be complete. We recommend contacting the local school district to confirm school assignments for this home.
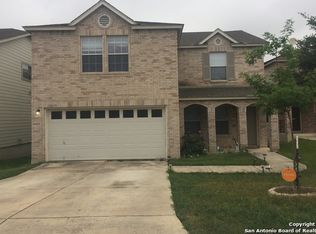
- $221,4003 bd3 ba2.1k sqft10019 Del Lago Ct, San Antonio, TX 78245Off Market
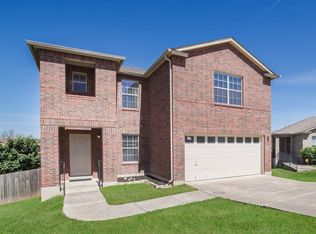
- $230,9003 bd3 ba2.1k sqft10011 Del Lago Ct, San Antonio, TX 78245Off Market
- $--4 bd3 ba2.5k sqft10023 Del Lago Ct, San Antonio, TX 78245Sold

- $--4 bd2 ba1.6k sqft10007 Del Lago Ct, San Antonio, TX 78245Sold

- $214,0004 bd2 ba1.6k sqft10027 Del Lago Ct, San Antonio, TX 78245Off Market
- $264,3004 bd2 ba2.5k sqft10003 Del Lago Ct, San Antonio, TX 78245Off Market
- $249,8004 bd3 ba2.9k sqft10018 Del Lago Ct, San Antonio, TX 78245Off Market
- $244,5003 bd3 ba2.1k sqft10014 Del Lago Ct, San Antonio, TX 78245Off Market
A local agent can set up tours, give advice and negotiate with sellers.
Similar homes
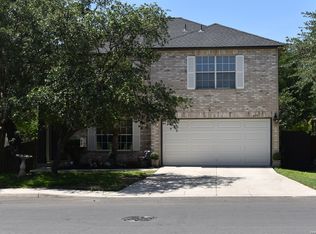
- $259,0003 bd3 ba2.1k sqft419 Clover, San Antonio, TX 78245For Sale
 MLS ID #1968716, Steven Whewell TREC #704437, Real Broker, LLC. LERA MLS
 - $255,0004 bd2 ba1.6k sqft1415 Barker Bay, San Antonio, TX 78245For Sale
 MLS ID #2001813, Michael Gonzales TREC #808113, eXp Realty. LERA MLS
 - $269,0004 bd3 ba2.2k sqft11903 HONDO CRK, San Antonio, TX 78245For Sale
 MLS ID #2000673, Ela Ramsch-Smith TREC #505793, Amazing Realty LLC. LERA MLS
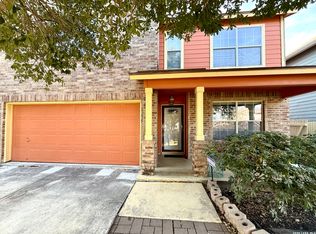
 - $250,0004 bd3 ba2.6k sqft1235 Autumn Moon, San Antonio, TX 78245For Sale
 MLS ID #1995799, Dora Delgado TREC #647846, San Antonio Elite Realty. LERA MLS
 - $265,0004 bd2 ba1.6k sqft719 Cormorant, San Antonio, TX 78245For SaleMLS ID #1991423, Mario Hesles TREC #491219, The Hesles Agency. LERA MLS
- $195,0004 bd3 ba1.9k sqft10058 Sungate Park, San Antonio, TX 78245For SaleMLS ID #1951202, Joann Wiglesworth TREC #307555, Wiglesworth Properties. LERA MLS
- $254,7003 bd3 ba3.2k sqft9143 Malabar Canyon, San Antonio, TX 78245For SaleMLS ID #1948272, Linda Zimmerhanzel TREC #629948, Zest Realty. LERA MLS
- $240,0003 bd2 ba1.5k sqft2107 Mossy Creek Dr, San Antonio, TX 78245For SaleMLS ID #1969412, Jose Urrabazo TREC #739512, Keller Williams Legacy. LERA MLS
- $275,0004 bd3 ba2k sqft11307 Estufa Cyn, San Antonio, TX 78245For SaleMLS ID #1953612, Monica Lozano TREC #679921, Fathom Realty. LERA MLS
- $305,0003 bd3 ba2.3k sqft11107 War Emblem, San Antonio, TX 78245For SaleMLS ID #1991766, Sydnia Alcorta TREC #836399, Premier Realty Group Platinum. LERA MLS
- $278,4753 bd2 ba1.5k sqft10811 Gemsbuck Lodge, San Antonio, TX 78245For SaleMLS ID #1969213, Humberto Manzanarez TREC #541022, Palladium Realty Group, LLC. LERA MLS
- $295,0004 bd3 ba2.9k sqft9410 Hacienda Acres, San Antonio, TX 78245For SaleMLS ID #2005530, Yue Zhu TREC #521309, 5th Stream Realty. LERA MLS
- $265,0003 bd2 ba1.5k sqft3430 ANGUS XING, San Antonio, TX 78245For SaleMLS ID #1959435, Bryan Guajardo TREC #0697559, Rowan Properties. LERA MLS
- $219,0003 bd3 ba2.8k sqft11663 Cardinal Sky, San Antonio, TX 78245For SaleMLS ID #1990481, Toni Smart TREC #415719, Smart Group, REALTORS. LERA MLS
- $260,0003 bd2 ba1.5k sqft11803 Midnight Rain, San Antonio, TX 78245For SaleMLS ID #1998820, Melissa Cervera TREC #718403, Rider Realty. LERA MLS
- $230,0003 bd2 ba1.4k sqft11355 Olney, San Antonio, TX 78245For SaleMLS ID #1949304, Joseph Perez TREC #758197, LPT Realty, LLC. LERA MLS
- $267,0004 bd3 ba2.2k sqft7643 HERCULES PT, San Antonio, TX 78252For SaleMLS ID #2005505, Rita Hubner TREC #615217, Premier Realty Group Platinum. LERA MLS
- $244,9003 bd2 ba1.3k sqft12006 Chelan, San Antonio, TX 78245For SaleMLS ID #1957392, Steven Koleno TREC #779766, Beycome Brokerage Realty LLC. LERA MLS
- $235,0003 bd3 ba1.5k sqft11267 MAGIC CYN, San Antonio, TX 78252For SaleMLS ID #1999502, Jacob Saldivar TREC #700739, Jake Anthony Realty, LLC. LERA MLS
- $265,0004 bd3 ba2.8k sqft1402 Kingsbridge, San Antonio, TX 78253For SaleMLS ID #1990799, Jacob Solis TREC #660871, LPT Realty, LLC. LERA MLS
