Beautiful two-story home offering 4 spacious bedrooms and a versatile floor plan designed for today's lifestyle. The first floor features an expansive open-concept living area with the flexibility to create two separate living spaces or a seamless living and dining combination-perfect for entertaining family and friends. Upstairs, you'll find all four bedrooms, along with a generous media/game room ideal for movie nights, a playroom, or a home office. With abundant living space and a functional layout, this home is ready to accommodate a variety of needs and lifestyles. Don't miss this exceptional opportunity!
For sale
Price cut: $20K (5/19)
$250,000
1235 Autumn Moon, San Antonio, TX 78245
4beds
2,651sqft
:
Get pre-qualified$1,798/mo
Single Family Residence
Built in 2005
4,573 Square Feet Lot
$247,200 Zestimate®
$94/sqft
$-- HOA
What's special
Versatile floor planFunctional layoutAbundant living space
- 33 days |
- 536 |
- 46 |
Zillow last checked:
Listing updated:
Listed by:
Dora Delgado TREC #647846 (210) 439-9277,
San Antonio Elite Realty
Source: LERA MLS,MLS#: 1995799
Facts & features
Interior
Bedrooms & bathrooms
- Bedrooms: 4
- Bathrooms: 3
- Full bathrooms: 2
- 1/2 bathrooms: 1
Primary bedroom
- Level: Upper
- Area: 288
- Dimensions: 18 x 16
Bedroom 2
- Area: 180
- Dimensions: 15 x 12
Bedroom 3
- Area: 210
- Dimensions: 15 x 14
Bedroom 4
- Area: 156
- Dimensions: 13 x 12
Primary bathroom
- Features: Tub/Shower Separate, Single Vanity
- Area: 192
- Dimensions: 16 x 12
Kitchen
- Area: 252
- Dimensions: 18 x 14
Living room
- Area: 336
- Dimensions: 24 x 14
Heating
- Central, Electric
Cooling
- Central Air
Appliances
- Included: Microwave, Range, Dishwasher, Plumbed For Ice Maker, Water Softener Owned, Electric Water Heater
- Laundry: Main Level, Laundry Room, Washer Hookup, Dryer Connection
Features
- Two Living Area, Pantry, Game Room, Utility Room Inside, All Bedrooms Upstairs, Open Floorplan, Walk-In Closet(s), Ceiling Fan(s)
- Flooring: Carpet, Ceramic Tile, Linoleum
- Has basement: No
- Attic: Pull Down Storage,Access Only,Pull Down Stairs
- Has fireplace: No
- Fireplace features: Not Applicable
Interior area
- Total interior livable area: 2,651 sqft
Property
Parking
- Total spaces: 2
- Parking features: Two Car Garage
- Garage spaces: 2
Features
- Levels: Two
- Stories: 2
- Pool features: None
Lot
- Size: 4,573 Square Feet
Details
- Parcel number: 178720110190
Construction
Type & style
- Home type: SingleFamily
- Property subtype: Single Family Residence
Materials
- Brick, Fiber Cement
- Foundation: Slab
- Roof: Composition
Condition
- Pre-Owned
- New construction: No
- Year built: 2005
Community & HOA
Community
- Features: None
- Security: Smoke Detector(s)
- Subdivision: Westlakes
Location
- Region: San Antonio
Financial & listing details
- Price per square foot: $94/sqft
- Tax assessed value: $282,160
- Annual tax amount: $6,392
- Price range: $250K - $250K
- Date on market: 6/28/2026
- Cumulative days on market: 202 days
- Listing terms: Conventional,FHA,VA Loan,Cash
Estimated market value
$247,200
$235,000 - $260,000
$2,074/mo
Price history
| Date | Event | Price |
|---|---|---|
| 5/19/2026 | Price change | $250,000-7.4%$94/sqft |
Source:  LERA MLS #1952643 Report a problem LERA MLS #1952643 Report a problem | ||
| 3/27/2026 | Listed for sale | $270,000-5.3%$102/sqft |
Source: LERA MLS #1952643 Report a problem | ||
| 3/27/2026 | Listing removed | $285,000$108/sqft |
Source: LERA MLS #1933135 Report a problem | ||
| 1/11/2026 | Listed for sale | $285,000+78.1%$108/sqft |
Source: LERA MLS #1933135 Report a problem | ||
| 7/25/2016 | Sold | -- |
Source: LERA MLS #44006_1182676 Report a problem | ||
| 6/8/2016 | Listed for sale | $160,000+4.9%$60/sqft |
Source: RE/MAX Associates #1182676 Report a problem | ||
| 7/3/2015 | Listing removed | $1,325 |
Source: RE/MAX Associates Report a problem | ||
| 7/1/2015 | Listing removed | $152,500$58/sqft |
Source: RE/MAX Associates #1105344 Report a problem | ||
| 7/1/2015 | Listed for rent | $1,325+10.4% |
Source: RE/MAX Associates Report a problem | ||
| 6/2/2015 | Price change | $152,500-1.6%$58/sqft |
Source: RE/MAX Associates #1105344 Report a problem | ||
| 5/19/2015 | Price change | $155,000-3.1%$58/sqft |
Source: RE/MAX Associates #1105344 Report a problem | ||
| 3/25/2015 | Listed for sale | $160,000+10.3%$60/sqft |
Source: RE/MAX Associates #1105344 Report a problem | ||
| 5/17/2013 | Listing removed | $1,200 |
Source: RE/MAX Associates #998803 Report a problem | ||
| 5/9/2013 | Listing removed | $145,000$55/sqft |
Source: RE/MAX Associates #995118 Report a problem | ||
| 5/9/2013 | Listed for rent | $1,200 |
Source: RE/MAX Associates #998803 Report a problem | ||
| 5/3/2013 | Price change | $145,000-3.3%$55/sqft |
Source: RE/MAX Associates #995118 Report a problem | ||
| 4/18/2013 | Listed for sale | $150,000+8.7%$57/sqft |
Source: RE/MAX Associates #995118 Report a problem | ||
| 9/13/2011 | Listing removed | $138,000$52/sqft |
Source: Owner Report a problem | ||
| 8/3/2011 | Listed for sale | $138,000-13.2%$52/sqft |
Source: Owner Report a problem | ||
| 7/21/2008 | Sold | -- |
Source: Agent Provided Report a problem | ||
| 2/28/2008 | Listing removed | $159,000$60/sqft |
Source: RealBird #699382 Report a problem | ||
| 2/26/2008 | Listed for sale | $159,000$60/sqft |
Source: RealBird #699382 Report a problem | ||
| 10/3/2005 | Sold | -- |
Source: LERA MLS #517672 Report a problem | ||
Public tax history
| Year | Property taxes | Tax assessment |
|---|---|---|
| 2025 | $1,737 -12.4% | $282,160 +2.6% |
| 2024 | $1,983 -2.6% | $275,105 +10% |
| 2023 | $2,035 -39.8% | $250,095 +10% |
| 2022 | $3,381 +1.3% | $227,359 +10% |
| 2021 | $3,339 | $206,690 +6.6% |
| 2020 | $3,339 0% | $193,840 -0.2% |
| 2019 | $3,340 | $194,240 +7.8% |
| 2018 | $3,340 +1.6% | $180,170 +7.1% |
| 2017 | $3,289 -27.5% | $168,220 -0.4% |
| 2016 | $4,538 +28.3% | $168,970 0% |
| 2015 | $3,535 | $169,010 +29% |
| 2014 | $3,535 | $131,010 +0.2% |
| 2013 | -- | $130,750 +4.8% |
| 2012 | -- | $124,780 |
| 2011 | -- | $124,780 -1.2% |
| 2010 | -- | $126,280 -4.1% |
| 2009 | -- | $131,700 -10.7% |
| 2008 | -- | $147,470 -11.7% |
| 2007 | -- | $166,990 +12.1% |
| 2006 | -- | $148,970 +706.1% |
| 2005 | -- | $18,480 |
Find assessor info on the county website
Monthly payment
Est. payment
Payment breakdown
Explore the cost of this home by adjusting the details. Changes won't be saved.Climate risks
Neighborhood: 78245
Nearby schools
GreatSchools rating
- 4/10Meadow Village Elementary SchoolGrades: PK-5Distance: 0.8 mi
- 4/10Jones Middle SchoolGrades: 6-8Distance: 2.1 mi
- 3/10Jay High SchoolGrades: 9-12Distance: 1.1 mi
Schools provided by the listing agent
- District: Northside
Source: LERA MLS. This data may not be complete. We recommend contacting the local school district to confirm school assignments for this home.
- $198,0003 bd2 ba1.8k sqft1239 Autumn Moon, San Antonio, TX 78245Off Market

- $234,2003 bd3 ba2.1k sqft1231 Autumn Moon, San Antonio, TX 78245Off Market

- $180,5003 bd2 ba1.2k sqft1303 Autumn Moon, San Antonio, TX 78245Off Market
- $235,0003 bd3 ba2.4k sqft1227 Autumn Moon, San Antonio, TX 78245For Sale
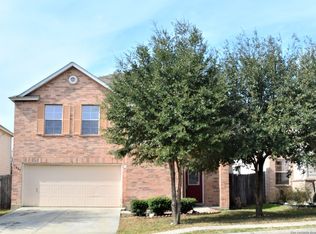
- $199,5003 bd2 ba1.4k sqft8623 Still Moon, San Antonio, TX 78245Off Market
- $194,3003 bd2 ba1.4k sqft1307 Autumn Moon, San Antonio, TX 78245Off Market
- $215,5003 bd2 ba1.9k sqft1223 Autumn Moon, San Antonio, TX 78245Off Market
- $208,9003 bd2 ba1.4k sqft8638 Harvest Moon, San Antonio, TX 78245Off Market
A local agent can set up tours, give advice and negotiate with sellers.
Similar homes
- $255,0004 bd2 ba1.6k sqft1415 Barker Bay, San Antonio, TX 78245For Sale

 MLS ID #2001813, Michael Gonzales TREC #808113, eXp Realty. LERA MLS
 - $265,0003 bd2 ba1.6k sqft9043 INDIGO LK, San Antonio, TX 78245For Sale
 MLS ID #2002416, Deborah Nutt TREC #705254, RE/MAX First Shot. LERA MLS
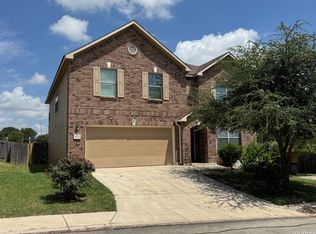
 - $310,0004 bd3 ba3.1k sqft9027 SUMMIT LK, San Antonio, TX 78245For Sale
 MLS ID #1998652, Kenneth Martinez TREC #215875, Great Metro Realty. LERA MLS
 - $225,0003 bd3 ba2.1k sqft1522 Range Finder, San Antonio, TX 78245For Sale
 MLS ID #1926431, Ronnah Stabenow TREC #585253, Good Life Realty Group. LERA MLS
 - $259,0003 bd3 ba2.1k sqft419 Clover, San Antonio, TX 78245For SaleMLS ID #1968716, Steven Whewell TREC #704437, Real Broker, LLC. LERA MLS
- $229,0003 bd2 ba1.5k sqft2003 Ellison Dr, San Antonio, TX 78245For SaleMLS ID #1995639, Delia Aquino TREC #528245, At Home Realty, LLC. LERA MLS
- $260,0003 bd2 ba1.4k sqft931 Hayloft Ln, San Antonio, TX 78245For SaleMLS ID #1973592, Brenda Gonzalez TREC #654941, Full Spectrum Realty. LERA MLS
- $265,0004 bd3 ba2.2k sqft2027 Ares Cove, San Antonio, TX 78245For SaleMLS ID #1929728, George Sanders TREC #560421, Texas Premier Realty. LERA MLS
- $210,0004 bd3 ba1.9k sqft10058 Sungate Park, San Antonio, TX 78245For SaleMLS ID #1951202, Joann Wiglesworth TREC #307555, Wiglesworth Properties. LERA MLS
- $260,0004 bd3 ba2.2k sqft4507 Shay Cir, San Antonio, TX 78251For SaleMLS ID #1994083, Ronnah Stabenow TREC #585253, Good Life Realty Group. LERA MLS
- $219,0004 bd2 ba1.9k sqft1214 KENROCK ST, San Antonio, TX 78227For SaleMLS ID #1991840, Monica Barrientos TREC #575434, Barrientos Properties. LERA MLS
- $287,9004 bd2 ba2k sqft2706 Just My Style, San Antonio, TX 78245For SaleMLS ID #1969591, Patrick Leddy TREC #610997, PTM Real Estate Group, LLC. LERA MLS
- $269,7003 bd2 ba2.1k sqft2518 SAGE HOLW, San Antonio, TX 78251For SaleMLS ID #1996931, Nina Dukes TREC #794158, MCH Realty Group. LERA MLS
- $269,9003 bd3 ba2.8k sqft11712 Paddlebrook, San Antonio, TX 78253For SaleMLS ID #1997750, Mark Fee TREC #537267, Liberty Management, Inc.. LERA MLS
- $235,0003 bd3 ba2.3k sqft7531 ALPINE VALLEY DR, San Antonio, TX 78242For SaleMLS ID #1995899, David Romo TREC #196937, Bruce Baumann Real Estate, Inc. LERA MLS
- $204,9003 bd3 ba1.7k sqft11323 CAMP CREEK TRL, San Antonio, TX 78245For SaleMLS ID #1993205, Scott Stanton TREC #654623, Option One Real Estate. LERA MLS
- $252,0003 bd3 ba1.5k sqft5626 Timbersteep, San Antonio, TX 78250For SaleMLS ID #1999046, Juan Medina TREC #577657, AE Realty. LERA MLS
- $230,0003 bd2 ba1.4k sqft11355 Olney, San Antonio, TX 78245For SaleMLS ID #1949304, Joseph Perez TREC #758197, LPT Realty, LLC. LERA MLS
- $279,0005 bd3 ba1.4k sqft223 Zabra, San Antonio, TX 78227For SaleMLS ID #1947341, Daniel Torres TREC #510001, Vortex Realty. LERA MLS
- $310,0005 bd4 ba2.6k sqft11219 Eagle Tree, San Antonio, TX 78245For SaleMLS ID #1957430, Orlando Rodriguez TREC #569776, United Realty Group of Texas, LLC. LERA MLS
