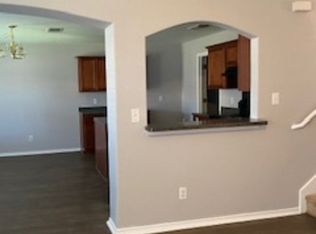
Charming Two-Story Home in Westlakes Area Hwy 151 & Loop 410- Great Potential! Spacious 3-bedroom, 2.5-bath home offers a great opportunity for buyers seeking value and potential, as well as for the FHA 203k home purchase program. The home features a spacious living area, a separate dining space, and a large kitchen with an island, ready for your personal touch. Upstairs, you'll find well-sized bedrooms and a primary suite with its own bath. The home sits on a good-sized lot with a fenced backyardperfect for relaxing or entertaining. Conveniently located near Northside schools, Sea World, great shopping, entertainment venues, and downtown, minutes away.
For sale
$235,000
1227 Autumn Moon, San Antonio, TX 78245
3beds
2,496sqft
:
Get pre-qualified$1,722/mo
Single Family Residence
Built in 2005
4,573 Square Feet Lot
$-- Zestimate®
$94/sqft
$-- HOA
What's special
Separate dining spaceGood-sized lotWell-sized bedrooms
- 274 days |
- 152 |
- 10 |
Zillow last checked:
Listing updated:
Listed by:
Joe Acosta TREC #430975 (210) 744-7253,
SATEX Properties, Inc.
Source: LERA MLS,MLS#: 1919998
Facts & features
Interior
Bedrooms & bathrooms
- Bedrooms: 3
- Bathrooms: 3
- Full bathrooms: 2
- 1/2 bathrooms: 1
Primary bedroom
- Features: Walk-In Closet(s), Full Bath
- Level: Upper
- Area: 256
- Dimensions: 16 x 16
Bedroom 2
- Area: 182
- Dimensions: 14 x 13
Bedroom 3
- Area: 132
- Dimensions: 12 x 11
Primary bathroom
- Features: Tub/Shower Separate
- Area: 96
- Dimensions: 12 x 8
Dining room
- Area: 182
- Dimensions: 14 x 13
Kitchen
- Area: 96
- Dimensions: 12 x 8
Living room
- Area: 196
- Dimensions: 14 x 14
Heating
- Central, Electric
Cooling
- Central Air
Appliances
- Laundry: Lower Level, Washer Hookup, Dryer Connection
Features
- Two Living Area, Liv/Din Combo, Eat-in Kitchen, Kitchen Island, Pantry, All Bedrooms Upstairs, Walk-In Closet(s), Ceiling Fan(s)
- Flooring: Carpet, Linoleum
- Windows: Window Coverings
- Has basement: No
- Has fireplace: No
- Fireplace features: Not Applicable
Interior area
- Total interior livable area: 2,496 sqft
Property
Parking
- Total spaces: 2
- Parking features: Two Car Garage
- Garage spaces: 2
Features
- Levels: Two
- Stories: 2
- Pool features: None
Lot
- Size: 4,573 Square Feet
Details
- Parcel number: 178720110170
Construction
Type & style
- Home type: SingleFamily
- Property subtype: Single Family Residence
Materials
- Brick, Siding
- Foundation: Slab
- Roof: Composition
Condition
- As-Is,Pre-Owned
- New construction: No
- Year built: 2005
Utilities & green energy
- Electric: CPS
- Gas: CPS
- Sewer: SAWS
- Water: SAWS, Water System
Community & HOA
Community
- Features: Other
- Subdivision: Westlakes
Location
- Region: San Antonio
Financial & listing details
- Price per square foot: $94/sqft
- Tax assessed value: $270,250
- Annual tax amount: $6,190
- Price range: $235K - $235K
- Date on market: 11/3/2025
- Cumulative days on market: 272 days
- Listing terms: Conventional,FHA,1st Seller Carry,Investors OK
- Road surface type: Paved
Estimated market value
Not available
Estimated sales range
Not available
Not available
Price history
| Date | Event | Price |
|---|---|---|
| 8/1/2026 | Listed for rent | $1,800+22%$1/sqft |
Source: Zillow Rentals Report a problem | ||
| 3/8/2026 | Price change | $235,000-4.1%$94/sqft |
Source:  LERA MLS #1919998 Report a problem LERA MLS #1919998 Report a problem | ||
| 11/3/2025 | Listed for sale | $245,000+109%$98/sqft |
Source: LERA MLS #1919998 Report a problem | ||
| 10/18/2020 | Listing removed | $1,475$1/sqft |
Source: Keller Williams Realty #1482335 Report a problem | ||
| 9/10/2020 | Listed for rent | $1,475+5.4%$1/sqft |
Source: Keller Williams City-View #1482335 Report a problem | ||
| 4/25/2018 | Listing removed | $1,400$1/sqft |
Source: Keller Williams City-View #1292512 Report a problem | ||
| 3/21/2018 | Price change | $1,400-5.1%$1/sqft |
Source: Keller Williams Realty #1292512 Report a problem | ||
| 3/3/2018 | Price change | $1,475-3.3%$1/sqft |
Source: San Antonio City-View #1292512 Report a problem | ||
| 2/13/2018 | Listed for rent | $1,525$1/sqft |
Source: Keller Williams City-View #1292512 Report a problem | ||
| 2/26/2010 | Sold | -- |
Source: Public Record Report a problem | ||
| 12/11/2009 | Price change | $117,250+2%$47/sqft |
Source: Tuscan Res + Invest Realty LLC #765172 Report a problem | ||
| 9/26/2009 | Listed for sale | $115,000$46/sqft |
Source: Tuscan Res + Invest Realty LLC #765172 Report a problem | ||
| 8/30/2005 | Sold | -- |
Source: LERA MLS #517677 Report a problem | ||
Public tax history
| Year | Property taxes | Tax assessment |
|---|---|---|
| 2025 | $6,189 -6.3% | $270,250 -6.4% |
| 2024 | $6,608 -0.1% | $288,590 +0.2% |
| 2023 | $6,615 +6.4% | $288,020 +14.7% |
| 2022 | $6,216 +29.3% | $251,110 +26.8% |
| 2021 | $4,807 | $198,000 +6.6% |
| 2020 | $4,807 -9.8% | $185,680 -0.2% |
| 2019 | $5,330 | $186,050 +7.8% |
| 2018 | $5,330 +11.8% | $172,620 +7% |
| 2017 | $4,769 -0.4% | $161,270 -0.7% |
| 2016 | $4,787 +27% | $162,470 0% |
| 2015 | $3,770 | $162,490 +28.7% |
| 2014 | $3,770 | $126,230 +0.2% |
| 2013 | -- | $126,010 +4.7% |
| 2012 | -- | $120,300 |
| 2011 | -- | $120,300 -0.4% |
| 2010 | -- | $120,830 -4.1% |
| 2009 | -- | $125,940 -10.6% |
| 2008 | -- | $140,880 -12.4% |
| 2007 | -- | $160,860 +12.1% |
| 2006 | -- | $143,540 +676.7% |
| 2005 | -- | $18,480 |
Find assessor info on the county website
Monthly payment
Est. payment
Payment breakdown
Explore the cost of this home by adjusting the details. Changes won't be saved.Climate risks
Neighborhood: 78245
Nearby schools
GreatSchools rating
- 4/10Meadow Village Elementary SchoolGrades: PK-5Distance: 0.8 mi
- 4/10Jones Middle SchoolGrades: 6-8Distance: 2.1 mi
- 3/10Jay High SchoolGrades: 9-12Distance: 1 mi
Schools provided by the listing agent
- Elementary: Hatchet Ele
- Middle: Pease E. M.
- High: Stevens
- District: Northside
Source: LERA MLS. This data may not be complete. We recommend contacting the local school district to confirm school assignments for this home.
- $213,4003 bd2 ba1.9k sqft1223 Autumn Moon, San Antonio, TX 78245Off Market

- $232,1003 bd3 ba2.1k sqft1231 Autumn Moon, San Antonio, TX 78245Off Market

- $245,9004 bd3 ba2.4k sqft1219 Autumn Moon, San Antonio, TX 78245Off Market
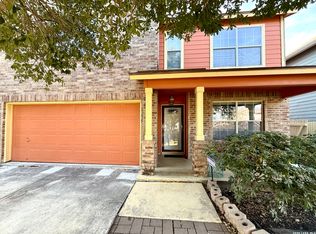
- $250,0004 bd3 ba2.6k sqft1235 Autumn Moon, San Antonio, TX 78245For Sale
- $206,9003 bd2 ba1.4k sqft8638 Harvest Moon, San Antonio, TX 78245Off Market
- $254,0003 bd3 ba1.8k sqft1215 Autumn Moon, San Antonio, TX 78245Off Market
- $196,4003 bd2 ba1.8k sqft1239 Autumn Moon, San Antonio, TX 78245Off Market
- $197,9003 bd2 ba1.4k sqft8623 Still Moon, San Antonio, TX 78245Off Market
A local agent can set up tours, give advice and negotiate with sellers.
Similar homes
- $219,0003 bd3 ba2.8k sqft11663 Cardinal Sky, San Antonio, TX 78245For Sale
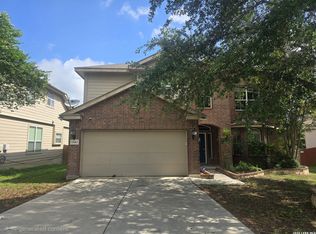
 MLS ID #1990481, Toni Smart TREC #415719, Smart Group, REALTORS. LERA MLS
 - $229,0003 bd2 ba1.5k sqft2003 Ellison Dr, San Antonio, TX 78245For Sale
 MLS ID #1995639, Delia Aquino TREC #528245, At Home Realty, LLC. LERA MLS
 - $265,0004 bd3 ba2.6k sqft9135 Malabar Canyon, San Antonio, TX 78245For Sale
 MLS ID #1997088, Marie Crabb TREC #612087, Exquisite Properties, LLC. LERA MLS
 - $260,0003 bd3 ba2.1k sqft1430 ALASKAN WOLF, San Antonio, TX 78245For Sale
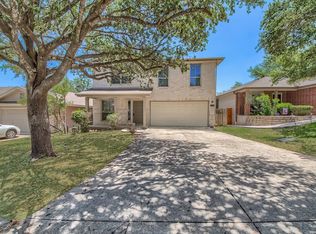 MLS ID #1999629, Brad Wofford TREC #481821, Velocity Realty, LLC. LERA MLS
 - $249,5003 bd2 ba1.5k sqft2107 Mossy Creek Dr, San Antonio, TX 78245For SaleMLS ID #1969412, Jose Urrabazo TREC #739512, Keller Williams Legacy. LERA MLS
- $204,9003 bd2 ba1.4k sqft1531 AMBUSH CRK, San Antonio, TX 78245For SaleMLS ID #1957735, Melissa Wiggans TREC #545331, Real Estate Muses. LERA MLS
- $250,0003 bd2 ba1.4k sqft1306 S Ellison Dr, San Antonio, TX 78245For SaleMLS ID #1995148, Kevin Contreras TREC #724679, eXp Realty. LERA MLS
- $259,0003 bd2 ba2.1k sqft879 Fillmore, San Antonio, TX 78245For SaleMLS ID #1950354, Teresa Fuentes TREC #576744, Jason Mitchell Real Estate Tex. LERA MLS
- $259,5004 bd3 ba1.8k sqft423 CATTLE RANCH DR, San Antonio, TX 78245For SaleMLS ID #1996507, Daniel Garcia TREC #554345, RE/MAX Associates. LERA MLS
- $310,0004 bd3 ba3.1k sqft9027 SUMMIT LK, San Antonio, TX 78245For SaleMLS ID #1998652, Kenneth Martinez TREC #215875, Great Metro Realty. LERA MLS
- $270,0004 bd3 ba2k sqft9927 BELMORE CV, San Antonio, TX 78245For SaleMLS ID #1999520, Bea Flores TREC #586655, Sovereign Real Estate Group. LERA MLS
- $230,0003 bd3 ba1.7k sqft6931 BELTRAN PASS, San Antonio, TX 78252For SaleMLS ID #2004842, Amber Broadway TREC #618409, Opendoor Brokerage, LLC. LERA MLS
- $257,0003 bd2 ba1.5k sqft10746 Impala Springs, San Antonio, TX 78245For SaleMLS ID #1955195, Robert Hester TREC #575205, Hester Realty Services. LERA MLS
- $245,0003 bd2 ba1.7k sqft531 RATTLER BLF, San Antonio, TX 78251For SaleMLS ID #1970309, Esteban Trevino TREC #484189, RE/MAX Alamo Realty. LERA MLS
- $275,0003 bd3 ba2.2k sqft1607 TREE RUN, San Antonio, TX 78245For SaleMLS ID #1991684, Michelle Mendez TREC #631998, Keller Williams Heritage. LERA MLS
- $265,0004 bd3 ba2.2k sqft2027 Ares Cove, San Antonio, TX 78245For SaleMLS ID #1929728, George Sanders TREC #560421, Texas Premier Realty. LERA MLS
- $227,4003 bd2 ba1.4k sqft7807 Liberty Is, San Antonio, TX 78227For Sale By Owner
- $269,7003 bd2 ba2.1k sqft2518 SAGE HOLW, San Antonio, TX 78251For SaleMLS ID #1996931, Nina Dukes TREC #794158, MCH Realty Group. LERA MLS
- $209,5003 bd3 ba1.4k sqft861 Barrel Pt, San Antonio, TX 78251For SaleMLS ID #1968713, Fernando Turpin TREC #745384, 210 Realty Group LLC. LERA MLS
- $231,0003 bd3 ba1.8k sqft327 Cedron Chase, San Antonio, TX 78253For SaleMLS ID #1922139, Francisco Rodriguez TREC #601767, Mi Casa Su Casa Properties. LERA MLS
