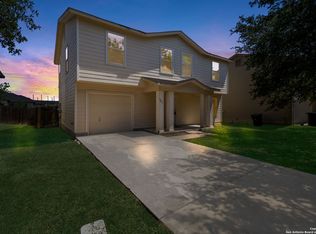
Welcome Home to Fillmore Dr. Located just off Hwy 151/Potranco, inside the 1604 loop. This home is is the largest 1 story Floorplan and is move in ready! Features 2155sqft of space with 3 Bedrooms 2 Full Baths, Large Family and Formal Dining room just as you enter with a butler style Kitchen and plenty of cabinet space for the Grand Family Dinners and Entertaining. Main bedroom is at the back of the home just off the living space. Home also has a covered patio. Homes needs final touches to make it your own. Come and Take a look!
For sale
Price cut: $20K (8/6)
$239,000
879 Fillmore, San Antonio, TX 78245
3beds
2,155sqft
:
Get pre-qualified$1,735/mo
Single Family Residence
Built in 1992
6,534 Square Feet Lot
$234,200 Zestimate®
$111/sqft
$-- HOA
What's special
Formal dining roomCovered patioButler style kitchenPlenty of cabinet space
- 146 days |
- 133 |
- 6 |
Zillow last checked:
Listing updated:
Listed by:
Teresa Fuentes TREC #576744 (210) 833-7147,
Jason Mitchell Real Estate Tex
Source: LERA MLS,MLS#: 1950354
Facts & features
Interior
Bedrooms & bathrooms
- Bedrooms: 3
- Bathrooms: 2
- Full bathrooms: 2
Primary bedroom
- Features: Ceiling Fan(s), Full Bath
- Area: 143
- Dimensions: 13 x 11
Bedroom 2
- Area: 110
- Dimensions: 10 x 11
Bedroom 3
- Area: 110
- Dimensions: 10 x 11
Primary bathroom
- Features: Tub/Shower Combo, Single Vanity
- Area: 30
- Dimensions: 5 x 6
Dining room
- Area: 154
- Dimensions: 14 x 11
Kitchen
- Area: 154
- Dimensions: 14 x 11
Living room
- Area: 154
- Dimensions: 14 x 11
Heating
- Central, Electric
Cooling
- Central Air
Appliances
- Included: Range, Disposal, Dishwasher
- Laundry: Main Level, Washer Hookup, Dryer Connection
Features
- Two Living Area, Separate Dining Room, Eat-in Kitchen, Two Eating Areas, Pantry, Utility Room Inside, Secondary Bedroom Down, 1st Floor Lvl/No Steps, Open Floorplan, All Bedrooms Downstairs, Master Downstairs, Ceiling Fan(s)
- Flooring: Vinyl
- Windows: Window Coverings
- Has basement: No
- Has fireplace: No
- Fireplace features: Not Applicable
Interior area
- Total interior livable area: 2,155 sqft
Property
Parking
- Total spaces: 2
- Parking features: Two Car Garage, Attached
- Attached garage spaces: 2
Accessibility
- Accessibility features: Int Door Opening 32"+, Hallways 42" Wide, No Carpet, Near Bus Line, No Stairs, First Floor Bath, Full Bath/Bed on 1st Flr, First Floor Bedroom
Features
- Levels: One
- Stories: 1
- Patio & porch: Covered
- Pool features: None
Lot
- Size: 6,534 Square Feet
- Features: Curbs, Street Gutters, Sidewalks, Streetlights, Fire Hydrant w/in 500'
Details
- Parcel number: 159100880320
Construction
Type & style
- Home type: SingleFamily
- Architectural style: Traditional
- Property subtype: Single Family Residence
Materials
- Brick, Vinyl Siding
- Foundation: Slab
- Roof: Composition
Condition
- Pre-Owned
- New construction: No
- Year built: 1992
Utilities & green energy
- Electric: cps
- Gas: cps
- Water: saws, Water System
Community & HOA
Community
- Features: None
- Security: Smoke Detector(s)
- Subdivision: Heritage Farm
Location
- Region: San Antonio
Financial & listing details
- Price per square foot: $111/sqft
- Tax assessed value: $270,760
- Annual tax amount: $6,200
- Price range: $239K - $239K
- Date on market: 3/19/2026
- Cumulative days on market: 147 days
- Listing terms: Conventional,FHA,VA Loan,Cash
- Road surface type: Paved
Estimated market value
$234,200
$222,000 - $246,000
$2,074/mo
Price history
| Date | Event | Price |
|---|---|---|
| 8/6/2026 | Price change | $239,000-7.7%$111/sqft |
Source:  LERA MLS #1950354 Report a problem LERA MLS #1950354 Report a problem | ||
| 4/2/2026 | Price change | $259,000-2.3%$120/sqft |
Source: LERA MLS #1950354 Report a problem | ||
| 3/19/2026 | Listed for sale | $265,000$123/sqft |
Source: LERA MLS #1950354 Report a problem | ||
Public tax history
| Year | Property taxes | Tax assessment |
|---|---|---|
| 2025 | $4,179 -11.7% | $270,760 -2.7% |
| 2024 | $4,734 +8.9% | $278,250 +8.7% |
| 2023 | $4,346 -13% | $256,024 +10% |
| 2022 | $4,994 +7.4% | $232,749 +10% |
| 2021 | $4,650 | $211,590 +9.5% |
| 2020 | $4,650 +6.3% | $193,160 +6.5% |
| 2019 | $4,375 | $181,350 +8.6% |
| 2018 | $4,375 +16.7% | $166,970 +9.3% |
| 2017 | $3,750 +8% | $152,780 +7.5% |
| 2016 | $3,472 +17.2% | $142,139 +10% |
| 2015 | $2,962 | $129,217 +10% |
| 2014 | $2,962 | $117,470 +2.3% |
| 2013 | -- | $114,780 +1.9% |
| 2012 | -- | $112,610 -2.9% |
| 2011 | -- | $116,030 -1% |
| 2010 | -- | $117,160 +4% |
| 2009 | -- | $112,620 -4.8% |
| 2008 | -- | $118,270 +3.7% |
| 2007 | -- | $114,010 +9.8% |
| 2006 | -- | $103,840 +5.7% |
| 2005 | -- | $98,200 |
| 2004 | -- | -- |
| 2003 | -- | -- |
| 2002 | -- | -- |
| 2001 | -- | -- |
| 2000 | -- | -- |
Find assessor info on the county website
Monthly payment
Est. payment
Payment breakdown
Explore the cost of this home by adjusting the details. Changes won't be saved.Climate risks
Neighborhood: Heritage
Nearby schools
GreatSchools rating
- 4/10Cody Elementary SchoolGrades: PK-5Distance: 0.2 mi
- 2/10Pease Middle SchoolGrades: 6-8Distance: 1.2 mi
- 5/10Stevens High SchoolGrades: 9-12Distance: 0.6 mi
Schools provided by the listing agent
- Elementary: Cody Ed
- Middle: Pease E. M.
- High: Stevens
- District: Northside
Source: LERA MLS. This data may not be complete. We recommend contacting the local school district to confirm school assignments for this home.
- $202,1003 bd2 ba1.4k sqft875 Fillmore Dr, San Antonio, TX 78245Off Market
- $249,0003 bd2 ba2.1k sqft883 Fillmore Dr, San Antonio, TX 78245Off Market
- $210,1003 bd2 ba1.6k sqft871 Fillmore Dr, San Antonio, TX 78245Off Market
- $271,9003 bd2 ba2.9k sqft822 Autumn Vlg, San Antonio, TX 78245Off Market
- $258,0004 bd2 ba2.5k sqft887 Fillmore Dr, San Antonio, TX 78245Off Market
- $193,8003 bd2 ba1.5k sqft818 Autumn Vlg, San Antonio, TX 78245Off Market
- $218,0004 bd2 ba1.5k sqft826 Autumn Vlg, San Antonio, TX 78245Off Market
- $222,6003 bd2 ba1.5k sqft814 Autumn Vlg, San Antonio, TX 78245Off Market
A local agent can set up tours, give advice and negotiate with sellers.
Similar homes
- $241,0003 bd2 ba2.1k sqft1210 FILLMORE DR, San Antonio, TX 78245For Sale

 MLS ID #1963054, Amber Broadway TREC #618409, Opendoor Brokerage, LLC. LERA MLS
 - $224,9004 bd3 ba2.1k sqft2117 Farmsville, San Antonio, TX 78245For Sale
 MLS ID #2006832, Jacob Delgado TREC #607813, AXIS Brokerage. LERA MLS
 - $249,0003 bd3 ba2.1k sqft9106 BEECH GRV, San Antonio, TX 78245For Sale
 MLS ID #2007007, Steven Rico TREC #599299, TRU Real Estate Group. LERA MLS
 - $225,0003 bd2 ba2.1k sqft9423 MARAVAL CRK, San Antonio, TX 78245For Sale
 MLS ID #2006136, Kristopher Hochart TREC #540065, Red Wagon Properties. LERA MLS
 - $229,0003 bd2 ba1.5k sqft2003 Ellison Dr, San Antonio, TX 78245For SaleMLS ID #1995639, Delia Aquino TREC #528245, At Home Realty, LLC. LERA MLS
- $250,0003 bd3 ba2.1k sqft1430 ALASKAN WOLF, San Antonio, TX 78245For SaleMLS ID #1999629, Brad Wofford TREC #481821, Velocity Realty, LLC. LERA MLS
- $245,0003 bd2 ba1.7k sqft531 RATTLER BLF, San Antonio, TX 78251For SaleMLS ID #1970309, Esteban Trevino TREC #484189, RE/MAX Alamo Realty. LERA MLS
- $230,0003 bd2 ba1.3k sqft2307 Sunset Bay, San Antonio, TX 78245For SaleMLS ID #2002581, Tiara Porch TREC #815325, Exquisite Properties, LLC. LERA MLS
- $250,0003 bd2 ba1.4k sqft1306 S Ellison Dr, San Antonio, TX 78245For SaleMLS ID #1995148, Kevin Contreras TREC #724679, eXp Realty. LERA MLS
- $235,0003 bd3 ba2.4k sqft1227 Autumn Moon, San Antonio, TX 78245For SaleMLS ID #1919998, Joe Acosta TREC #430975, SATEX Properties, Inc.. LERA MLS
- $259,9004 bd3 ba2.6k sqft9135 Malabar Canyon, San Antonio, TX 78245For SaleMLS ID #1997088, Marie Crabb TREC #612087, Exquisite Properties, LLC. LERA MLS
- $205,0003 bd2 ba1.5k sqft1154 S ELLISON DR, San Antonio, TX 78245For SaleMLS ID #1970625, Amber Broadway TREC #618409, Opendoor Brokerage, LLC. LERA MLS
- $220,0003 bd2 ba1.2k sqft1051 SUNDANCE FT, San Antonio, TX 78245For SaleMLS ID #2004991, Jonathan Trevino TREC #776207, Levi Rodgers Real Estate Group. LERA MLS
- $204,9003 bd2 ba1.4k sqft1531 AMBUSH CRK, San Antonio, TX 78245For SaleMLS ID #1957735, Melissa Wiggans TREC #545331, Real Estate Muses. LERA MLS
- $193,0003 bd2 ba1.1k sqft11422 RIFLE GAP DR, San Antonio, TX 78245For SaleMLS ID #2005254, Esteban Trevino TREC #484189, RE/MAX Alamo Realty. LERA MLS
- $205,0003 bd2 ba1.3k sqft9734 Crescent Moon, San Antonio, TX 78245For SaleMLS ID #1938075, Franklin Torres TREC #718047, Real Broker, LLC. LERA MLS
- $240,0003 bd2 ba1.4k sqft2619 Jade Hill, San Antonio, TX 78251For SaleMLS ID #2003969, Stephen Meza TREC #710613, Real Broker, LLC. LERA MLS
- $189,0003 bd2 ba1.3k sqft9815 Messenger Pass, San Antonio, TX 78245For SaleMLS ID #1949506, Sandra Rangel TREC #579513, Real Broker, LLC. LERA MLS
- $215,0003 bd2 ba1.2k sqft7839 Van Ness, San Antonio, TX 78251For SaleMLS ID #2006497, Oneida Hall TREC #465885, Oneida D Hall, Broker. LERA MLS
- $260,0003 bd2 ba1.6k sqft9143 Autumn Storm, San Antonio, TX 78254For SaleMLS ID #2006855, Amber Broadway TREC #618409, Opendoor Brokerage, LLC. LERA MLS
