Great Single Story home offers open floorplan with recent updates * Spacious Living Area with Open Eat in Kitchen featuring backsplash tiled counters and stainless steel stove and microwave * Primary Bedroom offers full bath with Walk-In Shower and single vanity * Updated hall bathroom with Tub & Shower Combo * Spacious secondary bedrooms * Washer & Dryer connections in garage * Garage was used for storage and metal bars were used for security, bars just need to be removed to be able to use garage door access again * Covered patio in the backyard great for entertaining friends and family * Large Storage Shed will stay * Minutes from Loop 1604, Hwy 90, Lackland AFB & SWISD Schools.
For sale
Price cut: $7K (8/12)
$193,000
11422 RIFLE GAP DR, San Antonio, TX 78245
3beds
1,104sqft
Single Family Residence
Built in 1983
6,229 Square Feet Lot
$190,100 Zestimate®
$175/sqft
$17/mo HOA
What's special
Recent updatesOpen floorplanUpdated hall bathroomBacksplash tiled countersSingle vanityWalk-in showerSpacious secondary bedrooms
- 78 days
- 143
- 13
Zillow last checked:
Listing updated:
Listed by:
Esteban Trevino TREC #484189 (210) 326-6183,
RE/MAX Alamo Realty
Source: LERA MLS,MLS#: 2005254
Facts & features
Interior
Bedrooms & bathrooms
- Bedrooms: 3
- Bathrooms: 2
- Full bathrooms: 2
Primary bedroom
- Features: Ceiling Fan(s), Full Bath
- Area: 165
- Dimensions: 11 x 15
Bedroom 2
- Area: 100
- Dimensions: 10 x 10
Bedroom 3
- Area: 90
- Dimensions: 9 x 10
Primary bathroom
- Features: Tub/Shower Combo, Single Vanity
- Area: 35
- Dimensions: 5 x 7
Kitchen
- Area: 110
- Dimensions: 10 x 11
Living room
- Area: 247
- Dimensions: 13 x 19
Heating
- Central, Natural Gas
Cooling
- Central Air
Appliances
- Included: Microwave, Range, Plumbed For Ice Maker, Vented Exhaust Fan, Gas Water Heater
- Laundry: In Garage, Washer Hookup, Dryer Connection
Features
- One Living Area, Liv/Din Combo, Eat-in Kitchen, Secondary Bedroom Down, 1st Floor Lvl/No Steps, Open Floorplan, High Speed Internet, All Bedrooms Downstairs, Master Downstairs, Ceiling Fan(s)
- Flooring: Vinyl
- Windows: Double Pane Windows, Decorative Bars, Window Coverings
- Has basement: No
- Attic: Access Only
- Has fireplace: No
- Fireplace features: Not Applicable
Interior area
- Total interior livable area: 1,104 sqft
Property
Parking
- Total spaces: 1
- Parking features: One Car Garage, Attached, Converted Garage, Utility Area in Garage
- Attached garage spaces: 1
Accessibility
- Accessibility features: No Carpet, No Steps Down, No Stairs, First Floor Bath, Full Bath/Bed on 1st Flr, First Floor Bedroom
Features
- Levels: One
- Stories: 1
- Patio & porch: Patio, Covered
- Pool features: None
- Fencing: Privacy
Lot
- Size: 6,229 Square Feet
- Features: Curbs, Street Gutters, Sidewalks, Streetlights
- Residential vegetation: Mature Trees
Details
- Additional structures: Shed(s)
- Parcel number: 051971060620
Construction
Type & style
- Home type: SingleFamily
- Property subtype: Single Family Residence
Materials
- Brick, Wood Siding, Siding
- Foundation: Slab
- Roof: Composition
Condition
- Pre-Owned
- New construction: No
- Year built: 1983
Utilities & green energy
- Electric: CPS
- Gas: CPS
- Sewer: SAWS, Sewer System
- Water: SAWS, Water System
- Utilities for property: Cable Available
Community & HOA
Community
- Features: None
- Subdivision: Big Country
HOA
- Has HOA: Yes
- HOA fee: $198 annually
- HOA name: BIG COUNTRY HOMES ASSOCIATION
Location
- Region: San Antonio
Financial & listing details
- Price per square foot: $175/sqft
- Tax assessed value: $194,260
- Annual tax amount: $3,868
- Price range: $193K - $193K
- Date on market: 8/3/2026
- Cumulative days on market: 165 days
- Listing terms: Conventional,FHA,VA Loan,TX Vet,Cash,Investors OK
- Road surface type: Paved
Estimated market value
$190,100
$181,000 - $200,000
$1,405/mo
Price history
| Date | Event | Price |
|---|---|---|
| 8/12/2026 | Price change | $193,000-3.5%$175/sqft |
Source:  LERA MLS #2005254 Report a problem LERA MLS #2005254 Report a problem | ||
| 8/3/2026 | Listed for sale | $200,000$181/sqft |
Source: LERA MLS #2005254 Report a problem | ||
| 6/9/2026 | Listing removed | $200,000$181/sqft |
Source: LERA MLS #1948933 Report a problem | ||
| 5/16/2026 | Price change | $200,000-7%$181/sqft |
Source: LERA MLS #1948933 Report a problem | ||
| 3/13/2026 | Listed for sale | $215,000$195/sqft |
Source: LERA MLS #1948933 Report a problem | ||
| 1/26/2006 | Sold | -- |
Source: LERA MLS #559176 Report a problem | ||
| 9/14/2005 | Sold | -- |
Source: Public Record Report a problem | ||
Public tax history
| Year | Property taxes | Tax assessment |
|---|---|---|
| 2025 | $3,882 -1.9% | $194,260 -2% |
| 2024 | $3,959 -1.5% | $198,280 -1.5% |
| 2023 | $4,018 +2% | $201,290 +11.3% |
| 2022 | $3,937 +20.2% | $180,920 +20.3% |
| 2021 | $3,274 | $150,430 +5.3% |
| 2020 | $3,274 +10.5% | $142,870 +12.2% |
| 2019 | $2,964 | $127,280 +9.3% |
| 2018 | $2,964 +21.1% | $116,420 +10.9% |
| 2017 | $2,448 -0.3% | $104,940 -0.1% |
| 2016 | $2,455 +39.7% | $105,050 +16.1% |
| 2015 | $1,758 | $90,480 +20.4% |
| 2014 | $1,758 | $75,150 +8.8% |
| 2013 | -- | $69,100 -5.4% |
| 2012 | -- | $73,010 -2.5% |
| 2011 | -- | $74,910 -1.6% |
| 2010 | -- | $76,110 -5.5% |
| 2009 | -- | $80,540 -4.6% |
| 2008 | -- | $84,430 +4% |
| 2007 | -- | $81,150 +14.9% |
| 2006 | -- | $70,610 +3.7% |
| 2005 | -- | $68,120 |
| 2004 | -- | -- |
| 2003 | -- | -- |
| 2002 | -- | -- |
| 2001 | -- | -- |
| 2000 | -- | -- |
Find assessor info on the county website
Monthly payment
Est. payment
Payment breakdown
Explore the cost of this home by adjusting the details. Changes won't be saved.Climate risks
Neighborhood: 78245
Nearby schools
Schools provided by the listing agent
- Elementary: Big Country
- Middle: Scobee Jr High
- High: Southwest
- District: Southwest I.S.D.
Source: LERA MLS. This data may not be complete. We recommend contacting the local school district to confirm school assignments for this home.


Similar homes
- $217,9003 bd2 ba1.5k sqft543 STABLE VIS, San Antonio, TX 78227For Sale
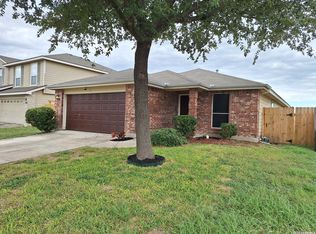
 MLS ID #2024369, Adriana Rodriguez TREC #691347, United Realty Group of Texas, LLC. LERA MLS
 - $238,9993 bd3 ba1.6k sqft9834 Barhill Bay, San Antonio, TX 78245For Sale
 MLS ID #2017135, Beverly Puente TREC #765548, E7 REALty. LERA MLS
 - $195,0004 bd2 ba1.5k sqft6919 Hallie, San Antonio, TX 78227For Sale
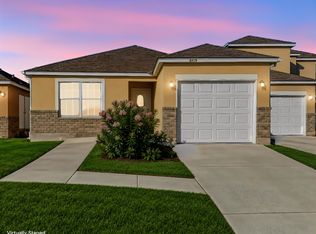 MLS ID #2022208, Valeria Sisson TREC #751934, eXp Realty. LERA MLS
 - $196,0004 bd1 ba1.3k sqft7107 Westlawn Dr, San Antonio, TX 78227For Sale
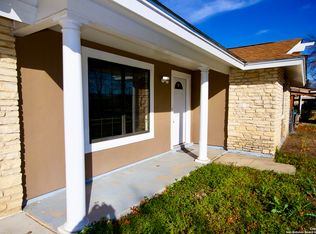 MLS ID #1933951, Jose Marquez TREC #706695, Central Metro Realty. LERA MLS
 - $194,7773 bd2 ba1k sqft7022 Brownleaf, San Antonio, TX 78227For SaleMLS ID #1949182, Ruben Prieto TREC #735804, Jason Mitchell Real Estate Tex. LERA MLS
- $205,0003 bd3 ba1.4k sqft861 Barrel Pt, San Antonio, TX 78251For SaleMLS ID #1968713, Fernando Turpin TREC #745384, 210 Realty Group LLC. LERA MLS
- $169,9903 bd1 ba1k sqft123 CHADWICK DR, San Antonio, TX 78227For SaleMLS ID #2008334, Antonio Flores TREC #766802, LPT Realty, LLC. LERA MLS
- $215,0003 bd1 ba1.2k sqft6602 Swiss Oaks, San Antonio, TX 78227For SaleMLS ID #2006420, Jassmin Hernandez TREC #731056, Premier Realty Group Platinum. LERA MLS
- $199,9003 bd2 ba1.4k sqft7902 Serro Medina, San Antonio, TX 78252For SaleMLS ID #1971630, Jeffrey Robillard TREC #687855, Newfound Real Estate. LERA MLS
- $219,9953 bd3 ba1.4k sqft6552 Sabinal, San Antonio, TX 78252For SaleMLS ID #2021690, Vincent Salas TREC #516943, Texas Home Realty. LERA MLS
- $217,9003 bd3 ba1.5k sqft2115 Hollow Circle, San Antonio, TX 78227For SaleMLS ID #2008371, Diana Herrera TREC #812447, Real Broker, LLC. LERA MLS
- $239,9993 bd2 ba1.6k sqft3834 PIPERS CREST ST, San Antonio, TX 78251For SaleMLS ID #2024062, Fernando Salinas TREC #752601, 1st Choice Realty Group. LERA MLS
- $215,0003 bd2 ba1.3k sqft9643 SEKULA DR, San Antonio, TX 78250For SaleMLS ID #2010849, Ashley Sanchez TREC #835694, Real Broker, LLC. LERA MLS
- $199,9903 bd1 ba1k sqft423 KAREN LN, San Antonio, TX 78209For SaleMLS ID #2023571, Rhonda Hobbs TREC #671631, Coldwell Banker D'Ann Harper. LERA MLS
- $199,0002 bd2 ba1.1k sqft7714 Crown Ledge, San Antonio, TX 78251For SaleMLS ID #1994621, Patrick Conway TREC #615868, Keller Williams City-View. LERA MLS
- $199,9004 bd2 ba1.6k sqft6528 Scarecrow Way, San Antonio, TX 78252For SaleMLS ID #2004151, Dillon Meek TREC #736842, Keller Williams Realty. LERA MLS
- $255,0003 bd2 ba1.4k sqft347 Bertetti, San Antonio, TX 78227For SaleMLS ID #2020940, Diana Rodriguez TREC #462571, Home Team of America. LERA MLS
- $207,0003 bd2 ba1.2k sqft13865 Llama Pl, San Antonio, TX 78252For SaleMLS ID #2018570, Sanhenry Garcia TREC #836315, Real Broker, LLC. LERA MLS
- $215,0003 bd2 ba1.2k sqft238 COOPER ST, San Antonio, TX 78210For SaleMLS ID #2019908, Maria Navarro TREC #509706, 3Sixty Real Estate Group. LERA MLS
- $149,9973 bd1 ba1k sqft7214 MILL VALLEY DR, San Antonio, TX 78242For SaleMLS ID #1995045, Ruben Prieto TREC #735804, Jason Mitchell Real Estate Tex. LERA MLS
