Welcome to this beautifully maintained 2023 single-story home in the desirable Silos community! Offering 3 bedrooms, 2 full bathrooms, and a bright open-concept layout, this move-in-ready home combines modern comfort with thoughtful upgrades throughout. The spacious living, dining, and kitchen areas create the perfect setting for everyday living and entertaining. The kitchen has been enhanced with an upgraded faucet and includes an over-the-range microwave, making meal preparation both stylish and convenient. Ceiling fans throughout the home provide year-round comfort, while the LG washer and dryer convey, adding exceptional value. This home is equipped with numerous owner-added features, including an ADT security system, security cameras, TV mounts in the bedrooms, and motion-activated backyard lighting for added peace of mind. Step outside to enjoy the screened sliding back door, allowing you to let in fresh air while keeping insects out. The backyard also includes a storage building, providing extra space for tools, lawn equipment, or seasonal storage. Built in 2023, this home offers the benefits of newer construction with low-maintenance living and modern conveniences. Conveniently located near schools, shopping, dining, and major highways, this is an outstanding opportunity for first-time buyers, downsizers, or anyone looking for a home that's truly move-in ready. Schedule your private showing today and discover everything this exceptional home has to offer!
For sale
$209,000
13865 Llama Pl, San Antonio, TX 78252
3beds
1,230sqft
Single Family Residence
Built in 2023
4,791 Square Feet Lot
$207,700 Zestimate®
$170/sqft
$60/mo HOA
What's special
Motion-activated backyard lightingOver-the-range microwaveBright open-concept layoutScreened sliding back door
- 24 days |
- 334 |
- 8 |
Likely to sell faster than
Zillow last checked:
Listing updated:
Listed by:
Loretta Butler TREC #692488 (318) 550-1079,
TDRealty
Source: LERA MLS,MLS#: 2003908
Facts & features
Interior
Bedrooms & bathrooms
- Bedrooms: 3
- Bathrooms: 2
- Full bathrooms: 2
Primary bedroom
- Features: Walk-In Closet(s), Ceiling Fan(s), Full Bath
- Area: 143
- Dimensions: 11 x 13
Bedroom 2
- Area: 110
- Dimensions: 11 x 10
Bedroom 3
- Area: 110
- Dimensions: 11 x 10
Primary bathroom
- Features: Tub/Shower Separate
- Area: 49
- Dimensions: 7 x 7
Dining room
- Area: 130
- Dimensions: 13 x 10
Family room
- Area: 260
- Dimensions: 13 x 20
Kitchen
- Area: 90
- Dimensions: 10 x 9
Heating
- Central, Natural Gas
Cooling
- Central Air
Appliances
- Included: Washer/Dryer Stacked, Microwave, Range, Gas Cooktop, Dishwasher, Vented Exhaust Fan
- Laundry: Main Level, Washer Hookup, Dryer Connection
Features
- One Living Area, Breakfast Bar, Utility Room Inside, Open Floorplan, Walk-In Closet(s), Master Downstairs, Programmable Thermostat
- Flooring: Carpet, Vinyl
- Windows: Low Emissivity Windows, Window Coverings
- Has basement: No
- Has fireplace: No
- Fireplace features: Not Applicable
Interior area
- Total interior livable area: 1,230 sqft
Property
Parking
- Parking features: None
Features
- Levels: One
- Stories: 1
- Pool features: None, Community
Lot
- Size: 4,791 Square Feet
Details
- Additional structures: Shed(s), Gazebo
- Parcel number: 057523240240
Construction
Type & style
- Home type: SingleFamily
- Property subtype: Single Family Residence
Materials
- Fiber Cement
- Foundation: Slab
- Roof: Composition
Condition
- Pre-Owned
- New construction: No
- Year built: 2023
Details
- Builder name: Lennar
Utilities & green energy
- Electric: CPS
- Gas: CPS
- Water: SAWS
- Utilities for property: Cable Available
Green energy
- Green verification: ENERGY STAR Certified Homes
Community & HOA
Community
- Features: Clubhouse, Playground, Jogging Trails, Sports Court
- Subdivision: Silos Unit #1
HOA
- Has HOA: Yes
- HOA fee: $725 annually
- HOA name: CCMC
Location
- Region: San Antonio
Financial & listing details
- Price per square foot: $170/sqft
- Tax assessed value: $184,820
- Annual tax amount: $3,978
- Price range: $209K - $209K
- Date on market: 7/29/2026
- Cumulative days on market: 24 days
- Listing terms: Conventional,FHA,VA Loan,Cash
Estimated market value
$207,700
$197,000 - $218,000
$1,491/mo
Price history
| Date | Event | Price |
|---|---|---|
| 7/29/2026 | Listed for sale | $209,000+8%$170/sqft |
Source:  LERA MLS #2003908 Report a problem LERA MLS #2003908 Report a problem | ||
| 2/25/2023 | Sold | -- |
Source: LERA MLS #1662524 Report a problem | ||
| 1/31/2023 | Pending sale | $193,549$157/sqft |
Source: LERA MLS #1662524 Report a problem | ||
| 1/27/2023 | Price change | $193,549-2.5%$157/sqft |
Source: LERA MLS #1662524 Report a problem | ||
| 1/25/2023 | Price change | $198,549-1.2%$161/sqft |
Source: LERA MLS #1662524 Report a problem | ||
| 1/23/2023 | Listed for sale | $201,049$163/sqft |
Source: LERA MLS #1662524 Report a problem | ||
| 1/21/2023 | Listing removed | -- |
Source:  Lennar Homes Report a problem Lennar Homes Report a problem | ||
| 1/17/2023 | Listed for sale | $201,049$163/sqft |
Source: Lennar Homes Report a problem | ||
Public tax history
| Year | Property taxes | Tax assessment |
|---|---|---|
| 2025 | $1,347 -6.6% | $184,820 -6.6% |
| 2024 | $1,441 -4% | $197,940 +12% |
| 2023 | $1,501 +372% | $176,760 +384.3% |
| 2022 | $318 | $36,500 |
Find assessor info on the county website
Monthly payment
Est. payment
Payment breakdown
Explore the cost of this home by adjusting the details. Changes won't be saved.Climate risks
Neighborhood: 78252
Nearby schools
GreatSchools rating
- 5/10Luckey Ranch Elementary SchoolGrades: PK-5Distance: 2.3 mi
- 6/10Medina Valley Middle SchoolGrades: 6-8Distance: 4.3 mi
- 5/10Medina Valley High SchoolGrades: 9-12Distance: 3.9 mi
Schools provided by the listing agent
- Elementary: Lacoste Elementary
- Middle: Medina Valley
- High: Medina Valley
- District: Medina Isd
Source: LERA MLS. This data may not be complete. We recommend contacting the local school district to confirm school assignments for this home.
- $1,5004 bd2 ba1.5k sqft13869 Llama Pl, San Antonio, TX 78252For Rent

- $165,0003 bd2 ba1.1k sqft13853 Llama Pl, San Antonio, TX 78252Off Market
- $184,6003 bd2 ba1.3k sqft13834 Ostrich Run, San Antonio, TX 78252Off Market
- $192,9003 bd2 ba1.3k sqft13877 Llama Pl, San Antonio, TX 78252Off Market
- $204,2004 bd2 ba1.8k sqft13830 Ostrich Run, San Antonio, TX 78252Off Market
- $232,0003 bd2 ba1.1k sqft13838 Ostrich Run, San Antonio, TX 78252Off Market
- $197,1003 bd2 ba1.4k sqft13842 Ostrich Run, San Antonio, TX 78252Off Market
- $179,7003 bd2 ba1.2k sqft13881 Llama Pl, San Antonio, TX 78252Off Market
A local agent can set up tours, give advice and negotiate with sellers.
Similar homes
- $207,5003 bd2 ba1.2k sqft13854 Llama Place, San Antonio, TX 78252For Sale
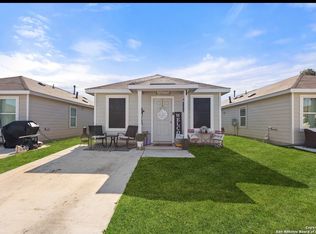
 MLS ID #1934866, George Vasquez TREC #772085, eXp Realty. LERA MLS
 - $219,0004 bd2 ba1.5k sqft13810 HAYSTACK RDG, San Antonio, TX 78252For Sale
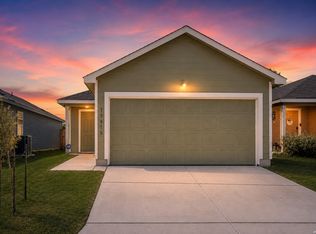 MLS ID #1998837, Delaney Ochoa TREC #787255, Levi Rodgers Real Estate Group. LERA MLS
 - $225,0003 bd2 ba1.4k sqft12162 LUCKEY VW, San Antonio, TX 78252For Sale
 MLS ID #2009025, Robyn Franklin TREC #725114, JB Goodwin, REALTORS. LERA MLS
 - $220,0003 bd2 ba1.1k sqft6436 LEGATO CURV, San Antonio, TX 78252For Sale
 MLS ID #1965915, Esmeralda Bielmas TREC #739425, Smart Group, REALTORS. LERA MLS
 - $225,0004 bd2 ba1.6k sqft6528 SCARECROW WAY, San Antonio, TX 78252For SaleMLS ID #2004151, Daniel Cline TREC #729312, Keller Williams Realty. LERA MLS
- $224,9003 bd2 ba1.2k sqft13912 Homestead Wy, San Antonio, TX 78252For SaleMLS ID #1946176, Grant Bowman TREC #681384, JB Goodwin, REALTORS. LERA MLS
- $219,0004 bd2 ba1.5k sqft7218 OX PL, San Antonio, TX 78252For SaleMLS ID #1994007, Jacinto Rodriguez TREC #699359, Real Broker, LLC. LERA MLS
- $234,0003 bd2 ba1.2k sqft5911 MACDONA RDG, San Antonio, TX 78252For SaleMLS ID #1973692, Candy Rose TREC #540741, Rose Residential, LLC. LERA MLS
- $234,9003 bd2 ba1.5k sqft10911 Balmorhea, San Antonio, TX 78252For SaleMLS ID #1999839, Roger Fuentes TREC #649792, Phyllis Browning Company. LERA MLS
- $205,0003 bd2 ba1.3k sqft9843 Carswell Peak, San Antonio, TX 78245For SaleMLS ID #2010354, Mark Harris TREC #626128, Century 21 Scott Myers, REALTORS. LERA MLS
- $215,0003 bd2 ba1.2k sqft7030 Tides, San Antonio, TX 78252For SaleMLS ID #2000901, Charles Gafford TREC #691603, Keller Williams City-View. LERA MLS
- $225,0003 bd2 ba1.4k sqft7022 Serf Pl, San Antonio, TX 78252For SaleMLS ID #1881902, Dayton Schrader TREC #312921, eXp Realty. LERA MLS
- $269,9994 bd3 ba1.6k sqft6715 Arid Way, San Antonio, TX 78252For SaleMLS ID #1965121, Derrell Skillman TREC #639690, Redfin Corporation. LERA MLS
- $212,5003 bd2 ba1.2k sqft8910 SOLAR COVE, San Antonio, TX 78252For SaleMLS ID #2003602, Genevieve Cavazos TREC #711602, AXIS Brokerage. LERA MLS
- $250,0003 bd2 ba1.6k sqft7123 CAPELLA CIR, San Antonio, TX 78252For SaleMLS ID #2003557, Loretta Butler TREC #692488, TDRealty. LERA MLS
- $258,0003 bd3 ba1.6k sqft13439 Whisper Ranch, San Antonio, TX 78252For SaleMLS ID #1992928, Monique Briseno Brim TREC #703242, JB Goodwin, REALTORS. LERA MLS
- $238,0003 bd2 ba1.2k sqft11406 Clints Wls, San Antonio, TX 78245For SaleMLS ID #1999660, Sandra Rangel TREC #579513, Real Broker, LLC. LERA MLS
- $205,0003 bd1 ba1.3k sqft143 OAK VALLEY DR, San Antonio, TX 78227For SaleMLS ID #1995131, Martha Mora TREC #850874, Real Broker, LLC. LERA MLS
- $269,8994 bd2 ba1.7k sqft6050 Luckey Run, San Antonio, TX 78252For SaleMLS ID #1996001, Elisa Perez TREC #801256, Our Texas Real Estate. LERA MLS
- $239,9993 bd2 ba1.2k sqft12010 Mulberry, San Antonio, TX 78245For SaleMLS ID #1998572, Angelo Chu TREC #752368, Real Broker, LLC. LERA MLS
