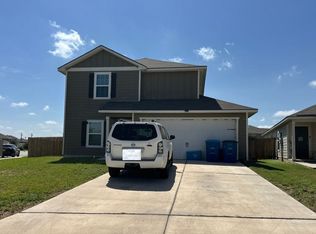
Welcome to your beautifully renovated home in Luckey Ranch! Qualified buyers may be eligible for USDA 0% down financing and/or down payment assistance, and the seller is willing to negotiate a contribution toward buyer closing costs-making this an excellent opportunity to make homeownership more attainable. Move-in ready and thoughtfully updated, this inviting 3-bedroom, 2-bathroom, 2-car garage home combines modern style with everyday comfort. The kitchen features SS appliances, shaker-style cabinetry, granite countertops, and stylish finishes, while luxury vinyl plank flooring, premium light fixtures, and ceiling fans throughout add a polished touch to the entire home. Plus, enjoy the peace of mind of a brand-new AC unit. The spacious private primary suite offers a comfortable retreat with an oversized en-suite bathroom, creating the perfect place to relax and unwind at the end of the day. Every update was thoughtfully selected to create a warm, welcoming atmosphere that feels fresh, modern, and ready to enjoy. Luckey Ranch community offers a splash park, walking and biking trails, fishing pond, community center, covered gazebos with BBQ areas, sports court, and planned community activities. The community is zoned to Medina Valley ISD, with the elementary school conveniently located within the neighborhood. Come experience the lifestyle that makes Luckey Ranch such a special place to call home-where modern living meets community, recreation, and convenience, all in one welcoming neighborhood. Your new home is here, and it's ready for you!
For sale
$225,000
12162 LUCKEY VW, San Antonio, TX 78252
3beds
1,404sqft
Single Family Residence
Built in 2014
5,793 Square Feet Lot
$223,700 Zestimate®
$160/sqft
$42/mo HOA
What's special
Stylish finishesPremium light fixturesLuxury vinyl plank flooringBrand-new ac unitGranite countertopsCeiling fans throughoutBeautifully renovated home
- 2 days |
- 197 |
- 13 |
Zillow last checked:
Listing updated:
Listed by:
Robyn Franklin TREC #725114 (210) 852-7681,
JB Goodwin, REALTORS
Source: LERA MLS,MLS#: 2009025
Facts & features
Interior
Bedrooms & bathrooms
- Bedrooms: 3
- Bathrooms: 2
- Full bathrooms: 2
Primary bedroom
- Features: Walk-In Closet(s), Ceiling Fan(s), Full Bath
- Area: 224
- Dimensions: 16 x 14
Bedroom 2
- Area: 121
- Dimensions: 11 x 11
Bedroom 3
- Area: 121
- Dimensions: 11 x 11
Primary bathroom
- Features: Tub/Shower Combo, Single Vanity
- Area: 110
- Dimensions: 11 x 10
Family room
- Area: 224
- Dimensions: 16 x 14
Kitchen
- Area: 132
- Dimensions: 11 x 12
Living room
- Area: 224
- Dimensions: 16 x 14
Heating
- Central, Electric
Cooling
- Central Air
Appliances
- Included: Microwave, Range, Disposal, Dishwasher, Electric Water Heater, Electric Cooktop
- Laundry: Main Level, Laundry Room, Washer Hookup, Dryer Connection
Features
- One Living Area, Separate Dining Room, Kitchen Island, Utility Room Inside, Open Floorplan, High Speed Internet, Walk-In Closet(s), Ceiling Fan(s), Chandelier
- Flooring: Carpet, Vinyl
- Windows: Double Pane Windows
- Has basement: No
- Has fireplace: No
- Fireplace features: Not Applicable
Interior area
- Total interior livable area: 1,404 sqft
Property
Parking
- Total spaces: 2
- Parking features: Two Car Garage
- Garage spaces: 2
Features
- Levels: One
- Stories: 1
- Pool features: None
- Fencing: Privacy
Lot
- Size: 5,793 Square Feet
- Features: Level, Curbs, Street Gutters, Sidewalks, Streetlights, Fire Hydrant w/in 500'
- Residential vegetation: Mature Trees
Details
- Parcel number: 043191130120
Construction
Type & style
- Home type: SingleFamily
- Architectural style: Traditional
- Property subtype: Single Family Residence
Materials
- Brick, Fiber Cement
- Foundation: Slab
- Roof: Composition
Condition
- Pre-Owned
- New construction: No
- Year built: 2014
Utilities & green energy
- Electric: CPS
- Gas: CPS
- Sewer: SAWS, Sewer System
- Water: SAWS, Water System
- Utilities for property: Cable Available
Community & HOA
Community
- Features: Clubhouse, Playground, Jogging Trails, Sports Court, Bike Trails, BBQ/Grill, Basketball Court, Lake/River Park, Fishing
- Security: Smoke Detector(s), Prewired
- Subdivision: Luckey Ranch
HOA
- Has HOA: Yes
- HOA fee: $500 annually
- HOA name: LUCKEY RANCH
Location
- Region: San Antonio
Financial & listing details
- Price per square foot: $160/sqft
- Tax assessed value: $241,440
- Annual tax amount: $4,782
- Price range: $225K - $225K
- Date on market: 8/15/2026
- Cumulative days on market: 4 days
- Listing terms: Conventional,FHA,VA Loan,Cash,USDA Loan
- Road surface type: Paved, Asphalt
Estimated market value
$223,700
$213,000 - $235,000
$1,541/mo
Price history
| Date | Event | Price |
|---|---|---|
| 8/15/2026 | Listed for sale | $225,000$160/sqft |
Source:  LERA MLS #2009025 Report a problem LERA MLS #2009025 Report a problem | ||
Public tax history
| Year | Property taxes | Tax assessment |
|---|---|---|
| 2025 | $1,762 +1.2% | $241,440 +1.1% |
| 2024 | $1,741 -6.1% | $238,720 -1.1% |
| 2023 | $1,854 +7.5% | $241,395 +10% |
| 2022 | $1,724 +8.2% | $219,450 +10% |
| 2021 | $1,594 | $199,500 +6.5% |
| 2020 | $1,594 +9.9% | $187,253 +10% |
| 2019 | $1,450 | $170,230 |
| 2018 | $1,450 +8.1% | $170,230 +8.4% |
| 2017 | $1,341 -5.1% | $157,000 -4.6% |
| 2016 | $1,414 | $164,630 +5.8% |
| 2015 | -- | $155,660 |
Find assessor info on the county website
Monthly payment
Est. payment
Payment breakdown
Explore the cost of this home by adjusting the details. Changes won't be saved.Climate risks
Neighborhood: 78252
Nearby schools
GreatSchools rating
- 5/10Luckey Ranch Elementary SchoolGrades: PK-5Distance: 0.1 mi
- 6/10Medina Valley Middle SchoolGrades: 6-8Distance: 6.6 mi
- 5/10Medina Valley High SchoolGrades: 9-12Distance: 6.3 mi
Schools provided by the listing agent
- Elementary: Luckey Ranch
- Middle: Medina Valley
- High: Medina Valley
- District: Medina Valley I.S.D.
Source: LERA MLS. This data may not be complete. We recommend contacting the local school district to confirm school assignments for this home.
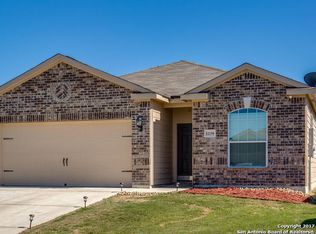
- $225,7003 bd2 ba1.5k sqft12158 Luckey Vw, San Antonio, TX 78252Off Market
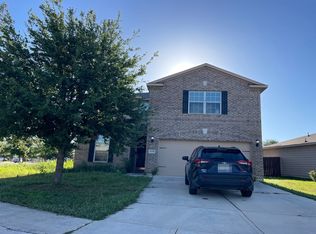
- $308,3203 bd2 ba2.5k sqft12227 Luckey Smt, San Antonio, TX 78252Off Market
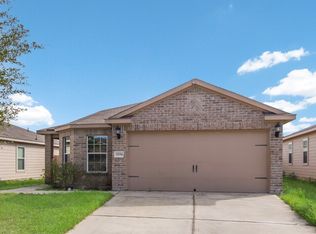
- $254,7004 bd2 ba1.7k sqft12154 Luckey Vw, San Antonio, TX 78252Off Market
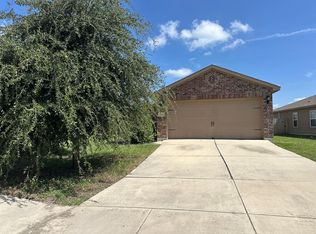
- $220,1003 bd2 ba1.4k sqft12223 Luckey Smt, San Antonio, TX 78252Off Market
- $233,9003 bd3 ba1.6k sqft12207 Luckey Smt, San Antonio, TX 78252Off Market
- $250,7004 bd2 ba1.7k sqft12139 Luckey Smt, San Antonio, TX 78252Off Market
- $273,8003 bd2 ba2.5k sqft12143 Luckey Smt, San Antonio, TX 78252Off Market
- $225,9003 bd2 ba1.4k sqft12150 Luckey Vw, San Antonio, TX 78252Off Market
A local agent can set up tours, give advice and negotiate with sellers.
Similar homes
- $--3 bd2 ba1.1k sqft12217 Cashton, San Antonio, TX 78252Auction
 Auction.com 2
 - $--4 bd3 ba2k sqft6826 Luckey Tree, San Antonio, TX 78252Auction
 Xome
Xome - $--3 bd3 ba1.4k sqft12073 Latour Valley, San Antonio, TX 78252Auction
 Auction.com 2
 - $245,9003 bd3 ba1.4k sqft7231 Lazy Canyon, San Antonio, TX 78252For Sale

 MLS ID #2000697, Carlos Castorena TREC #556521, Galleon Group LLC. LERA MLS
 - $175,0003 bd2 ba1.4k sqft6526 Luckey Square, San Antonio, TX 78252For SaleMLS ID #2002799, Valerie Alexander TREC #481004, Alexander Realty. LERA MLS
- $219,0003 bd2 ba1.5k sqft7422 Perseus Sound, San Antonio, TX 78252For SaleMLS ID #2005249, Evelyn Elmrharri TREC #658444, Vortex Realty. LERA MLS
- $245,0003 bd2 ba1.6k sqft13079 Minuet Sway, San Antonio, TX 78252For SaleMLS ID #1973584, Tracy Ross TREC #736319, Omni Capital Realty. LERA MLS
- $--3 bd2 ba1.1k sqft7735 Pipers Hl, San Antonio, TX 78251AuctionServiceLink Auction
- $--3 bd2 ba1.6k sqft430 Territory Oak, San Antonio, TX 78253AuctionXome
- $--3 bd3 ba1.7k sqft10139 Pearl Crk, San Antonio, TX 78245AuctionAuction.com 2
- $--3 bd2 ba1.6k sqft7606 Heavenly Arbor, San Antonio, TX 78254AuctionAuction.com 2
- $--4 bd2 ba1.7k sqft2634 River Pointe, San Antonio, TX 78245AuctionAuction.com 2
- $--3 bd2 ba1.5k sqft8902 Laguna Fls, San Antonio, TX 78251AuctionXome
- $--3 bd2 ba1.8k sqft15119 Field Sparrow, San Antonio, TX 78253AuctionXome
- $--4 bd3 ba1.8k sqft803 Little Angel Cv, San Antonio, TX 78245AuctionAuction.com 2
- $--4 bd2 ba1.1k sqft7210 Sandspring Ct, San Antonio, TX 78227AuctionAuction.com 2
- $274,9954 bd2 ba1.6k sqft7619 TOLEDO BND, San Antonio, TX 78252For SaleMLS ID #1965270, Vincent Salas TREC #516943, Texas Home Realty. LERA MLS
- $--3 bd2 ba1.3k sqft5630 Timber Rail, San Antonio, TX 78250AuctionAuction.com 2
- $--4 bd3 ba2k sqft7906 Headwaters Trl, San Antonio, TX 78254AuctionAuction.com 2
- $--3 bd3 ba1.8k sqft11703 Silver Fld, San Antonio, TX 78254AuctionAuction.com 2
