Assumable rate of 4.375!!!!! Perfect blend of comfort, style, and convenience in this charming and beautifully maintained 3-bedroom, 2.5-bath home with a 2-car garage, located just outside San Antonio. Featuring an over sized kitchen with elegant granite counter tops, this home also boasts a spacious living area and a large primary bedroom complete with a private en-suite bathroom and walk-in closet. The over-sized backyard is ideal for family gatherings, BBQs, or simply relaxing outdoors. Neighborhood has a peaceful catch-and-release fishing pond, this property offers scenic views and a serene atmosphere. Enjoy top-tier neighborhood amenities including a splash pad, clubhouse, playground, and the highly regarded Luckey Ranch Elementary right in the community. With builder warranties still in place and close proximity to major shopping centers and Lackland Air Force Base, this home is prefect for families looking to find true comfort, location, and lifestyle.
For sale
Price cut: $5K (7/23)
$249,900
7231 Lazy Canyon, San Antonio, TX 78252
3beds
1,446sqft
:
Get pre-qualified$1,871/mo
Single Family Residence
Built in 2021
6,664 Square Feet Lot
$249,100 Zestimate®
$173/sqft
$40/mo HOA
What's special
Scenic viewsLarge primary bedroomPrivate en-suite bathroomWalk-in closet
- 15 days |
- 102 |
- 5 |
Likely to sell faster than
Zillow last checked:
Listing updated:
Listed by:
Carlos Castorena TREC #556521 (210) 504-6668,
Galleon Group LLC
Source: LERA MLS,MLS#: 2000697
Facts & features
Interior
Bedrooms & bathrooms
- Bedrooms: 3
- Bathrooms: 3
- Full bathrooms: 2
- 1/2 bathrooms: 1
Primary bedroom
- Level: Upper
- Area: 195
- Dimensions: 15 x 13
Bedroom 2
- Area: 90
- Dimensions: 10 x 9
Bedroom 3
- Area: 117
- Dimensions: 9 x 13
Primary bathroom
- Features: Tub/Shower Combo
- Area: 72
- Dimensions: 8 x 9
Dining room
- Area: 140
- Dimensions: 14 x 10
Kitchen
- Area: 132
- Dimensions: 12 x 11
Living room
- Area: 196
- Dimensions: 14 x 14
Heating
- Central, Electric
Cooling
- Central Air
Appliances
- Included: Microwave, Range, Refrigerator
- Laundry: Upper Level, Washer Hookup, Dryer Connection
Features
- One Living Area, Separate Dining Room, Utility Room Inside, All Bedrooms Upstairs
- Flooring: Carpet, Laminate
- Windows: Window Coverings
- Has basement: No
- Has fireplace: No
- Fireplace features: Not Applicable
Interior area
- Total interior livable area: 1,446 sqft
Property
Parking
- Total spaces: 2
- Parking features: Two Car Garage
- Garage spaces: 2
Features
- Levels: Two
- Stories: 2
- Pool features: None
Lot
- Size: 6,664 Square Feet
Details
- Parcel number: 043191660030
Construction
Type & style
- Home type: SingleFamily
- Property subtype: Single Family Residence
Materials
- Fiber Cement
- Foundation: Slab
- Roof: Composition
Condition
- Pre-Owned
- New construction: No
- Year built: 2021
Utilities & green energy
- Water: Water System
- Utilities for property: Cable Available
Community & HOA
Community
- Features: Playground, Jogging Trails, Sports Court, Basketball Court, Lake/River Park
- Subdivision: Luckey Ranch
HOA
- Has HOA: Yes
- HOA fee: $40 monthly
- HOA name: LUCKEY RANCH HOMEOWNER'S ASSOCIATION INC.
Location
- Region: San Antonio
Financial & listing details
- Price per square foot: $173/sqft
- Tax assessed value: $256,070
- Annual tax amount: $5,074
- Price range: $249.9K - $249.9K
- Date on market: 7/16/2026
- Cumulative days on market: 56 days
- Listing terms: Conventional,FHA,VA Loan,1st Seller Carry,Wraparound,Cash,USDA Loan
Estimated market value
$249,100
$237,000 - $262,000
$1,645/mo
Price history
| Date | Event | Price |
|---|---|---|
| 7/23/2026 | Price change | $249,900-2%$173/sqft |
Source:  LERA MLS #2000697 Report a problem LERA MLS #2000697 Report a problem | ||
| 7/16/2026 | Listed for sale | $254,9000%$176/sqft |
Source: LERA MLS #2000697 Report a problem | ||
| 7/10/2026 | Listing removed | $255,000$176/sqft |
Source: LERA MLS #1971369 Report a problem | ||
| 6/3/2026 | Price change | $255,000-5.6%$176/sqft |
Source: LERA MLS #1971369 Report a problem | ||
| 5/31/2026 | Listed for sale | $270,000-6.5%$187/sqft |
Source: LERA MLS #1971369 Report a problem | ||
| 4/20/2022 | Sold | -- |
Source: LERA MLS #1585635 Report a problem | ||
| 3/17/2022 | Pending sale | $288,900$200/sqft |
Source: LERA MLS #1585635 Report a problem | ||
| 2/25/2022 | Price change | $288,900+1%$200/sqft |
Source: LERA MLS #1585635 Report a problem | ||
| 2/21/2022 | Pending sale | $285,900$198/sqft |
Source: LERA MLS #1585635 Report a problem | ||
| 2/16/2022 | Price change | $285,900+1.1%$198/sqft |
Source: LERA MLS #1585635 Report a problem | ||
| 2/7/2022 | Pending sale | $282,900$196/sqft |
Source: LERA MLS #1585635 Report a problem | ||
Public tax history
| Year | Property taxes | Tax assessment |
|---|---|---|
| 2025 | $2,174 +3.5% | $256,070 +3.4% |
| 2024 | $2,101 -5.6% | $247,550 -5.6% |
| 2023 | $2,225 +175.4% | $262,210 +178.4% |
| 2022 | $808 | $94,180 |
Find assessor info on the county website
Monthly payment
Est. payment
Payment breakdown
Explore the cost of this home by adjusting the details. Changes won't be saved.Climate risks
Neighborhood: 78252
Nearby schools
GreatSchools rating
- 8/10Big Country Elementary SchoolGrades: PK-5Distance: 3.1 mi
- 5/10Ronald E McNair Middle SchoolGrades: 6-8Distance: 6.3 mi
- 4/10Southwest High SchoolGrades: 9-12Distance: 5.2 mi
Schools provided by the listing agent
- Elementary: Lucky Ranch
- Middle: Medina Valley
- High: Medina Valley
- District: Medina Valley I.S.D.
Source: LERA MLS. This data may not be complete. We recommend contacting the local school district to confirm school assignments for this home.
- $236,5003 bd2 ba1.4k sqft7259 Calypso Cyn, San Antonio, TX 78252Off Market
- $266,1004 bd2 ba1.7k sqft7260 Calypso Cyn, San Antonio, TX 78252Off Market
- $241,4003 bd2 ba1.5k sqft7307 Calypso Cyn, San Antonio, TX 78252Off Market
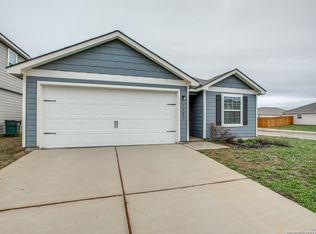
- $312,7005 bd2 ba2.5k sqft7236 Calypso Canyon, San Antonio, TX 78252Off Market
- $284,0004 bd2 ba2.2k sqft7244 Calypso Cyn, San Antonio, TX 78252Off Market
- $284,1004 bd2 ba2.2k sqft7264 Calypso Cyn, San Antonio, TX 78252Off Market
- $309,8005 bd2 ba2.5k sqft7313 Calypso Cyn, San Antonio, TX 78252Off Market
- $265,6004 bd2 ba1.7k sqft7239 Calypso Cyn, San Antonio, TX 78252Off Market
- $274,2004 bd2 ba1.7k sqft7263 Calypso Cyn, San Antonio, TX 78252Off Market
A local agent can set up tours, give advice and negotiate with sellers.
Similar homes
- $219,0003 bd3 ba1.4k sqft6315 AJ LN, San Antonio, TX 78252For Sale

 MLS ID #1999777, Richard Sendejo TREC #540679, Mission San Antonio Property Management. LERA MLS
 - $242,5003 bd3 ba1.3k sqft7213 Romaire, San Antonio, TX 78252For Sale
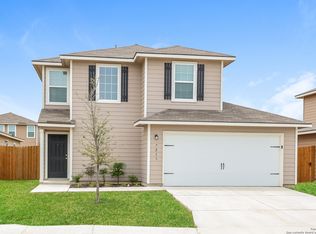 MLS ID #1932420, Bea Flores TREC #586655, Sovereign Real Estate Group. LERA MLS
 - $219,5003 bd3 ba1.4k sqft11738 Davalos Ln, San Antonio, TX 78252For Sale
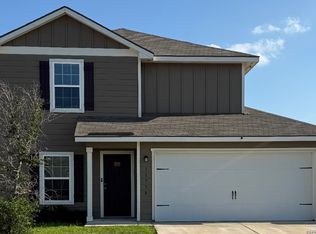 MLS ID #1965686, Noemi Trevino TREC #613746, Century 21 Middleton. LERA MLS
 - $245,0003 bd2 ba1.6k sqft13079 Minuet Sway, San Antonio, TX 78252For Sale
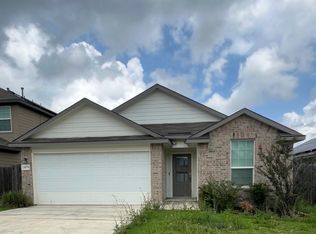 MLS ID #1973584, Tracy Ross TREC #736319, Omni Capital Realty. LERA MLS
 - $249,0003 bd2 ba1.7k sqft12266 Fish Hook, San Antonio, TX 78252For SaleMLS ID #1947099, Bea Flores TREC #586655, Sovereign Real Estate Group. LERA MLS
- $205,0003 bd2 ba1.2k sqft11725 LUCKEY VIS, San Antonio, TX 78252For SaleMLS ID #1971284, Iris Perez TREC #575539, Iris Perez Realty. LERA MLS
- from $265,9003 bd2 ba1.2k sqftBeech Plan, Luckey Ranch, San Antonio, TX 78252New ConstructionLGI Homes
- $219,9003 bd3 ba1.4k sqft7328 AARON JORDAN DR, San Antonio, TX 78252For SaleMLS ID #1968254, Karen Wesler TREC #515538, Sterling Real Estate Services. LERA MLS
- $--3 bd3 ba1.8k sqft3614 Holstein Cv, San Antonio, TX 78245AuctionAuction.com 2
- $290,0003 bd2 ba1.6k sqft6437 Staccato Staff, San Antonio, TX 78252For SaleMLS ID #1971044, Ernesto Ruiz TREC #447377, Casino Realty. LERA MLS
- $219,9003 bd2 ba1.4k sqft7902 Serro Medina, San Antonio, TX 78252For SaleMLS ID #1971630, Jeffrey Robillard TREC #687855, Newfound Real Estate. LERA MLS
- $215,0003 bd2 ba1.3k sqft5423 Chase Canyon, San Antonio, TX 78252For SaleMLS ID #1944879, Elisabel Balderrama TREC #732669, JWR REALTY, LLC. LERA MLS
- $285,0004 bd2 ba1.9k sqft6554 HOFFMAN PLN, San Antonio, TX 78252For SaleMLS ID #1991633, David Graham TREC #791032, 1st Choice Realty Group. LERA MLS
- $268,0003 bd2 ba1.9k sqft162 Golden Wren, San Antonio, TX 78253For SaleMLS ID #2003719, Monica Loera TREC #760097, Redbird Realty LLC. LERA MLS
- $265,0003 bd2 ba1.5k sqft11803 Midnight Rain, San Antonio, TX 78245For SaleMLS ID #1998820, Melissa Cervera TREC #718403, Rider Realty. LERA MLS
- $274,9004 bd3 ba2k sqft7410 Champion, San Antonio, TX 78252For SaleMLS ID #1956003, Aaron Jistel TREC #548216, ListingSpark. LERA MLS
- $--4 bd3 ba2.1k sqft4907 Cassiopeia, San Antonio, TX 78245AuctionAuction.com 2
- $252,0003 bd2 ba1.6k sqft11530 VERDIS VLY, San Antonio, TX 78245For SaleMLS ID #1990936, Leo Hernandez TREC #717063, Loaded Realty Company. LERA MLS
- $259,9904 bd3 ba1.8k sqft3314 STONEY BYU, San Antonio, TX 78245For SaleMLS ID #1997226, Paul Duran TREC #660965, Marshall Reddick Real Estate. LERA MLS
- $259,0004 bd2 ba1.7k sqft2019 Emerald Edge, San Antonio, TX 78245For SaleMLS ID #1954976, Bea Flores TREC #586655, Sovereign Real Estate Group. LERA MLS
