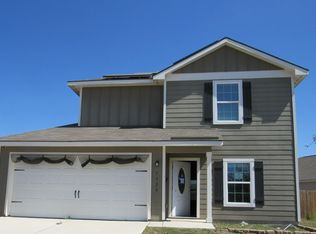
Located in the desirable Luckey Ranch subdivision, this home offers the perfect blend of comfort and convenience. The property features an open floor plan with a bright living area. The Kitchen is equipped with granite countertops and an open concept to living room and dining room. The master suite includes a walk-in closet and combo shower and tub. Plenty of space in the backyard. Just minutes from Lackland Air Force Base and Medina Air Force Bases and conveniently located near schools, and shopping. All this and the Refrigerator and Washer/Dryer convey! Vacant, Move-in ready and priced to sell. Schedule a showing today!!
For sale
Price cut: $10K (8/6)
$209,500
11738 Davalos Ln, San Antonio, TX 78252
3beds
1,446sqft
:
Get pre-qualified$1,576/mo
Single Family Residence
Built in 2021
4,748 Square Feet Lot
$-- Zestimate®
$145/sqft
$40/mo HOA
What's special
Open floor planGranite countertopsWalk-in closetCombo shower and tubMaster suite
- 89 days |
- 125 |
- 5 |
Zillow last checked:
Listing updated:
Listed by:
Noemi Trevino TREC #613746 (361) 219-0017,
Century 21 Middleton
Source: LERA MLS,MLS#: 1965686
Facts & features
Interior
Bedrooms & bathrooms
- Bedrooms: 3
- Bathrooms: 3
- Full bathrooms: 2
- 1/2 bathrooms: 1
Primary bedroom
- Level: Upper
- Area: 195
- Dimensions: 15 x 13
Bedroom 2
- Area: 90
- Dimensions: 10 x 9
Bedroom 3
- Area: 117
- Dimensions: 9 x 13
Primary bathroom
- Features: Tub/Shower Combo
- Area: 72
- Dimensions: 8 x 9
Dining room
- Area: 140
- Dimensions: 14 x 10
Kitchen
- Area: 154
- Dimensions: 14 x 11
Living room
- Area: 196
- Dimensions: 14 x 14
Heating
- Central, Electric
Cooling
- Central Air
Appliances
- Included: Washer, Dryer, Range, Disposal, Dishwasher, Plumbed For Ice Maker
Features
- Liv/Din Combo, Breakfast Bar, All Bedrooms Upstairs, High Speed Internet, Programmable Thermostat
- Flooring: Carpet, Ceramic Tile
- Windows: Double Pane Windows, Low Emissivity Windows
- Has basement: No
- Has fireplace: No
- Fireplace features: Not Applicable
Interior area
- Total interior livable area: 1,446 sqft
Property
Parking
- Total spaces: 2
- Parking features: Two Car Garage, Street Parking Only
- Garage spaces: 2
- Has uncovered spaces: Yes
Features
- Levels: Two
- Stories: 2
- Pool features: None, Community
Lot
- Size: 4,748 Square Feet
- Dimensions: 45 X 105
- Features: Level, Curbs, Street Gutters, Sidewalks, Streetlights
Details
- Parcel number: 043191200160
Construction
Type & style
- Home type: SingleFamily
- Property subtype: Single Family Residence
Materials
- Fiber Cement, Radiant Barrier
- Foundation: Slab
- Roof: Composition
Condition
- Pre-Owned
- New construction: No
- Year built: 2021
Details
- Builder name: LGI Homes
Utilities & green energy
- Electric: CPS
- Sewer: SAWS, Sewer System
- Water: SAWS, Water System
- Utilities for property: Cable Available
Community & HOA
Community
- Features: Tennis Court(s), Clubhouse, Playground, Jogging Trails, Sports Court, Lake/River Park
- Subdivision: Luckey Ranch
HOA
- Has HOA: Yes
- HOA fee: $480 annually
- HOA name: LUCKEY RANCH HOA
Location
- Region: San Antonio
Financial & listing details
- Price per square foot: $145/sqft
- Tax assessed value: $241,200
- Annual tax amount: $4,778
- Price range: $209.5K - $209.5K
- Date on market: 5/11/2026
- Cumulative days on market: 88 days
- Listing terms: Conventional,FHA,VA Loan,Cash,USDA Loan
- Road surface type: Paved, Asphalt
Estimated market value
Not available
Estimated sales range
Not available
Not available
Price history
| Date | Event | Price |
|---|---|---|
| 8/6/2026 | Price change | $209,500-4.6%$145/sqft |
Source:  LERA MLS #1965686 Report a problem LERA MLS #1965686 Report a problem | ||
| 7/16/2026 | Price change | $219,500-4.4%$152/sqft |
Source: LERA MLS #1965686 Report a problem | ||
| 6/8/2026 | Price change | $229,500-4.2%$159/sqft |
Source: LERA MLS #1965686 Report a problem | ||
| 5/11/2026 | Listed for sale | $239,500+6.5%$166/sqft |
Source: LERA MLS #1965686 Report a problem | ||
| 4/30/2021 | Sold | -- |
Source: LERA MLS #1509236 Report a problem | ||
| 2/10/2021 | Pending sale | $224,900$156/sqft |
Source: LERA MLS #1509236 Report a problem | ||
Public tax history
| Year | Property taxes | Tax assessment |
|---|---|---|
| 2025 | $2,045 +3.7% | $241,200 +3.7% |
| 2024 | $1,972 -5.9% | $232,680 -5.9% |
| 2023 | $2,096 +3.3% | $247,340 +3.3% |
| 2022 | $2,030 +651.2% | $239,400 +518.6% |
| 2021 | $270 | $38,700 +25.6% |
| 2020 | $270 | $30,800 |
Find assessor info on the county website
Monthly payment
Est. payment
Payment breakdown
Explore the cost of this home by adjusting the details. Changes won't be saved.Climate risks
Neighborhood: 78252
Nearby schools
GreatSchools rating
- 5/10Luckey Ranch Elementary SchoolGrades: PK-5Distance: 0.3 mi
- 6/10Medina Valley Middle SchoolGrades: 6-8Distance: 6.9 mi
- 5/10Medina Valley High SchoolGrades: 9-12Distance: 6.6 mi
Schools provided by the listing agent
- Elementary: Lacoste Elementary
- Middle: Medina Valley
- High: Medina Valley
- District: Medina Valley I.S.D.
Source: LERA MLS. This data may not be complete. We recommend contacting the local school district to confirm school assignments for this home.
- $227,4003 bd2 ba1.5k sqft11742 Davalos Ln, San Antonio, TX 78252Off Market

- $284,8004 bd3 ba2.2k sqft11746 Davalos Ln, San Antonio, TX 78252Off Market
- $245,0003 bd2 ba1.5k sqft11730 Davalos Ln, San Antonio, TX 78252Off Market
- $224,4003 bd2 ba1.5k sqft11729 Alcoser Ct, San Antonio, TX 78252Off Market
- $256,0004 bd3 ba2.2k sqft11733 Alcoser Ct, San Antonio, TX 78252Off Market
- $275,7005 bd3 ba2.5k sqft11725 Alcoser Ct, San Antonio, TX 78252Off Market
- $--3 bd3 ba1.4k sqft11737 Alcoser Ct, San Antonio, TX 78252Sold
- $215,3003 bd2 ba1.4k sqft11726 Davalos Ln, San Antonio, TX 78252Off Market
A local agent can set up tours, give advice and negotiate with sellers.
Similar homes
- $219,0003 bd3 ba1.4k sqft6315 AJ LN, San Antonio, TX 78252For Sale

 MLS ID #1999777, Richard Sendejo TREC #540679, Mission San Antonio Property Management. LERA MLS
 - $219,9003 bd3 ba1.4k sqft7328 AARON JORDAN DR, San Antonio, TX 78252For Sale
 MLS ID #1968254, Karen Wesler TREC #515538, Sterling Real Estate Services. LERA MLS
 - $189,0003 bd2 ba1.2k sqft11725 LUCKEY VIS, San Antonio, TX 78252For Sale
 MLS ID #1971284, Iris Perez TREC #575539, Iris Perez Realty. LERA MLS
 - $--3 bd2 ba1.6k sqft13720 Pullet Way, San Antonio, TX 78252Auction
 Xome
Xome - $222,0003 bd2 ba1.1k sqft6436 LEGATO CURV, San Antonio, TX 78252For SaleMLS ID #1965915, Esmeralda Bielmas TREC #739425, Smart Group, REALTORS. LERA MLS
- $245,0003 bd2 ba1.6k sqft13079 Minuet Sway, San Antonio, TX 78252For SaleMLS ID #1973584, Tracy Ross TREC #736319, Omni Capital Realty. LERA MLS
- $230,0003 bd3 ba1.7k sqft6931 BELTRAN PASS, San Antonio, TX 78252For SaleMLS ID #2004842, Amber Broadway TREC #618409, Opendoor Brokerage, LLC. LERA MLS
- $197,8003 bd2 ba1.3k sqft8010 Radiant Star, San Antonio, TX 78252For SaleMLS ID #1997606, Devin Resendez TREC #663042, Keller Williams Legacy. LERA MLS
- $195,0003 bd2 ba1.2k sqft7326 NEBULA VLY, San Antonio, TX 78252For SaleMLS ID #1993601, Toni Smart TREC #415719, Smart Group, REALTORS. LERA MLS
- $209,9983 bd2 ba1.2k sqft11302 Acuff Station, San Antonio, TX 78254For SaleMLS ID #2006141, Yousef Alzubi TREC #613239, Texas Signature Realty. LERA MLS
- $215,0003 bd2 ba1.2k sqft7839 Van Ness, San Antonio, TX 78251For SaleMLS ID #2006497, Oneida Hall TREC #465885, Oneida D Hall, Broker. LERA MLS
- $209,5003 bd3 ba1.4k sqft861 Barrel Pt, San Antonio, TX 78251For SaleMLS ID #1968713, Fernando Turpin TREC #745384, 210 Realty Group LLC. LERA MLS
- $189,9003 bd2 ba1.2k sqft7202 Satellite, San Antonio, TX 78252For SaleMLS ID #1999244, John Guerrero TREC #698770, Alamo Home Source Realty. LERA MLS
- $209,0004 bd2 ba1.7k sqft9134 Landa Falls, San Antonio, TX 78254For SaleMLS ID #1928258, Jennifer Gilliland TREC #826798, HOMES R US INC. LERA MLS
- $290,0003 bd2 ba1.6k sqft6437 Staccato Staff, San Antonio, TX 78252For SaleMLS ID #1971044, Ernesto Ruiz TREC #447377, Casino Realty. LERA MLS
- $205,0003 bd2 ba1.5k sqft1154 S ELLISON DR, San Antonio, TX 78245For SaleMLS ID #1970625, Amber Broadway TREC #618409, Opendoor Brokerage, LLC. LERA MLS
- $210,0003 bd2 ba1.2k sqft843 Big Sky, San Antonio, TX 78245For SaleMLS ID #1993506, Lance Duran TREC #669565, Real Broker, LLC. LERA MLS
- $280,0004 bd2 ba1.9k sqft6554 HOFFMAN PLN, San Antonio, TX 78252For SaleMLS ID #1991633, David Graham TREC #791032, 1st Choice Realty Group. LERA MLS
- $227,4003 bd2 ba1.4k sqft7807 Liberty Is, San Antonio, TX 78227For Sale By Owner
- $229,0003 bd2 ba1.5k sqft2003 Ellison Dr, San Antonio, TX 78245For SaleMLS ID #1995639, Delia Aquino TREC #528245, At Home Realty, LLC. LERA MLS
