**BOM (Back-on-Market) following seller completion due diligence, status change was not related to a buyer-related or transaction issue** Waterwheel Community | 4 Bed | 2 Bath | 1,739 SQFT | One Story Discover a home that is becoming! This property is of comfort, space and modern living in this well-maintained 4-bedroom, 2-bath, 1,739 sq. ft. single-story home located in the desirable Waterwheel community of San Antonio. This move-in ready, with minor updates needed, property offers a functional layout suitable for a wide range of buyers, including those seeking a primary residence or investors looking for a strong addition to their portfolio. The open-concept design features a spacious living area, dining space and a contemporary kitchen equipped with ample cabinetry and counter space. The private primary suite includes a full bath and walk-in closet, while the additional bedrooms offer flexibility for workspaces, guests or hobbies. Enjoy outdoor living in the generous backyard. Waterwheel offers a variety of community amenities, including parks, trails, and recreational areas maintained throughout the HOA. Conveniently located near Loop 1604, shopping, dining and major employers, this property provides excellent accessibility for everyday needs.
For sale
$209,000
9134 Landa Falls, San Antonio, TX 78254
4beds
1,739sqft
:
Get pre-qualified$1,586/mo
Single Family Residence
Built in 2022
5,837 Square Feet Lot
$-- Zestimate®
$120/sqft
$69/mo HOA
What's special
Dining spaceMove-in readyGenerous backyardContemporary kitchenWalk-in closetPrivate primary suiteOpen-concept design
- 1 day |
- 257 |
- 14 |
Zillow last checked:
Listing updated:
Listed by:
Jennifer Gilliland TREC #826798 (210) 802-6040,
HOMES R US INC
Source: LERA MLS,MLS#: 1928258
Facts & features
Interior
Bedrooms & bathrooms
- Bedrooms: 4
- Bathrooms: 2
- Full bathrooms: 2
Primary bedroom
- Features: Walk-In Closet(s), Full Bath
- Area: 208
- Dimensions: 13 x 16
Bedroom 2
- Area: 160
- Dimensions: 10 x 16
Bedroom 3
- Area: 120
- Dimensions: 10 x 12
Bedroom 4
- Area: 120
- Dimensions: 12 x 10
Primary bathroom
- Features: Shower Only
- Area: 140
- Dimensions: 14 x 10
Dining room
- Area: 136
- Dimensions: 8 x 17
Kitchen
- Area: 170
- Dimensions: 10 x 17
Living room
- Area: 408
- Dimensions: 24 x 17
Heating
- Central, Electric
Cooling
- Central Air
Appliances
- Included: Range, Dishwasher
- Laundry: Main Level, Washer Hookup, Dryer Connection
Features
- One Living Area, Kitchen Island, Breakfast Bar, Utility Room Inside, 1st Floor Lvl/No Steps, Open Floorplan, All Bedrooms Downstairs, Walk-In Closet(s), Master Downstairs
- Flooring: Carpet, Vinyl
- Has basement: No
- Has fireplace: No
- Fireplace features: Not Applicable
Interior area
- Total interior livable area: 1,739 sqft
Property
Parking
- Total spaces: 2
- Parking features: Two Car Garage
- Garage spaces: 2
Features
- Levels: One
- Stories: 1
- Patio & porch: Patio
- Pool features: None, Community
- Fencing: Privacy
Lot
- Size: 5,837 Square Feet
Details
- Parcel number: 044511730990
- Special conditions: VA Foreclosure
Construction
Type & style
- Home type: SingleFamily
- Property subtype: Single Family Residence
Materials
- 3 Sides Masonry
- Foundation: Slab
- Roof: Composition
Condition
- As-Is,Pre-Owned
- New construction: No
- Year built: 2022
Details
- Builder name: Lennar
Utilities & green energy
- Electric: CPS
- Gas: CPS
- Sewer: SAWS
- Water: SAWS, Water System
Community & HOA
Community
- Features: Clubhouse, Playground
- Subdivision: Waterwheel Unit 1 Phase 1
HOA
- Has HOA: Yes
- HOA fee: $207 quarterly
- HOA name: WATERWHEEL TRAILS COMMUNITY ASSOCIATION, INC.
Location
- Region: San Antonio
Financial & listing details
- Price per square foot: $120/sqft
- Tax assessed value: $283,950
- Annual tax amount: $5,208
- Price range: $209K - $209K
- Date on market: 8/4/2026
- Cumulative days on market: 111 days
- Listing terms: Conventional,FHA,VA Loan,TX Vet,Cash
Estimated market value
Not available
Estimated sales range
Not available
$1,872/mo
Price history
| Date | Event | Price |
|---|---|---|
| 8/4/2026 | Listed for sale | $209,000-5%$120/sqft |
Source:  LERA MLS #1928258 Report a problem LERA MLS #1928258 Report a problem | ||
| 3/31/2026 | Listing removed | $220,000$127/sqft |
Source: LERA MLS #1928258 Report a problem | ||
| 1/20/2026 | Pending sale | $220,000$127/sqft |
Source: LERA MLS #1928258 Report a problem | ||
| 1/6/2026 | Contingent | $220,000$127/sqft |
Source: LERA MLS #1928258 Report a problem | ||
| 12/12/2025 | Listed for sale | $220,000-36.5%$127/sqft |
Source: LERA MLS #1928258 Report a problem | ||
| 10/21/2025 | Sold | -- |
Source: Public Record Report a problem | ||
| 4/21/2022 | Sold | -- |
Source: LERA MLS #44006_1591256 Report a problem | ||
| 3/24/2022 | Pending sale | $346,249$199/sqft |
Source: LERA MLS #1591256 Report a problem | ||
| 3/17/2022 | Price change | $346,249+0.6%$199/sqft |
Source: LERA MLS #1591256 Report a problem | ||
| 3/15/2022 | Price change | $344,249+0.6%$198/sqft |
Source: LERA MLS #1591256 Report a problem | ||
| 3/12/2022 | Price change | $342,249+0.3%$197/sqft |
Source: LERA MLS #1591256 Report a problem | ||
| 3/8/2022 | Price change | $341,249+0.6%$196/sqft |
Source:  Lennar Homes Report a problem Lennar Homes Report a problem | ||
| 2/28/2022 | Price change | $339,249+0.5%$195/sqft |
Source: Lennar Homes Report a problem | ||
| 2/24/2022 | Price change | $337,499+0.7%$194/sqft |
Source: Lennar Homes Report a problem | ||
| 2/22/2022 | Price change | $334,999+0.5%$193/sqft |
Source: Lennar Homes Report a problem | ||
| 2/17/2022 | Price change | $333,249+0.5%$192/sqft |
Source: Lennar Homes Report a problem | ||
| 2/8/2022 | Price change | $331,749+0.5%$191/sqft |
Source: Lennar Homes Report a problem | ||
| 2/7/2022 | Price change | $330,249+0.5%$190/sqft |
Source: Lennar Homes Report a problem | ||
| 2/3/2022 | Price change | $328,749+0.9%$189/sqft |
Source: Lennar Homes Report a problem | ||
| 1/25/2022 | Price change | $325,749-2.4%$187/sqft |
Source: Lennar Homes Report a problem | ||
| 1/19/2022 | Price change | $333,749-0.9%$192/sqft |
Source: Lennar Homes Report a problem | ||
| 1/17/2022 | Price change | $336,749+0.4%$194/sqft |
Source: Lennar Homes Report a problem | ||
| 1/15/2022 | Price change | $335,249+1.7%$193/sqft |
Source: Lennar Homes Report a problem | ||
| 1/9/2022 | Price change | $329,549+0.9%$190/sqft |
Source: Lennar Homes Report a problem | ||
| 1/7/2022 | Price change | $326,749+0.4%$188/sqft |
Source: Lennar Homes Report a problem | ||
| 12/19/2021 | Price change | $325,499+0.4%$187/sqft |
Source: Lennar Homes Report a problem | ||
| 12/17/2021 | Listed for sale | $324,249$186/sqft |
Source: Lennar Homes Report a problem | ||
Public tax history
| Year | Property taxes | Tax assessment |
|---|---|---|
| 2025 | $5,228 +0.1% | $283,950 +0% |
| 2024 | $5,221 -12.2% | $283,840 -12% |
| 2023 | $5,947 +154.4% | $322,670 +180.6% |
| 2022 | $2,338 | $115,000 |
Find assessor info on the county website
Monthly payment
Est. payment
Payment breakdown
Explore the cost of this home by adjusting the details. Changes won't be saved.Climate risks
Neighborhood: 78254
Nearby schools
GreatSchools rating
- 8/10Henderson Elementary SchoolGrades: PK-5Distance: 0.4 mi
- 5/10Straus MiddleGrades: 6-8Distance: 1.2 mi
- 6/10Harlan High SchoolGrades: 9-12Distance: 0.9 mi
Schools provided by the listing agent
- Elementary: Henderson
- Middle: Folks
- High: Harlan Hs
- District: Northside
Source: LERA MLS. This data may not be complete. We recommend contacting the local school district to confirm school assignments for this home.
- $236,3003 bd2 ba1.4k sqft14907 Cologne Ml, San Antonio, TX 78254Off Market
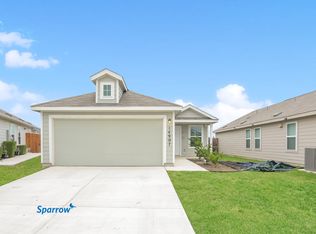
- $235,2004 bd2 ba1.6k sqft14911 Cheshire Way, San Antonio, TX 78254Off Market
- $225,2003 bd2 ba1.4k sqft14835 Cheshire Way, San Antonio, TX 78254Off Market
- $--3 bd2 ba1.4k sqft8923 Yorkshire Way, San Antonio, TX 78254Sold
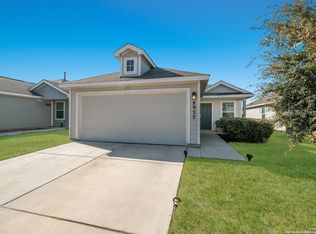
- $248,4004 bd2 ba1.6k sqft14903 Cologne Ml, San Antonio, TX 78254Off Market
- $311,6004 bd3 ba1.9k sqft8604 Lamus Wheel, San Antonio, TX 78254Off Market
- $299,1003 bd2 ba1.9k sqft8549 Norias Wheel, San Antonio, TX 78254Off Market
- $267,9003 bd2 ba1.6k sqft8441 Lamus Wheel, San Antonio, TX 78254Off Market
- $220,2003 bd2 ba1.4k sqft14819 Cheshire Way, San Antonio, TX 78254Off Market
A local agent can set up tours, give advice and negotiate with sellers.
A local lender can help you make sure your offer is ready when you are.
Similar homes
- $159,0004 bd2 ba1.6k sqft8903 Lamus Wheel, San Antonio, TX 78254For Sale
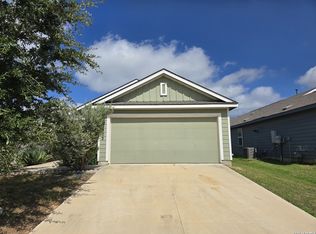
 MLS ID #2003845, Toni Smart TREC #415719, Smart Group, REALTORS. LERA MLS
 - $209,9983 bd2 ba1.2k sqft11302 Acuff Station, San Antonio, TX 78254For Sale
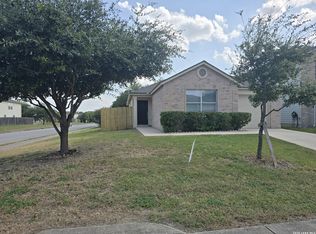 MLS ID #2006141, Yousef Alzubi TREC #613239, Texas Signature Realty. LERA MLS
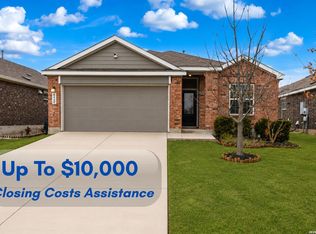
 - $290,0004 bd3 ba1.9k sqft8449 Lamus Wheel, San Antonio, TX 78254For Sale
 MLS ID #1948562, Garret Brandt TREC #742614, Keller Williams Heritage. LERA MLS
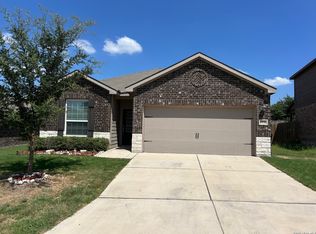
 - $289,9003 bd2 ba1.5k sqft7970 Cactus Plum Dr, San Antonio, TX 78254For Sale
 MLS ID #2004073, Don Crumrine TREC #552115, Texas Premier Realty. LERA MLS
 - $209,9004 bd2 ba1.6k sqft9426 Valley Bend, San Antonio, TX 78250For SaleMLS ID #1963561, Tyler Turner TREC #759725, LPT Realty, LLC. LERA MLS
- $240,0003 bd3 ba1.8k sqft8306 Apricot Bloom, San Antonio, TX 78254For SaleMLS ID #1969541, Cathy Cole TREC #540611, RE/MAX North-San Antonio. LERA MLS
- $279,9954 bd2 ba1.7k sqft14802 Horned Lark, San Antonio, TX 78253For SaleMLS ID #2005047, Vincent Salas TREC #516943, Texas Home Realty. LERA MLS
- $239,9003 bd3 ba1.9k sqft10730 Judie Allen, San Antonio, TX 78254For SaleMLS ID #1990666, Silvia Hance TREC #516647, Hance Realty. LERA MLS
- $239,0003 bd3 ba1.8k sqft8015 Thicket Pass, San Antonio, TX 78254For SaleMLS ID #1947632, Gary Martin TREC #605802, Jiovic Realty, LLC. LERA MLS
- $310,0004 bd2 ba2.1k sqft11727 Autumndale, San Antonio, TX 78254For SaleMLS ID #1973771, Salina Shelton TREC #515665, E M Ellis Realty LLC. LERA MLS
- $--3 bd2 ba1.6k sqft13720 Pullet Way, San Antonio, TX 78252AuctionXome
- $230,0003 bd3 ba1.7k sqft6931 BELTRAN PASS, San Antonio, TX 78252For SaleMLS ID #2004842, Amber Broadway TREC #618409, Opendoor Brokerage, LLC. LERA MLS
- $247,0003 bd2 ba1.7k sqft5707 DAN DURYEA ST, San Antonio, TX 78240For SaleMLS ID #2005031, Rebecca Dawson TREC #575705, Found It LLC. LERA MLS
- $250,0003 bd2 ba1.3k sqft9322 Sturbridge, San Antonio, TX 78254For SaleMLS ID #1994918, Matthew Hetrick TREC #682454, Keller Williams Heritage. LERA MLS
- $219,0003 bd3 ba1.4k sqft6315 AJ LN, San Antonio, TX 78252For SaleMLS ID #1999777, Richard Sendejo TREC #540679, Mission San Antonio Property Management. LERA MLS
- $190,0003 bd2 ba1.1k sqft2035 LYONS ST, San Antonio, TX 78207For SaleMLS ID #2005158, Carlos Acuna TREC #568899, Mission Real Estate Group. LERA MLS
- $259,0004 bd2 ba1.7k sqft928 Red Merganser, San Antonio, TX 78253For SaleMLS ID #1972746, Amber Broadway TREC #618409, Opendoor Brokerage, LLC. LERA MLS
- $209,5003 bd3 ba1.4k sqft861 Barrel Pt, San Antonio, TX 78251For SaleMLS ID #1968713, Fernando Turpin TREC #745384, 210 Realty Group LLC. LERA MLS
- $200,0003 bd3 ba1.4k sqft1803 White Magnolia, San Antonio, TX 78227For SaleMLS ID #2003893, Anh Mai TREC #568653, Dillingham & Toone Real Estate. LERA MLS
- $213,9004 bd2 ba1.6k sqft502 S San Manuel St, San Antonio, TX 78237For SaleMLS ID #2004761, Kenneth Valente TREC #777571, StepStone Realty LLC. LERA MLS
