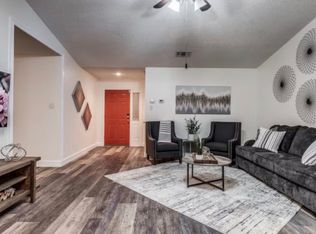
Discover this beautiful home in the heart of San Antonio! Whether you're looking to entertain company in the open concept living area or relax in the spacious bedrooms, this 4-bedroom, 2 bathroom home, is curated and situated for all that you desire. This residence also boasts beautiful finishes throughout, ensuring comfort and style. The converted garage also provides additional livable space! Outside, enjoy a large backyard perfect for gatherings, gardening, or simply unwinding after a long day. Don't miss the opportunity to make this wonderful property your own!
Foreclosure
Price cut: $5.1K (6/14)
Est. $209,900
9426 Valley Bend, San Antonio, TX 78250
4beds
1,668sqft
Single Family Residence
Built in 1982
6,708 Square Feet Lot
$205,400 Zestimate®
$126/sqft
$26/mo HOA
What's special
Beautiful finishes throughoutSpacious bedrooms
- 92 days |
- 469 |
- 59 |
Zillow last checked:
Listing updated:
Listed by:
Tyler Turner TREC #759725 (281) 684-8525,
LPT Realty, LLC
Source: LERA MLS,MLS#: 1963561
Facts & features
Interior
Bedrooms & bathrooms
- Bedrooms: 4
- Bathrooms: 2
- Full bathrooms: 2
Primary bedroom
- Features: Split, Full Bath
- Area: 247
- Dimensions: 19 x 13
Bedroom 2
- Area: 221
- Dimensions: 17 x 13
Bedroom 3
- Area: 190
- Dimensions: 19 x 10
Bedroom 4
- Area: 154
- Dimensions: 14 x 11
Primary bathroom
- Features: Tub/Shower Combo
- Area: 40
- Dimensions: 8 x 5
Dining room
- Area: 132
- Dimensions: 12 x 11
Kitchen
- Area: 180
- Dimensions: 15 x 12
Living room
- Area: 450
- Dimensions: 25 x 18
Heating
- Central, Electric
Cooling
- Central Air
Appliances
- Included: Cooktop
- Laundry: Washer Hookup, Dryer Connection
Features
- One Living Area, Liv/Din Combo, Utility Room Inside, Master Downstairs, Ceiling Fan(s)
- Flooring: Carpet, Saltillo Tile, Vinyl
- Has basement: No
- Has fireplace: No
- Fireplace features: Not Applicable
Interior area
- Total interior livable area: 1,668 sqft
Property
Parking
- Parking features: None, Converted Garage
Features
- Levels: One
- Stories: 1
- Pool features: None, Community
Lot
- Size: 6,708 Square Feet
Details
- Parcel number: 187630630290
Construction
Type & style
- Home type: SingleFamily
- Property subtype: Single Family Residence
Materials
- Brick
- Foundation: Slab
- Roof: Composition
Condition
- Pre-Owned
- New construction: No
- Year built: 1982
Utilities & green energy
- Electric: CPS
- Gas: CPS
- Sewer: SAWS
- Water: SAWS, Water System
Community & HOA
Community
- Features: Clubhouse, Playground, Basketball Court, Volleyball Court
- Subdivision: The Great Northwest
HOA
- Has HOA: Yes
- HOA fee: $314 annually
- HOA name: GREAT NORTHWEST COMMUNITY IMPROVEMENT ASSOCIATION
Location
- Region: San Antonio
Financial & listing details
- Price per square foot: $126/sqft
- Tax assessed value: $286,830
- Annual tax amount: $6,797
- Price range: $209.9K - $209.9K
- Date on market: 5/4/2026
- Cumulative days on market: 93 days
- Listing terms: Conventional,FHA,VA Loan,Cash
Foreclosure details
Estimated market value
$205,400
$195,000 - $216,000
$1,597/mo
Price history
| Date | Event | Price |
|---|---|---|
| 6/14/2026 | Price change | $209,900-2.4%$126/sqft |
Source:  LERA MLS #1963561 Report a problem LERA MLS #1963561 Report a problem | ||
| 5/4/2026 | Listed for sale | $215,000$129/sqft |
Source: LERA MLS #1963561 Report a problem | ||
| 12/1/2025 | Sold | -- |
Source: Public Record Report a problem | ||
| 9/24/2025 | Price change | $215,000-1.8%$129/sqft |
Source: LERA MLS #1842612 Report a problem | ||
| 7/2/2025 | Price change | $219,000-4.4%$131/sqft |
Source: LERA MLS #1842612 Report a problem | ||
| 6/3/2025 | Price change | $229,000-2.1%$137/sqft |
Source: LERA MLS #1842612 Report a problem | ||
| 5/5/2025 | Price change | $234,000-8.2%$140/sqft |
Source: LERA MLS #1842612 Report a problem | ||
| 4/5/2025 | Price change | $255,000-3.8%$153/sqft |
Source: LERA MLS #1842612 Report a problem | ||
| 3/20/2025 | Listed for sale | $265,000-1.5%$159/sqft |
Source: LERA MLS #1842612 Report a problem | ||
| 5/30/2023 | Sold | -- |
Source: LERA MLS #1662065 Report a problem | ||
| 5/2/2023 | Pending sale | $269,000$161/sqft |
Source: LERA MLS #1662065 Report a problem | ||
| 4/29/2023 | Contingent | $269,000$161/sqft |
Source: LERA MLS #1662065 Report a problem | ||
| 4/24/2023 | Listed for sale | $269,000$161/sqft |
Source: LERA MLS #1662065 Report a problem | ||
| 4/19/2023 | Contingent | $269,000$161/sqft |
Source: LERA MLS #1662065 Report a problem | ||
| 3/3/2023 | Price change | $269,000-2.2%$161/sqft |
Source: LERA MLS #1662065 Report a problem | ||
| 2/24/2023 | Price change | $275,000-1.6%$165/sqft |
Source: LERA MLS #1662065 Report a problem | ||
| 2/13/2023 | Price change | $279,500-1.1%$168/sqft |
Source: LERA MLS #1662065 Report a problem | ||
| 2/2/2023 | Price change | $282,500-0.9%$169/sqft |
Source: LERA MLS #1662065 Report a problem | ||
| 1/20/2023 | Listed for sale | $285,000+26.7%$171/sqft |
Source: LERA MLS #1662065 Report a problem | ||
| 7/20/2022 | Sold | -- |
Source: LERA MLS #1612855 Report a problem | ||
| 7/11/2022 | Pending sale | $225,000$135/sqft |
Source: LERA MLS #1612855 Report a problem | ||
| 7/7/2022 | Contingent | $225,000$135/sqft |
Source: LERA MLS #1612855 Report a problem | ||
| 6/8/2022 | Listed for sale | $225,000+132.2%$135/sqft |
Source: LERA MLS #1612855 Report a problem | ||
| 8/24/2012 | Sold | -- |
Source: LERA MLS #905398 Report a problem | ||
| 8/26/2011 | Price change | $96,900-3%$58/sqft |
Source: Keller Williams Heritage #905398 Report a problem | ||
| 7/28/2011 | Listed for sale | $99,900+66.8%$60/sqft |
Source: Keller Williams Heritage #905398 Report a problem | ||
| 6/19/2011 | Listing removed | $59,900$36/sqft |
Source: United-Action #884055 Report a problem | ||
| 10/8/2010 | Sold | -- |
Source: Public Record Report a problem | ||
Public tax history
| Year | Property taxes | Tax assessment |
|---|---|---|
| 2025 | $6,569 -3.4% | $286,830 -3.4% |
| 2024 | $6,797 -2.1% | $296,850 -1.8% |
| 2023 | $6,943 +12.8% | $302,320 +21.5% |
| 2022 | $6,158 +32.7% | $248,760 +33.5% |
| 2021 | $4,641 | $186,380 +4% |
| 2020 | $4,641 +8.3% | $179,260 +9.1% |
| 2019 | $4,286 | $164,290 +9.9% |
| 2018 | $4,286 +13% | $149,450 +5.6% |
| 2017 | $3,792 +11% | $141,480 +11.2% |
| 2016 | $3,415 +26.1% | $127,180 +14.5% |
| 2015 | $2,709 | $111,110 +10.7% |
| 2014 | $2,709 | $100,400 +9.5% |
| 2013 | -- | $91,670 -0.3% |
| 2012 | -- | $91,970 -1.2% |
| 2011 | -- | $93,120 -4% |
| 2010 | -- | $97,050 -1% |
| 2009 | -- | $98,040 -2.8% |
| 2008 | -- | $100,870 +10% |
| 2007 | -- | $91,700 +6.4% |
| 2006 | -- | $86,150 +12.3% |
| 2005 | -- | $76,700 |
| 2004 | -- | -- |
| 2003 | -- | -- |
| 2002 | -- | -- |
| 2001 | -- | -- |
| 2000 | -- | -- |
Find assessor info on the county website
Monthly payment
Climate risks
Neighborhood: Great Northwest
Nearby schools
GreatSchools rating
- 3/10Knowlton Elementary SchoolGrades: PK-5Distance: 0.4 mi
- 4/10Zachry Middle SchoolGrades: 6-8Distance: 0.5 mi
- 6/10Taft High SchoolGrades: 9-12Distance: 2.1 mi
Schools provided by the listing agent
- Elementary: Knowlton
- Middle: Zachry H. B.
- High: Taft
- District: Northside
Source: LERA MLS. This data may not be complete. We recommend contacting the local school district to confirm school assignments for this home.
- $211,2003 bd2 ba1.2k sqft9422 Valley Bnd, San Antonio, TX 78250Off Market
- $209,8003 bd2 ba1.2k sqft9430 Valley Bnd, San Antonio, TX 78250Off Market
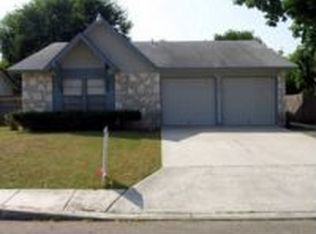
- $176,8003 bd2 ba1k sqft9527 Valley Dale St, San Antonio, TX 78250Off Market
- $--3 bd2 ba984 sqft9434 Valley Bnd, San Antonio, TX 78250Sold
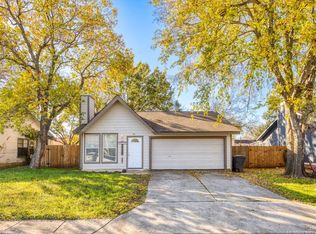
- $221,1003 bd2 ba1.2k sqft9418 Valley Bnd, San Antonio, TX 78250Off Market
- $214,1003 bd2 ba1.3k sqft9531 Valley Dale St, San Antonio, TX 78250Off Market
- $197,2002 bd2 ba1k sqft9523 Valley Dale St, San Antonio, TX 78250Off Market
- $247,4003 bd2 ba1.2k sqft9427 Valley Bnd, San Antonio, TX 78250Off Market
A local agent can set up tours, give advice and negotiate with sellers.
A local lender can help you make sure your offer is ready when you are.
Similar homes
- $220,0003 bd2 ba1.2k sqft9334 VALLEY RDG, San Antonio, TX 78250For Sale
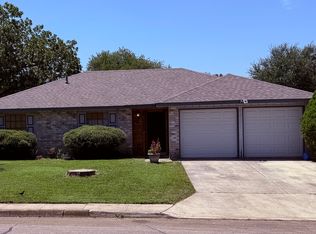
 MLS ID #2003133, Isabel Rodriguez TREC #718912, Resi Realty, LLC. LERA MLS
 - $250,0004 bd2 ba1.6k sqft5126 Timberhurst, San Antonio, TX 78250For Sale
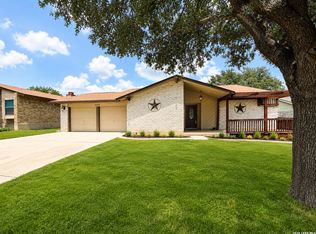 MLS ID #2003253, Angelica Albanese TREC #606636, The Firm Real Estate Advisors. LERA MLS
 - $270,0003 bd2 ba1.3k sqft7161 WEBBWOOD WAY, San Antonio, TX 78250For Sale
 MLS ID #2005078, Alex Zepeda TREC #566464, Realty of America, LLC. LERA MLS
 - $301,8884 bd3 ba2.1k sqft9539 Campton Farms, San Antonio, TX 78250For Sale
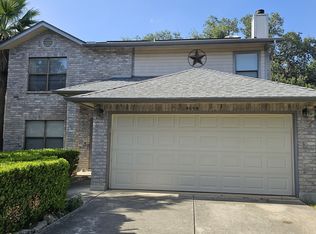 MLS ID #2004800, Patrick Pena TREC #757095, Antonio Duarte, Broker. LERA MLS
 - $252,0003 bd3 ba1.5k sqft5626 Timbersteep, San Antonio, TX 78250For SaleMLS ID #1999046, Juan Medina TREC #577657, AE Realty. LERA MLS
- $209,5003 bd3 ba1.4k sqft861 Barrel Pt, San Antonio, TX 78251For SaleMLS ID #1968713, Fernando Turpin TREC #745384, 210 Realty Group LLC. LERA MLS
- $278,0003 bd2 ba1.4k sqft8355 TIMBER BASIN ST, San Antonio, TX 78250For SaleMLS ID #2002827, Emad Awadallah TREC #736966, Skylight Realty Group, LLC. LERA MLS
- $210,0003 bd3 ba1.4k sqft862 BARREL PT, San Antonio, TX 78251For SaleMLS ID #1960793, Rachelle Rowe-smith TREC #732563, LPT Realty, LLC. LERA MLS
- $285,0004 bd2 ba1.7k sqft8343 Timber Grand, San Antonio, TX 78250For SaleMLS ID #1998054, Alberto Murillo TREC #615881, Keller Williams Heritage. LERA MLS
- $245,0003 bd2 ba1.5k sqft1127 KLONDIKE ST, San Antonio, TX 78245For SaleMLS ID #2004851, Rebecca Jarboe TREC #698479, BHHS Hill Country Properties. LERA MLS
- $249,0003 bd2 ba1.4k sqft7142 CORAL SPGS, San Antonio, TX 78250For SaleMLS ID #1963188, Briana Berg TREC #747603, Keller Williams City-View. LERA MLS
- $205,0003 bd2 ba1.5k sqft1154 S ELLISON DR, San Antonio, TX 78245For SaleMLS ID #1970625, Amber Broadway TREC #618409, Opendoor Brokerage, LLC. LERA MLS
- $209,9983 bd3 ba1.7k sqft27 Messenger Crk, Leon Valley, TX 78238For SaleMLS ID #1991116, Yousef Alzubi TREC #613239, Texas Signature Realty. LERA MLS
- $219,0004 bd2 ba1.9k sqft1214 KENROCK ST, San Antonio, TX 78227For SaleMLS ID #1991840, Monica Barrientos TREC #575434, Barrientos Properties. LERA MLS
- $250,0003 bd2 ba1.3k sqft9322 Sturbridge, San Antonio, TX 78254For SaleMLS ID #1994918, Matthew Hetrick TREC #682454, Keller Williams Heritage. LERA MLS
- $299,9004 bd3 ba2.3k sqft9903 KELTON DR, San Antonio, TX 78250For SaleMLS ID #1962757, Marco Pena TREC #822591, 5 Star Real Estate. LERA MLS
- $260,0004 bd3 ba2.2k sqft4507 Shay Cir, San Antonio, TX 78251For SaleMLS ID #1994083, Ronnah Stabenow TREC #585253, Good Life Realty Group. LERA MLS
- $219,9003 bd2 ba1k sqft1070 Frost Fire, San Antonio, TX 78245For SaleMLS ID #1954795, Rogelio Molina TREC #837832, Keller Williams City-View. LERA MLS
- $299,5004 bd3 ba2k sqft4931 Timber Ct, San Antonio, TX 78250For SaleMLS ID #1993783, Jacob Buchanan TREC #663580, Jacob David Properties. LERA MLS
- $215,0003 bd2 ba1.8k sqft3107 Sunbird Bay, San Antonio, TX 78245For SaleMLS ID #1969493, Israel Cepeda TREC #606847, White Line Realty LLC. LERA MLS
