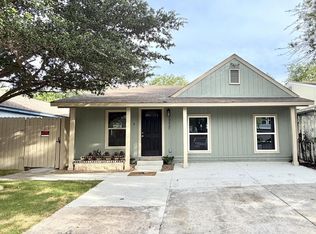
FULLY RENOVATED 2026 | NO HOA | LOW/NO MAINTENANCE | TURNKEY Why pay $250k+ for a larger home that still needs updates? At 1070 Frost Fire, the work is already done. This is a complete 2026 renovation - not just paint and cosmetics. Move in, unpack, and enjoy a home where nothing needs your money or your weekends. WHAT'S NEW (2026 renovation): New A/C system New water heater Updated electrical system Solid roof (2018-2019) estimated Vinyl energy-efficient windows Luxury vinyl plank flooring throughout Fresh paint and modern knockdown texture Full kitchen remodel with granite, custom soft-close cabinetry, designer backsplash, black hardware, and stainless appliances Tile bathrooms with modern finishes Updated plumbing in kitchen and bathrooms Updated interior doors, closets, lighting, and ceiling fans Brand-new polyaspartic epoxy flake floor coating in the garage - premium, ultra-durable, and easy to clean. It looks amazing and turns the garage into a true bonus space (workshop, gym, or showroom-clean parking) WHY THIS HOME: Energy-efficient = lower monthly electric bills Low-maintenance = no surprise repair costs NO HOA = no monthly fees, no restrictions Big backyard with patio - plenty of room to entertain, garden, add a play set, or just relax in your own private outdoor space Finished garage with a stunning new polyaspartic epoxy flake floor Dedicated laundry room Walk-in closet in primary bedroom THE VALUE: Comparable homes in this area are listed at $250k-$260k and still need updates. This home delivers better finishes, real peace of mind, and a better lifestyle at a smarter price point. Ideal for first-time buyers, downsizers, or investors looking for a rental-ready property with zero deferred maintenance. Schedule your showing today - open houses Saturday & Sunday 11am-3pm. Buyer agents welcome.
For sale
Price cut: $5.1K (6/24)
$219,900
1070 Frost Fire, San Antonio, TX 78245
3beds
1,068sqft
:
Get pre-qualified$1,611/mo
Single Family Residence
Built in 1981
8,319 Square Feet Lot
$-- Zestimate®
$206/sqft
$-- HOA
What's special
New water heaterStainless appliancesUpdated electrical systemBlack hardwareVinyl energy-efficient windowsDedicated laundry roomDesigner backsplash
- 116 days |
- 305 |
- 48 |
Zillow last checked:
Listing updated:
Listed by:
Rogelio Molina TREC #837832 (720) 737-2942,
Keller Williams City-View
Source: LERA MLS,MLS#: 1954795
Facts & features
Interior
Bedrooms & bathrooms
- Bedrooms: 3
- Bathrooms: 2
- Full bathrooms: 2
Primary bedroom
- Features: Walk-In Closet(s), Ceiling Fan(s), Full Bath
- Area: 154
- Dimensions: 11 x 14
Bedroom 2
- Area: 110
- Dimensions: 11 x 10
Bedroom 3
- Area: 99
- Dimensions: 11 x 9
Primary bathroom
- Features: Shower Only, Single Vanity
- Area: 40
- Dimensions: 8 x 5
Dining room
- Area: 81
- Dimensions: 9 x 9
Family room
- Area: 280
- Dimensions: 20 x 14
Kitchen
- Area: 81
- Dimensions: 9 x 9
Heating
- Central, Natural Gas
Cooling
- Ceiling Fan(s), Central Air
Appliances
- Included: Microwave, Range, Dishwasher, Gas Water Heater
- Laundry: Main Level, Washer Hookup, Dryer Connection
Features
- Two Living Area, Walk-In Closet(s), Master Downstairs, Ceiling Fan(s), Solid Counter Tops, Custom Cabinets
- Flooring: Vinyl
- Windows: Low Emissivity Windows, Window Coverings
- Has basement: No
- Has fireplace: No
- Fireplace features: Not Applicable
Interior area
- Total interior livable area: 1,068 sqft
Property
Parking
- Total spaces: 4
- Parking features: Two Car Garage, Two Car Carport
- Garage spaces: 2
- Carport spaces: 2
- Covered spaces: 4
Features
- Levels: One
- Stories: 1
- Patio & porch: Covered
- Exterior features: Rain Gutters, Solar Panels
- Pool features: None
Lot
- Size: 8,319 Square Feet
- Residential vegetation: Mature Trees
Details
- Parcel number: 159100550230
Construction
Type & style
- Home type: SingleFamily
- Property subtype: Single Family Residence
Materials
- Siding
- Foundation: Slab
- Roof: Composition
Condition
- Pre-Owned
- New construction: No
- Year built: 1981
Utilities & green energy
- Electric: CPS
- Gas: CPS
- Water: SAWS, Water System
- Utilities for property: City Garbage service
Community & HOA
Community
- Features: Playground
- Security: Smoke Detector(s)
- Subdivision: Heritage Farm
Location
- Region: San Antonio
Financial & listing details
- Price per square foot: $206/sqft
- Tax assessed value: $194,600
- Annual tax amount: $4,456
- Price range: $219.9K - $219.9K
- Date on market: 4/3/2026
- Cumulative days on market: 117 days
- Listing terms: Conventional,FHA,VA Loan,Lease Option,Cash,Investors OK
Estimated market value
Not available
Estimated sales range
Not available
$1,667/mo
Price history
| Date | Event | Price |
|---|---|---|
| 6/24/2026 | Price change | $219,900-2.3%$206/sqft |
Source:  LERA MLS #1954795 Report a problem LERA MLS #1954795 Report a problem | ||
| 5/7/2026 | Price change | $225,000-1.3%$211/sqft |
Source: LERA MLS #1954795 Report a problem | ||
| 4/16/2026 | Price change | $228,000-3%$213/sqft |
Source: LERA MLS #1954795 Report a problem | ||
| 4/3/2026 | Listed for sale | $235,000+74.2%$220/sqft |
Source: LERA MLS #1954795 Report a problem | ||
| 2/27/2019 | Sold | -- |
Source: LERA MLS #44006_1358935 Report a problem | ||
| 1/18/2019 | Listed for sale | $134,900$126/sqft |
Source: Keller Williams City-View #1358935 Report a problem | ||
Public tax history
| Year | Property taxes | Tax assessment |
|---|---|---|
| 2025 | $4,457 -0.4% | $194,600 -0.5% |
| 2024 | $4,476 -0.3% | $195,490 |
| 2023 | $4,490 -5.6% | $195,490 +1.8% |
| 2022 | $4,756 +33.1% | $192,110 +25.2% |
| 2021 | $3,573 | $153,480 +11.2% |
| 2020 | $3,573 +6.6% | $137,990 +7.4% |
| 2019 | $3,351 | $128,430 +6.7% |
| 2018 | $3,351 +20.9% | $120,370 +16.4% |
| 2017 | $2,772 +5% | $103,410 +5.2% |
| 2016 | $2,639 +26.4% | $98,290 +14.7% |
| 2015 | $2,088 | $85,700 +10.8% |
| 2014 | $2,088 | $77,380 +11% |
| 2013 | -- | $69,710 -2.9% |
| 2012 | -- | $71,780 -1.6% |
| 2011 | -- | $72,940 -2.1% |
| 2010 | -- | $74,540 +2.7% |
| 2009 | -- | $72,580 -7.1% |
| 2008 | -- | $78,110 +1% |
| 2007 | -- | $77,330 +4.3% |
| 2006 | -- | $74,150 +17.5% |
| 2005 | -- | $63,110 |
| 2004 | -- | -- |
| 2003 | -- | -- |
| 2002 | -- | -- |
| 2001 | -- | -- |
| 2000 | -- | -- |
Find assessor info on the county website
Monthly payment
Est. payment
Payment breakdown
Explore the cost of this home by adjusting the details. Changes won't be saved.Climate risks
Neighborhood: Heritage
Nearby schools
GreatSchools rating
- 4/10Cody Elementary SchoolGrades: PK-5Distance: 0.3 mi
- 2/10Pease Middle SchoolGrades: 6-8Distance: 1.4 mi
- 5/10Stevens High SchoolGrades: 9-12Distance: 1.1 mi
Schools provided by the listing agent
- Elementary: Cody Ed
- Middle: Pease E. M.
- High: Stevens
- District: Northside
Source: LERA MLS. This data may not be complete. We recommend contacting the local school district to confirm school assignments for this home.
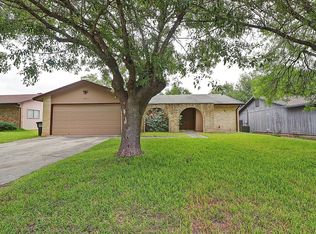
- $195,5003 bd2 ba1.3k sqft1074 Frost Fire, San Antonio, TX 78245Off Market
- $183,2003 bd2 ba1k sqft1066 Frost Fire, San Antonio, TX 78245Off Market
- $205,3003 bd2 ba1.6k sqft1078 Frost Fire, San Antonio, TX 78245Off Market
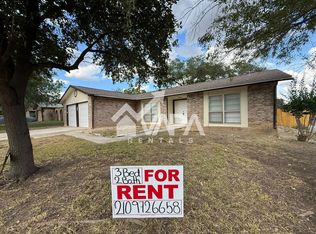
- $207,9003 bd2 ba1.5k sqft1062 Frost Fire, San Antonio, TX 78245Off Market

- $201,5003 bd2 ba1.4k sqft1071 Fillmore Dr, San Antonio, TX 78245Off Market
- $208,2003 bd2 ba1.4k sqft1075 Fillmore Dr, San Antonio, TX 78245Off Market
- $207,6003 bd2 ba1.4k sqft1067 Fillmore Dr, San Antonio, TX 78245Off Market
- $166,2504 bd2 ba1.4k sqft1067 Frost Fire, San Antonio, TX 78245Off Market
A local agent can set up tours, give advice and negotiate with sellers.
Similar homes
- $249,9003 bd2 ba1.5k sqft1319 RIO LINDA ST, San Antonio, TX 78245For Sale
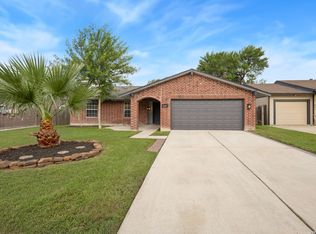
 MLS ID #1997072, Robert Johnson TREC #675320, Home Team of America. LERA MLS
 - $220,0004 bd2 ba1.3k sqft551 Merritt, San Antonio, TX 78227For Sale
 MLS ID #1954683, Juan Rodriguez TREC #702413, Vortex Realty. LERA MLS
 - $215,0003 bd1 ba1.2k sqft6602 Swiss Oaks, San Antonio, TX 78227For Sale
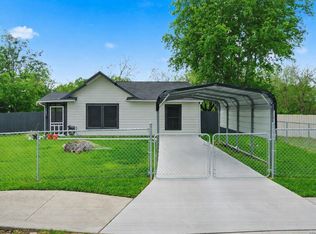 MLS ID #1957681, Jassmin Hernandez TREC #731056, Premier Realty Group Platinum. LERA MLS
 - $179,9993 bd2 ba1.4k sqft10022 Amber Field, San Antonio, TX 78245For Sale
 MLS ID #1973551, Steven Koleno TREC #779766, Beycome Brokerage Realty LLC. LERA MLS
 - $229,0003 bd2 ba1.3k sqft6243 FLINT ROCK DR, San Antonio, TX 78238For SaleMLS ID #2003632, Stacy Robinson TREC #698150, LPT Realty, LLC. LERA MLS
- $209,5003 bd3 ba1.4k sqft861 Barrel Pt, San Antonio, TX 78251For SaleMLS ID #1968713, Fernando Turpin TREC #745384, 210 Realty Group LLC. LERA MLS
- $219,9903 bd2 ba1.1k sqft9604 Fountain, San Antonio, TX 78250For SaleMLS ID #1996165, Kelsy Rosales TREC #805082, Real Broker, LLC. LERA MLS
- $200,0003 bd2 ba1.2k sqft6750 PARADISE OAK DR, San Antonio, TX 78227For SaleMLS ID #1995983, Jaime Cuevas TREC #721041, Real Broker, LLC. LERA MLS
- $192,5003 bd2 ba1k sqft9307 Bendell, San Antonio, TX 78250For SaleMLS ID #2002481, Reynaldo Vasquez TREC #634488, Keller Williams Legacy. LERA MLS
- $219,9003 bd2 ba1.2k sqft154 MOUNTAIN VALLEY ST, San Antonio, TX 78227For SaleMLS ID #1969513, Roland Cornejo TREC #487426, RE/MAX North-San Antonio. LERA MLS
- $199,9903 bd2 ba1k sqft7830 Bronco Ln, San Antonio, TX 78227For SaleMLS ID #1992715, Shane Neal TREC #608871, eXp Realty. LERA MLS
- $239,9993 bd2 ba1.1k sqft6418 RIDGEHURST, San Antonio, TX 78250For SaleMLS ID #1997942, Pete Montalvo TREC #610313, Keller Williams Legacy. LERA MLS
- $189,9003 bd1 ba1.1k sqft702 CRESTFIELD ST, San Antonio, TX 78227For SaleMLS ID #1996912, Cristina Silva TREC #764070, All City Real Estate. LERA MLS
- $199,9993 bd2 ba1k sqft9410 Valley Bend, San Antonio, TX 78250For SaleMLS ID #1991775, Rebecca Chan TREC #714790, Real Broker, LLC. LERA MLS
- $215,0004 bd2 ba1.2k sqft130 Kontiki, San Antonio, TX 78242For SaleMLS ID #1993750, Rosaura Sanchez Alegria TREC #839526, Our Texas Real Estate. LERA MLS
- $223,0003 bd2 ba1k sqft5122 Binz Engleman Rd, Kirby, TX 78219For SaleMLS ID #1941700, Taurus Parker TREC #737638, Redbird Realty LLC. LERA MLS
- $222,0003 bd2 ba1.1k sqft6436 LEGATO CURV, San Antonio, TX 78252For SaleMLS ID #1965915, Esmeralda Bielmas TREC #739425, Smart Group, REALTORS. LERA MLS
- $208,8004 bd2 ba1.1k sqft6019 SANDWICK DR, San Antonio, TX 78238For SaleMLS ID #1959448, Reigne Carpenter TREC #843085, LPT Realty, LLC. LERA MLS
- $243,0003 bd2 ba1.4k sqft3018 War Arrow, San Antonio, TX 78238For SaleMLS ID #1948333, Ruiqin Mayfield TREC #616898, TopSky Realty Inc. LERA MLS
- $195,0003 bd1 ba1k sqft222 Vista Del Sur, San Antonio, TX 78207For SaleMLS ID #2002651, Jennifer Evans TREC #673697, Keller Williams City-View. LERA MLS
