VA ASSUMABLE LOAN WITH A 5% INTEREST RATE AVAILABLE FOR QUALIFIED VA BUYERS. Welcome home to comfort and charm. Nestled on a spacious corner lot, this beautifully modernized, one-story residence blends contemporary updates with timeless character. From the moment you arrive, the classic design and the magnificent, mature oak trees create an inviting impression. Step inside to find a bright, airy interior featuring modern paint tones that complement any decor style. The heart of the home is a sweeping living-dining combo, crowned by a vaulted ceiling that maximizes the sense of space. A cozy fireplace serves as the perfect focal point for chilly evenings or intimate gatherings. The beautifully update kitchen boasts sleek quartz countertops, recessed LED lighting and resurfaced cabinets. At the other end of the kitchen, enjoy your morning coffee in the sun-drenched breakfast nook, framed by an elegant bay window looking out toward the front yard. The primary bedroom features a new ceiling fan and a stylish, upgraded en-suite with quartz countertops and a large lighted mirror with a defogger mounted to the wall. Both secondary bedrooms feature generous walk-in closets, with one having a bright new light fixture and the other a new ceiling fan matching the primary suite. The second bathroom has recently been remodeled as well, showcasing a chic vanity with a quartz countertop and stainless steel hardware. French doors take you the gorgeous back yard accented by mature oak trees that provide shade and ambiance for relaxing on the patio after a long day. There's also a nice side yard and raised garden bed, prime for planting homegrown veggies and herbs. The community amenities include a pool, sports courts, jogging trails and more. Come see this gem before it's gone!
For sale
Price cut: $10K (7/24)
$239,999
6418 RIDGEHURST, San Antonio, TX 78250
3beds
1,169sqft
Single Family Residence
Built in 1984
7,579 Square Feet Lot
$236,200 Zestimate®
$205/sqft
$27/mo HOA
What's special
Cozy fireplaceModern paint tonesNice side yardSweeping living-dining comboSun-drenched breakfast nookSpacious corner lotSleek quartz countertops
- 82 days
- 441
- 59
Zillow last checked:
Listing updated:
Listed by:
Pete Montalvo TREC #610313 (210) 884-7631,
Keller Williams Legacy
Source: LERA MLS,MLS#: 1997942
Facts & features
Interior
Bedrooms & bathrooms
- Bedrooms: 3
- Bathrooms: 2
- Full bathrooms: 2
Primary bedroom
- Features: Ceiling Fan(s), Full Bath
- Area: 180
- Dimensions: 15 x 12
Bedroom 2
- Area: 110
- Dimensions: 10 x 11
Bedroom 3
- Area: 99
- Dimensions: 11 x 9
Primary bathroom
- Features: Tub/Shower Combo, Double Vanity
- Area: 50
- Dimensions: 10 x 5
Dining room
- Area: 153
- Dimensions: 17 x 9
Kitchen
- Area: 90
- Dimensions: 10 x 9
Living room
- Area: 238
- Dimensions: 14 x 17
Heating
- Central, Electric
Cooling
- Central Air
Appliances
- Laundry: Washer Hookup, Dryer Connection
Features
- One Living Area, High Ceilings, Master Downstairs, Ceiling Fan(s)
- Flooring: Other
- Has basement: No
- Number of fireplaces: 1
- Fireplace features: One
Interior area
- Total interior livable area: 1,169 sqft
Video & virtual tour
Property
Parking
- Total spaces: 2
- Parking features: Two Car Garage, Utility Area in Garage
- Garage spaces: 2
Features
- Levels: One
- Stories: 1
- Pool features: None, Community
Lot
- Size: 7,579 Square Feet
Details
- Parcel number: 187490490960
Construction
Type & style
- Home type: SingleFamily
- Property subtype: Single Family Residence
Materials
- Brick, Siding
- Foundation: Slab
- Roof: Composition
Condition
- Pre-Owned
- New construction: No
- Year built: 1984
Utilities & green energy
- Sewer: Sewer System
- Water: Water System
Community & HOA
Community
- Features: Tennis Court(s), Playground, Jogging Trails, Sports Court, BBQ/Grill
- Subdivision: Great Northwest
HOA
- Has HOA: Yes
- HOA fee: $326 annually
- HOA name: THE GREAT NORTHWEST HOA
Location
- Region: San Antonio
Financial & listing details
- Price per square foot: $205/sqft
- Tax assessed value: $234,720
- Annual tax amount: $5,375
- Price range: $240K - $240K
- Date on market: 7/6/2026
- Cumulative days on market: 83 days
- Listing terms: Conventional,FHA,VA Loan,TX Vet,Cash,Assumable
Estimated market value
$236,200
$224,000 - $248,000
$1,529/mo
Price history
| Date | Event | Price |
|---|---|---|
| 8/26/2026 | Listed for sale | $239,999$205/sqft |
Source:  LERA MLS #1997942 Report a problem LERA MLS #1997942 Report a problem | ||
| 7/29/2026 | Contingent | $239,999$205/sqft |
Source: LERA MLS #1997942 Report a problem | ||
| 7/24/2026 | Price change | $239,999-4%$205/sqft |
Source: LERA MLS #1997942 Report a problem | ||
| 7/6/2026 | Listed for sale | $249,999+8.7%$214/sqft |
Source: LERA MLS #1997942 Report a problem | ||
| 11/21/2024 | Sold | -- |
Source: LERA MLS #1763069 Report a problem | ||
| 10/21/2024 | Pending sale | $229,900$197/sqft |
Source: LERA MLS #1763069 Report a problem | ||
| 10/9/2024 | Contingent | $229,900$197/sqft |
Source: LERA MLS #1763069 Report a problem | ||
| 10/3/2024 | Price change | $229,900-2.1%$197/sqft |
Source: LERA MLS #1763069 Report a problem | ||
| 9/8/2024 | Price change | $234,900-6%$201/sqft |
Source: LERA MLS #1763069 Report a problem | ||
| 8/1/2024 | Listed for sale | $249,900$214/sqft |
Source: LERA MLS #1763069 Report a problem | ||
| 7/9/2024 | Listing removed | -- |
Source: LERA MLS #1763069 Report a problem | ||
| 7/2/2024 | Price change | $249,9000%$214/sqft |
Source: LERA MLS #1763069 Report a problem | ||
| 7/1/2024 | Price change | $250,000+8.7%$214/sqft |
Source: LERA MLS #1763069 Report a problem | ||
| 5/19/2024 | Price change | $229,900-4.2%$197/sqft |
Source: LERA MLS #1763069 Report a problem | ||
| 5/16/2024 | Price change | $239,900-2%$205/sqft |
Source: LERA MLS #1763069 Report a problem | ||
| 4/1/2024 | Listed for sale | $244,900$209/sqft |
Source: LERA MLS #1763069 Report a problem | ||
Public tax history
| Year | Property taxes | Tax assessment |
|---|---|---|
| 2025 | $5,375 +4.4% | $234,720 +4.4% |
| 2024 | $5,150 -2.9% | $224,900 -2.6% |
| 2023 | $5,302 -1.2% | $230,850 +6.5% |
| 2022 | $5,364 +43.9% | $216,690 +29% |
| 2021 | $3,728 | $168,030 +16.7% |
| 2020 | $3,728 +2.1% | $144,000 +2.9% |
| 2019 | $3,652 | $140,000 +6.1% |
| 2018 | $3,652 +335.7% | $132,000 +6.4% |
| 2017 | $838 +4.1% | $124,023 +10% |
| 2016 | $805 -9.1% | $112,748 +10% |
| 2015 | $885 | $102,498 +10% |
| 2014 | $885 | $93,180 -1.4% |
| 2013 | -- | $94,520 -0.3% |
| 2012 | -- | $94,810 -1.9% |
| 2011 | -- | $96,690 -0.9% |
| 2010 | -- | $97,610 -1.9% |
| 2009 | -- | $99,470 -1.5% |
| 2008 | -- | $101,023 +0.4% |
| 2007 | -- | $100,580 +14% |
| 2006 | -- | $88,230 +7.9% |
| 2005 | -- | $81,790 |
| 2004 | -- | -- |
| 2003 | -- | -- |
| 2002 | -- | -- |
| 2001 | -- | -- |
| 2000 | -- | -- |
Find assessor info on the county website
Monthly payment
Est. payment
Payment breakdown
Explore the cost of this home by adjusting the details. Changes won't be saved.Climate risks
Neighborhood: Great Northwest
Nearby schools
Schools provided by the listing agent
- Elementary: Fernandez
- Middle: Zachry H. B.
- High: Warren
- District: Northside
Source: LERA MLS. This data may not be complete. We recommend contacting the local school district to confirm school assignments for this home.
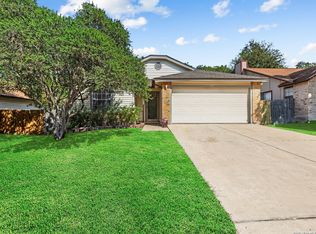
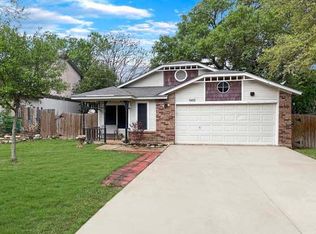
Similar homes
- $240,0003 bd3 ba1.6k sqft8507 TIMBER CREST ST, San Antonio, TX 78250For Sale

 MLS ID #1995018, Michael Schultz TREC #612159, Keller Williams Heritage. LERA MLS
 - $264,9003 bd2 ba1.6k sqft8602 TIMBER PL, San Antonio, TX 78250For Sale
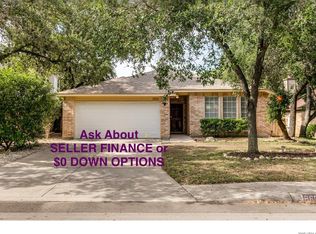 MLS ID #2017571, Sara Woolford TREC #536170, Hill Country Retreat Realty LLC. LERA MLS
 - $225,0003 bd2 ba1.2k sqft6006 RIDGE FIELD ST, San Antonio, TX 78250For Sale
 MLS ID #2008074, Joe Herrera TREC #516386, Generations Realty. LERA MLS
 - $239,0003 bd2 ba1.6k sqft5907 HIDDEN BOULDER ST, San Antonio, TX 78250For Sale
 MLS ID #2007858, Angela Rodriguez TREC #680363, Coldwell Banker D'Ann Harper. LERA MLS
 - $247,5003 bd3 ba1.6k sqft6146 VALLEY CLF, San Antonio, TX 78250For SaleMLS ID #1990823, John Espinosa TREC #713683, Coldwell Banker D'Ann Harper, REALTOR. LERA MLS
- $255,0003 bd3 ba1.5k sqft8719 TIMBERWICK ST, San Antonio, TX 78250For SaleMLS ID #2011246, Joe Reyes TREC #584109, Coldwell Banker D'Ann Harper, REALTOR. LERA MLS
- $259,0003 bd2 ba1.4k sqft9231 DEER VLG, San Antonio, TX 78250For SaleMLS ID #1995517, Yvonne Garza TREC #695611, Real Broker, LLC. LERA MLS
- $220,0003 bd2 ba1.3k sqft7511 Brandyridge, San Antonio, TX 78250For SaleMLS ID #2005454, Adrianna Salgado TREC #787076, Real Broker, LLC. LERA MLS
- $214,9903 bd2 ba1.1k sqft9604 Fountain, San Antonio, TX 78250For SaleMLS ID #1996165, Kelsy Rosales TREC #805082, Real Broker, LLC. LERA MLS
- $213,0003 bd2 ba1.3k sqft8431 Shooting Quail, San Antonio, TX 78250For SaleMLS ID #2005789, Larry Bray TREC #743676, Redbird Realty LLC. LERA MLS
- $249,9004 bd2 ba1.7k sqft9520 Woodland Hills, San Antonio, TX 78250For SaleMLS ID #1857384, Tonja Grimes TREC #626395, San Antonio Portfolio KW RE. LERA MLS
- $254,7003 bd3 ba1.3k sqft8222 Timber Slope, San Antonio, TX 78250For SaleMLS ID #1928220, Melanie Heath TREC #597098, MCH Realty Group. LERA MLS
- $269,9003 bd2 ba1.7k sqft8342 TIMBERWILDE ST, San Antonio, TX 78250For SaleMLS ID #1994226, Tracy Milam TREC #635634, 5th Stream Realty. LERA MLS
- $199,9993 bd2 ba1k sqft9410 Valley Bend, San Antonio, TX 78250For SaleMLS ID #1991775, Rebecca Chan TREC #714790, Real Broker, LLC. LERA MLS
- $240,0003 bd3 ba1.5k sqft11047 Monahan Park, San Antonio, TX 78254For SaleMLS ID #2014016, Bradley Graves TREC #554579, Coldwell Banker D'Ann Harper, REALTOR. LERA MLS
- $285,0003 bd3 ba1.7k sqft8415 TIMBER CREST ST, San Antonio, TX 78250For SaleMLS ID #1967485, ReBeka Ruthven TREC #528961, United Real Estate Insight. LERA MLS
- $249,0003 bd2 ba1.2k sqft5707 Ben Casey Dr, San Antonio, TX 78240For SaleMLS ID #1956711, John Barrera TREC #781191, eXp Realty. LERA MLS
- $289,0003 bd2 ba1.6k sqft5822 GABOR DR, San Antonio, TX 78240For SaleMLS ID #2001969, Jessica Mejia TREC #688655, Real Broker, LLC. LERA MLS
- $239,0003 bd2 ba1.2k sqft3315 HERLINDA DR, San Antonio, TX 78228For SaleMLS ID #2004702, Erica Urrabaz TREC #695262, eXp Realty. LERA MLS
- $269,0003 bd2 ba1.6k sqft6003 Broadmeadow, San Antonio, TX 78240For SaleMLS ID #1998722, Yvette Coronado TREC #654602, Keller Williams Legacy. LERA MLS
