Welcome to 5707 Ben Casey Drive, a beautifully updated three-bedroom, two-bath home that feels warm, cared for, and truly lived in with love. From the moment you walk through the door, you can feel it. This is the kind of home where memories are made, where family gathers around the table for Thanksgiving, where Christmas mornings feel extra special, and where everyday life feels comfortable and right. Recent updates include fresh interior and exterior paint, new vinyl flooring throughout with no carpet, level-three granite in the kitchen and both bathrooms, a brand-new master shower, upgraded cabinets, and blinds throughout the home. Outside, the huge backyard offers plenty of room to play, relax, entertain, or simply enjoy time together, and the personal storage shed adds even more functionality. This home has been very well taken care of and is ready for its next chapter. If you have been waiting for a home that feels just right the second you step inside, this may be the one.
For sale
Price cut: $5.1K (8/12)
$254,900
5707 Ben Casey Dr, San Antonio, TX 78240
3beds
1,240sqft
Single Family Residence
Built in 1969
0.25 Acres Lot
$252,500 Zestimate®
$206/sqft
$-- HOA
What's special
Blinds throughout the homeUpgraded cabinetsBrand-new master shower
- 141 days
- 273
- 31
Zillow last checked:
Listing updated:
Listed by:
John Barrera TREC #781191 (830) 496-1791,
eXp Realty
Source: LERA MLS,MLS#: 1956711
Facts & features
Interior
Bedrooms & bathrooms
- Bedrooms: 3
- Bathrooms: 2
- Full bathrooms: 2
Primary bedroom
- Features: Walk-In Closet(s)
- Area: 154
- Dimensions: 11 x 14
Bedroom 2
- Area: 117
- Dimensions: 9 x 13
Bedroom 3
- Area: 90
- Dimensions: 9 x 10
Primary bathroom
- Features: Shower Only
- Area: 32
- Dimensions: 4 x 8
Dining room
- Area: 96
- Dimensions: 8 x 12
Kitchen
- Area: 64
- Dimensions: 8 x 8
Living room
- Area: 168
- Dimensions: 12 x 14
Heating
- Central, Natural Gas
Cooling
- Central Air
Appliances
- Included: Disposal, Dishwasher
- Laundry: Washer Hookup, Dryer Connection
Features
- One Living Area, Eat-in Kitchen, Two Eating Areas, Open Floorplan, All Bedrooms Downstairs, Ceiling Fan(s)
- Flooring: Laminate
- Has basement: No
- Has fireplace: No
- Fireplace features: Not Applicable
Interior area
- Total interior livable area: 1,240 sqft
Property
Parking
- Total spaces: 1
- Parking features: One Car Garage
- Garage spaces: 1
Features
- Levels: One
- Stories: 1
- Pool features: None
Lot
- Size: 0.25 Acres
Details
- Parcel number: 146270070110
Construction
Type & style
- Home type: SingleFamily
- Property subtype: Single Family Residence
Materials
- Brick, Siding
- Foundation: Slab
- Roof: Composition
Condition
- Pre-Owned
- New construction: No
- Year built: 1969
Utilities & green energy
- Sewer: Sewer System
- Water: Water System
- Utilities for property: City Garbage service
Community & HOA
Community
- Features: None
- Subdivision: Oak Hills Terrace
Location
- Region: San Antonio
Financial & listing details
- Price per square foot: $206/sqft
- Tax assessed value: $210,350
- Annual tax amount: $4,817
- Price range: $254.9K - $254.9K
- Date on market: 4/10/2026
- Cumulative days on market: 142 days
- Listing terms: Conventional,FHA,VA Loan,Cash
Estimated market value
$252,500
$240,000 - $265,000
$1,712/mo
Price history
| Date | Event | Price |
|---|---|---|
| 8/12/2026 | Price change | $254,900-2%$206/sqft |
Source:  LERA MLS #1956711 Report a problem LERA MLS #1956711 Report a problem | ||
| 7/13/2026 | Price change | $260,000-1.9%$210/sqft |
Source: KVMLS #124120 Report a problem | ||
| 6/27/2026 | Price change | $265,000-1.9%$214/sqft |
Source: LERA MLS #1956711 Report a problem | ||
| 5/9/2026 | Price change | $270,000-1.8%$218/sqft |
Source: LERA MLS #1956711 Report a problem | ||
| 5/7/2026 | Listed for sale | $275,000$222/sqft |
Source: LERA MLS #1956711 Report a problem | ||
| 4/28/2026 | Contingent | $275,000$222/sqft |
Source: KVMLS #124120 Report a problem | ||
| 4/10/2026 | Listed for sale | $275,000+3.8%$222/sqft |
Source: LERA MLS #1956711 Report a problem | ||
| 4/11/2022 | Sold | -- |
Source: LERA MLS #1590701 Report a problem | ||
| 3/14/2022 | Contingent | $265,000$214/sqft |
Source: LERA MLS #1590701 Report a problem | ||
| 3/4/2022 | Listed for sale | $265,000$214/sqft |
Source: LERA MLS #1590701 Report a problem | ||
Public tax history
| Year | Property taxes | Tax assessment |
|---|---|---|
| 2025 | $4,817 -4.7% | $210,350 -4.7% |
| 2024 | $5,053 -1.1% | $220,680 -0.8% |
| 2023 | $5,111 +8.4% | $222,550 +16.8% |
| 2022 | $4,715 +157.9% | $190,470 +26.4% |
| 2021 | $1,828 | $150,740 +6.7% |
| 2020 | $1,828 -46.5% | $141,220 +7.8% |
| 2019 | $3,418 | $131,000 +3.4% |
| 2018 | $3,418 +8% | $126,700 +1.7% |
| 2017 | $3,163 +4.1% | $124,600 +10.2% |
| 2016 | $3,037 +20% | $113,100 +6.7% |
| 2015 | $2,531 | $105,980 +13% |
| 2014 | $2,531 | $93,780 +3.3% |
| 2013 | -- | $90,810 -1.9% |
| 2012 | -- | $92,580 -1.9% |
| 2011 | -- | $94,370 -0.9% |
| 2010 | -- | $95,260 -0.6% |
| 2009 | -- | $95,790 -1.5% |
| 2008 | -- | $97,270 +0.3% |
| 2007 | -- | $97,010 +13.6% |
| 2006 | -- | $85,420 +8.1% |
| 2005 | -- | $79,000 |
| 2004 | -- | -- |
| 2003 | -- | -- |
| 2002 | -- | -- |
| 2001 | -- | -- |
| 2000 | -- | -- |
Find assessor info on the county website
Monthly payment
Est. payment
Payment breakdown
Explore the cost of this home by adjusting the details. Changes won't be saved.Climate risks
Neighborhood: 78240
Nearby schools
Schools provided by the listing agent
- District: Northside
Source: LERA MLS. This data may not be complete. We recommend contacting the local school district to confirm school assignments for this home.
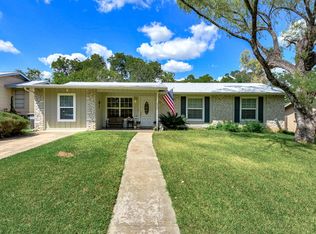
- $254,1004 bd2 ba1.6k sqft5703 Ben Casey Dr, San Antonio, TX 78240Off Market
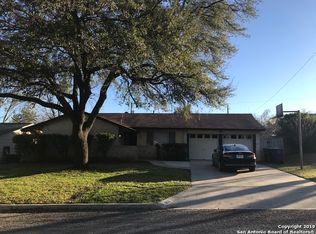
- $251,6003 bd2 ba1.2k sqft5711 Ben Casey Dr, San Antonio, TX 78240Off Market

- $211,2004 bd2 ba1.3k sqft5630 Ponderosa Dr, San Antonio, TX 78240Off Market
- $248,9004 bd2 ba1.4k sqft5634 Ponderosa Dr, San Antonio, TX 78240Off Market
Similar homes
- $255,0003 bd3 ba1.5k sqft8719 TIMBERWICK ST, San Antonio, TX 78250For Sale

 MLS ID #2011246, Joe Reyes TREC #584109, Coldwell Banker D'Ann Harper, REALTOR. LERA MLS
 - $240,0003 bd2 ba1.2k sqft774 Clearview Drive, San Antonio, TX 78228For Sale
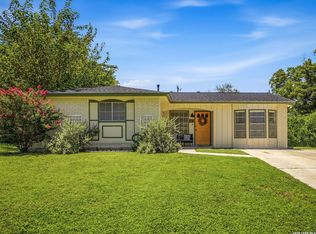 MLS ID #2002422, Sonia Perez-Olivares TREC #512880, Kuper Sotheby's Int'l Realty. LERA MLS
 - $224,9503 bd3 ba1.5k sqft5007 Taylor Kenton, San Antonio, TX 78240For Sale
 MLS ID #2004018, Christopher Dudley TREC #731381, Real Broker, LLC. LERA MLS
 - $239,9993 bd2 ba1.1k sqft6418 RIDGEHURST, San Antonio, TX 78250For Sale
 MLS ID #1997942, Pete Montalvo TREC #610313, Keller Williams Legacy. LERA MLS
 - $240,0003 bd2 ba1.2k sqft3315 HERLINDA DR, San Antonio, TX 78228For SaleMLS ID #2004702, Erica Urrabaz TREC #695262, eXp Realty. LERA MLS
- $249,9003 bd2 ba1.5k sqft8715 Laguna Rio, San Antonio, TX 78251For SaleMLS ID #2008129, Viviana Plata TREC #699124, Premier Realty Group Platinum. LERA MLS
- $225,0003 bd2 ba1.2k sqft6006 RIDGE FIELD ST, San Antonio, TX 78250For SaleMLS ID #2008074, Joe Herrera TREC #516386, Generations Realty. LERA MLS
- $250,0003 bd2 ba1.5k sqft4010 High Ridge Cir., San Antonio, TX 78229For SaleMLS ID #1964882, Brenda Martinez TREC #755275, BHHS PenFed Realty. LERA MLS
- $309,0003 bd2 ba1.5k sqft9115 MAVERICK PASS, San Antonio, TX 78240For SaleMLS ID #1999115, Betsy Flores TREC #686732, Texas Premier Realty. LERA MLS
- $264,9903 bd2 ba1.4k sqft414 Clower, San Antonio, TX 78212For SaleMLS ID #1995007, Christi Mott TREC #811985, Exquisite Properties, LLC. LERA MLS
- $229,9993 bd2 ba1.3k sqft7511 Brandyridge, San Antonio, TX 78250For SaleMLS ID #2005454, Adrianna Salgado TREC #787076, Real Broker, LLC. LERA MLS
- $330,0003 bd2 ba1.7k sqft4103 MOUNT LAUREL, San Antonio, TX 78240For SaleMLS ID #1968123, Patty Monteza TREC #648699, Keller Williams City-View. LERA MLS
- $247,5003 bd3 ba1.6k sqft6146 VALLEY CLF, San Antonio, TX 78250For SaleMLS ID #1990823, John Espinosa TREC #713683, Coldwell Banker D'Ann Harper, REALTOR. LERA MLS
- $225,0003 bd2 ba1.5k sqft8715 Timber Range, San Antonio, TX 78250For SaleMLS ID #2008514, Kassie Johnson TREC #780591, Barlowe Daly Realty. LERA MLS
- $219,0003 bd2 ba1.7k sqft5346 San Benito Dr, San Antonio, TX 78228For SaleMLS ID #1971983, Shane Neal TREC #608871, eXp Realty. LERA MLS
- $349,0003 bd2 ba1.8k sqft6807 Connie Mack, San Antonio, TX 78240For SaleMLS ID #1997067, Cedric Akodokoun TREC #788296, Levi Rodgers Real Estate Group. LERA MLS
- $254,9003 bd2 ba1.7k sqft1222 Cougar Country, San Antonio, TX 78251For SaleMLS ID #1998808, Cesar Amezcua TREC #580573, CA & Company, REALTORS. LERA MLS
- $269,9003 bd2 ba1.8k sqft9118 Autumn Mdws, San Antonio, TX 78254For SaleMLS ID #1955760, Derrell Skillman TREC #639690, Redfin Corporation. LERA MLS
- $226,0002 bd2 ba1k sqft3311 Stoney Star, San Antonio, TX 78247For SaleMLS ID #2011490, Diane Castillo TREC #846860, Real Broker, LLC. LERA MLS
- $225,0003 bd1 ba1.5k sqft623 Weizmann St, San Antonio, TX 78213For SaleMLS ID #2005088, Valeria Sisson TREC #751934, eXp Realty. LERA MLS
