Open House Saturday/Sunday 11:30am to 2:30pm Aug 15th and 16th. Welcome to this charming 3-bedroom, 2-bath home in the heart of Donaldson Terrace, an established neighborhood with no HOA! From the moment you walk in, you'll love the updated flooring, fresh paint, and plenty of natural light throughout. The stylish updated kitchen is the perfect space for cooking and gathering. Whether you're enjoying a quiet evening at home or hosting family and friends, this home offers a warm and inviting space to make your own. Step outside to a spacious backyard featuring a brand-new back privacy fence and updated patio lights, offering plenty of room to relax, entertain, or simply enjoy the outdoors. Conveniently located in a central part of town, this home is a short drive from the Medical Center, St. Mary's University, and Woodlawn Lake, with easy access to major highways. This move-in-ready home has so much to offer. Don't miss your chance to make it yours! Schedule your showing today!
For sale
$240,000
3315 HERLINDA DR, San Antonio, TX 78228
3beds
1,251sqft
Single Family Residence
Built in 1954
7,230 Square Feet Lot
$233,800 Zestimate®
$192/sqft
$-- HOA
What's special
Spacious backyardFresh paintUpdated flooringWarm and inviting spaceUpdated patio lightsStylish updated kitchenBrand-new back privacy fence
- 33 days
- 398
- 38
Zillow last checked:
Listing updated:
Listed by:
Erica Urrabaz TREC #695262 erica.urrabaz@gmail.com,
eXp Realty
Source: LERA MLS,MLS#: 2004702
Facts & features
Interior
Bedrooms & bathrooms
- Bedrooms: 3
- Bathrooms: 2
- Full bathrooms: 2
Primary bedroom
- Features: Walk-In Closet(s), Ceiling Fan(s), Full Bath
- Area: 132
- Dimensions: 12 x 11
Bedroom 2
- Area: 99
- Dimensions: 11 x 9
Bedroom 3
- Area: 110
- Dimensions: 11 x 10
Primary bathroom
- Features: Shower Only, Single Vanity
- Area: 45
- Dimensions: 9 x 5
Dining room
- Area: 90
- Dimensions: 10 x 9
Kitchen
- Area: 160
- Dimensions: 16 x 10
Living room
- Area: 176
- Dimensions: 16 x 11
Heating
- Central, Natural Gas
Cooling
- Central Air
Appliances
- Included: Range, Gas Cooktop, Disposal, Dishwasher
- Laundry: Washer Hookup, Dryer Connection
Features
- One Living Area, Liv/Din Combo, Eat-in Kitchen, Kitchen Island, 1st Floor Lvl/No Steps, Master Downstairs, Ceiling Fan(s), Solid Counter Tops
- Flooring: Ceramic Tile, Vinyl
- Has basement: No
- Has fireplace: No
- Fireplace features: Not Applicable
Interior area
- Total interior livable area: 1,251 sqft
Property
Parking
- Total spaces: 1
- Parking features: One Car Garage, Utility Area in Garage
- Garage spaces: 1
Features
- Levels: One
- Stories: 1
- Pool features: None
Lot
- Size: 7,230 Square Feet
Details
- Parcel number: 083580010220
Construction
Type & style
- Home type: SingleFamily
- Architectural style: Ranch
- Property subtype: Single Family Residence
Materials
- Stone, Siding
- Foundation: Slab
- Roof: Composition
Condition
- Pre-Owned
- New construction: No
- Year built: 1954
Utilities & green energy
- Electric: CPS
- Gas: CPS
- Water: SAWS
- Utilities for property: City Garbage service
Community & HOA
Community
- Features: None
- Subdivision: Donaldson Terrace
Location
- Region: San Antonio
Financial & listing details
- Price per square foot: $192/sqft
- Tax assessed value: $165,520
- Annual tax amount: $4,006
- Price range: $240K - $240K
- Date on market: 7/31/2026
- Cumulative days on market: 33 days
- Listing terms: Conventional,FHA,VA Loan,Cash
Estimated market value
$233,800
$222,000 - $245,000
$1,710/mo
Price history
| Date | Event | Price |
|---|---|---|
| 7/31/2026 | Listed for sale | $240,000$192/sqft |
Source:  LERA MLS #2004702 Report a problem LERA MLS #2004702 Report a problem | ||
Public tax history
| Year | Property taxes | Tax assessment |
|---|---|---|
| 2025 | $4,039 +0% | $165,520 |
| 2024 | $4,039 -7.1% | $165,520 -5.1% |
| 2023 | $4,349 +493.9% | $174,470 +24% |
| 2022 | $732 +13.6% | $140,647 +10% |
| 2021 | $644 | $127,861 +10% |
| 2020 | $644 -5.9% | $116,237 +10% |
| 2019 | $685 | $105,670 +9.2% |
| 2018 | $685 +3.9% | $96,800 +10% |
| 2017 | $659 +3.7% | $88,000 +3.9% |
| 2016 | $636 -11.5% | $84,700 +6.1% |
| 2015 | $719 | $79,849 +10% |
| 2014 | $719 | $72,590 +3.3% |
| 2013 | -- | $70,290 -4.3% |
| 2012 | -- | $73,410 -4.9% |
| 2011 | -- | $77,160 -3.7% |
| 2010 | -- | $80,120 -2.2% |
| 2009 | -- | $81,890 +7.6% |
| 2008 | -- | $76,133 -4.7% |
| 2007 | -- | $79,890 +24.1% |
| 2006 | -- | $64,390 +10.7% |
| 2005 | -- | $58,170 |
| 2004 | -- | -- |
| 2003 | -- | -- |
| 2002 | -- | -- |
| 2001 | -- | -- |
| 2000 | -- | -- |
Find assessor info on the county website
Monthly payment
Est. payment
Payment breakdown
Explore the cost of this home by adjusting the details. Changes won't be saved.Climate risks
Neighborhood: Donaldson Terrace
Nearby schools
Schools provided by the listing agent
- Elementary: Woodlawn Hills
- Middle: Longfellow
- High: Jefferson
- District: San Antonio I.S.D.
Source: LERA MLS. This data may not be complete. We recommend contacting the local school district to confirm school assignments for this home.
Similar homes
- $240,0003 bd2 ba1.2k sqft774 Clearview Drive, San Antonio, TX 78228For Sale
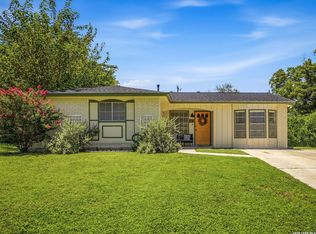
 MLS ID #2002422, Sonia Perez-Olivares TREC #512880, Kuper Sotheby's Int'l Realty. LERA MLS
 - $235,0004 bd2 ba1.7k sqft530 JOHN ADAMS DR, San Antonio, TX 78228For Sale
 MLS ID #1993453, Victor Garcia TREC #820937, 1st Choice Realty Group. LERA MLS
 - $229,0003 bd2 ba1.3k sqft6243 FLINT ROCK DR, San Antonio, TX 78238For Sale
 MLS ID #2003632, Stacy Robinson TREC #698150, LPT Realty, LLC. LERA MLS
 - $254,9003 bd2 ba1.2k sqft5707 Ben Casey Dr, San Antonio, TX 78240For Sale
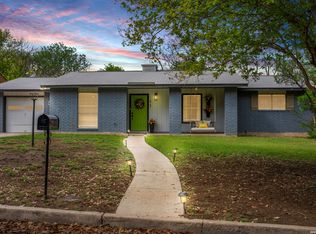 MLS ID #1956711, John Barrera TREC #781191, eXp Realty. LERA MLS
 - $264,9903 bd2 ba1.4k sqft414 Clower, San Antonio, TX 78212For SaleMLS ID #1995007, Christi Mott TREC #811985, Exquisite Properties, LLC. LERA MLS
- $255,0003 bd3 ba1.5k sqft8719 TIMBERWICK ST, San Antonio, TX 78250For SaleMLS ID #2011246, Joe Reyes TREC #584109, Coldwell Banker D'Ann Harper, REALTOR. LERA MLS
- $220,0003 bd1 ba1.5k sqft623 Weizmann St, San Antonio, TX 78213For SaleMLS ID #2005088, Valeria Sisson TREC #751934, eXp Realty. LERA MLS
- $225,0003 bd2 ba1.6k sqft943 S San Eduardo, San Antonio, TX 78237For SaleMLS ID #1993181, Carolina Tirado TREC #643659, Real Broker, LLC. LERA MLS
- $239,9503 bd2 ba1.4k sqft110 EASTLEY DR, San Antonio, TX 78217For SaleMLS ID #2004340, Tony Ruiz TREC #724287, All City San Antonio Registered Series. LERA MLS
- $239,9993 bd2 ba1.1k sqft6418 RIDGEHURST, San Antonio, TX 78250For SaleMLS ID #1997942, Pete Montalvo TREC #610313, Keller Williams Legacy. LERA MLS
- $225,0003 bd2 ba1.2k sqft6006 RIDGE FIELD ST, San Antonio, TX 78250For SaleMLS ID #2008074, Joe Herrera TREC #516386, Generations Realty. LERA MLS
- $320,0003 bd2 ba1.5k sqft5606 Ponderosa Dr, San Antonio, TX 78240For SaleMLS ID #2012114, Samantha Vandenheuvel TREC #789547, Exquisite Properties, LLC. LERA MLS
- $215,0003 bd1 ba1.2k sqft6602 Swiss Oaks, San Antonio, TX 78227For SaleMLS ID #2006420, Jassmin Hernandez TREC #731056, Premier Realty Group Platinum. LERA MLS
- $224,9503 bd3 ba1.5k sqft5007 Taylor Kenton, San Antonio, TX 78240For SaleMLS ID #2004018, Christopher Dudley TREC #731381, Real Broker, LLC. LERA MLS
- $250,0003 bd2 ba1.5k sqft4010 High Ridge Cir., San Antonio, TX 78229For SaleMLS ID #1964882, Brenda Martinez TREC #755275, BHHS PenFed Realty. LERA MLS
- $250,0003 bd2 ba1.3k sqft923 CHICAGO BLVD, San Antonio, TX 78210For SaleMLS ID #2004860, Ricardo Gonzalez TREC #663626, Keller Williams Heritage. LERA MLS
- $259,9003 bd2 ba1.1k sqft515 Grabo, San Antonio, TX 78216For SaleMLS ID #1969826, Terrie Weary TREC #737151, Coldwell Banker D'Ann Harper. LERA MLS
- $219,9004 bd2 ba1.1k sqft663 W PYRON AVE, San Antonio, TX 78221For SaleMLS ID #1993069, Jennifer Bishop TREC #723744, Real Broker, LLC. LERA MLS
- $240,0004 bd3 ba1.7k sqft6815 Cougar Cove, San Antonio, TX 78242For SaleMLS ID #2006340, Kenneth James TREC #834056, Exquisite Properties, LLC. LERA MLS
- $229,9993 bd2 ba1.3k sqft7511 Brandyridge, San Antonio, TX 78250For SaleMLS ID #2005454, Adrianna Salgado TREC #787076, Real Broker, LLC. LERA MLS
