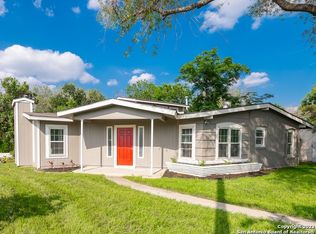
MOTIVATED SELLER!! GREAT HOUSE WITH UPDATES!! Welcome to 110 Eastley, where thoughtful updates, timeless charm, and an unbeatable location come together! This beautifully refreshed home features a freshly painted exterior that creates outstanding curb appeal and a warm first impression. Inside, you'll find a comfortable and inviting layout that's ready for its next owner to make it their own. Enjoy added peace of mind with a newer HVAC system, helping keep the home comfortable and energy efficient for years to come. Situated on a spacious corner lot, the property offers extra yard space, added privacy, and endless possibilities for outdoor entertaining, gardening, or future improvements. Ideally located just off Broadway and minutes from Loop 410, you'll enjoy quick access to the airport, downtown San Antonio, shopping, dining, parks, and some of the city's most popular destinations. Whether you're a first-time homebuyer, looking to downsize, or searching for a great investment opportunity, this move-in-ready home offers the perfect combination of comfort, convenience, and value. Schedule your private showing today!
For sale
Price cut: $5K (8/27)
$239,950
110 EASTLEY DR, San Antonio, TX 78217
3beds
1,448sqft
Single Family Residence
Built in 1959
8,407 Square Feet Lot
$235,500 Zestimate®
$166/sqft
$-- HOA
What's special
Freshly painted exteriorAdded privacySpacious corner lotOutstanding curb appealNewer hvac systemComfortable and inviting layoutExtra yard space
- 30 days
- 495
- 59
Likely to sell faster than
Zillow last checked:
Listing updated:
Listed by:
Tony Ruiz TREC #724287 (210) 332-3467,
All City San Antonio Registered Series
Source: LERA MLS,MLS#: 2004340
Facts & features
Interior
Bedrooms & bathrooms
- Bedrooms: 3
- Bathrooms: 2
- Full bathrooms: 2
Primary bedroom
- Features: Multi-Closets, Ceiling Fan(s), Full Bath
- Area: 130
- Dimensions: 10 x 13
Bedroom 2
- Area: 90
- Dimensions: 10 x 9
Bedroom 3
- Area: 104
- Dimensions: 8 x 13
Primary bathroom
- Features: Shower Only, Single Vanity
- Area: 42
- Dimensions: 7 x 6
Kitchen
- Area: 90
- Dimensions: 10 x 9
Living room
- Area: 110
- Dimensions: 10 x 11
Heating
- Central, 1 Unit, Electric
Cooling
- 16+ SEER AC, Ceiling Fan(s), Central Air
Appliances
- Included: Cooktop, Built-In Oven, Self Cleaning Oven, Range, Refrigerator, Disposal, Dishwasher, Plumbed For Ice Maker, Electric Water Heater, Double Oven, ENERGY STAR Qualified Appliances
- Laundry: Main Level, Laundry Room, Washer Hookup, Dryer Connection
Features
- Two Living Area, Liv/Din Combo, Eat-in Kitchen, Breakfast Bar, Utility Room Inside, High Speed Internet, All Bedrooms Downstairs, Master Downstairs, Ceiling Fan(s), Chandelier, Solid Counter Tops, Programmable Thermostat
- Flooring: Carpet, Ceramic Tile, Wood
- Windows: Double Pane Windows, Window Coverings
- Has basement: No
- Attic: 12"+ Attic Insulation,Pull Down Storage,Pull Down Stairs
- Number of fireplaces: 1
- Fireplace features: One, Living Room, Wood Burning, Stone/Rock/Brick
Interior area
- Total interior livable area: 1,448 sqft
Property
Parking
- Parking features: None, Street Parking Only, Open
- Has uncovered spaces: Yes
Features
- Levels: One
- Stories: 1
- Patio & porch: Patio
- Exterior features: Rain Gutters
- Pool features: None
- Fencing: Privacy
Lot
- Size: 8,407 Square Feet
- Features: Corner Lot, Level, Streetlights
- Residential vegetation: Mature Trees, Mature Trees (ext feat)
Details
- Parcel number: 124620120010
Construction
Type & style
- Home type: SingleFamily
- Property subtype: Single Family Residence
Materials
- Brick, Fiber Cement, 1 Side Masonry
- Foundation: Slab
- Roof: Composition
Condition
- Pre-Owned
- New construction: No
- Year built: 1959
Utilities & green energy
- Electric: CPS
- Sewer: SAWS, Sewer System
- Water: SAWS, Water System
- Utilities for property: Cable Available, City Garbage service
Green energy
- Energy efficient items: Insulation
Community & HOA
Community
- Features: None
- Subdivision: North East Park
Location
- Region: San Antonio
Financial & listing details
- Price per square foot: $166/sqft
- Tax assessed value: $233,000
- Annual tax amount: $5,283
- Price range: $240K - $240K
- Date on market: 7/30/2026
- Cumulative days on market: 128 days
- Listing terms: Conventional,FHA,VA Loan,Cash
- Road surface type: Paved, Asphalt
Estimated market value
$235,500
$224,000 - $247,000
$1,789/mo
Price history
| Date | Event | Price |
|---|---|---|
| 8/27/2026 | Price change | $239,950-2%$166/sqft |
Source:  LERA MLS #2004340 Report a problem LERA MLS #2004340 Report a problem | ||
| 8/14/2026 | Price change | $244,950-2%$169/sqft |
Source: LERA MLS #2004340 Report a problem | ||
| 8/7/2026 | Price change | $249,950-5.7%$173/sqft |
Source: LERA MLS #2004340 Report a problem | ||
| 7/30/2026 | Listed for sale | $264,999+1.9%$183/sqft |
Source: LERA MLS #2004340 Report a problem | ||
| 6/12/2026 | Listing removed | $259,950$180/sqft |
Source: LERA MLS #1946257 Report a problem | ||
| 5/21/2026 | Price change | $259,950-3.7%$180/sqft |
Source: LERA MLS #1946257 Report a problem | ||
| 5/15/2026 | Price change | $269,950-1.8%$186/sqft |
Source: LERA MLS #1946257 Report a problem | ||
| 3/10/2026 | Listing removed | $2,595$2/sqft |
Source: Zillow Rentals Report a problem | ||
| 3/5/2026 | Listed for sale | $274,950+93.6%$190/sqft |
Source: LERA MLS #1946257 Report a problem | ||
| 1/24/2026 | Listed for rent | $2,595$2/sqft |
Source: Zillow Rentals Report a problem | ||
| 9/2/2023 | Listing removed | -- |
Source: Zillow Rentals Report a problem | ||
| 8/22/2023 | Price change | $2,595+8.4%$2/sqft |
Source: Zillow Rentals Report a problem | ||
| 7/30/2023 | Price change | $2,395-7.7%$2/sqft |
Source: Zillow Rentals Report a problem | ||
| 5/24/2023 | Listed for rent | $2,595+4%$2/sqft |
Source: Zillow Rentals Report a problem | ||
| 2/28/2023 | Listing removed | -- |
Source: Zillow Rentals Report a problem | ||
| 2/23/2023 | Price change | $2,495-13.8%$2/sqft |
Source: Zillow Rentals Report a problem | ||
| 2/14/2023 | Listed for rent | $2,895$2/sqft |
Source: Zillow Rentals Report a problem | ||
| 11/28/2016 | Sold | -- |
Source: LERA MLS #44006_1211011 Report a problem | ||
| 11/11/2016 | Listed for sale | $142,000$98/sqft |
Source: Phyllis Browning Company #1211011 Report a problem | ||
Public tax history
| Year | Property taxes | Tax assessment |
|---|---|---|
| 2025 | $5,283 -3.7% | $233,000 -2.9% |
| 2024 | $5,485 -0.4% | $240,000 |
| 2023 | $5,509 +7.9% | $240,000 +15.9% |
| 2022 | $5,108 +29% | $207,000 +26.2% |
| 2021 | $3,960 | $164,000 +6.5% |
| 2020 | $3,960 +2.5% | $154,000 +3.4% |
| 2019 | $3,864 | $149,000 +4.9% |
| 2018 | $3,864 +10.4% | $142,000 +8.3% |
| 2017 | $3,501 +18.3% | $131,130 +19.4% |
| 2016 | $2,961 +13.2% | $109,860 +9% |
| 2015 | $2,615 | $100,790 +6.5% |
| 2014 | $2,615 | $94,630 +9.4% |
| 2013 | -- | $86,500 -5.7% |
| 2012 | -- | $91,710 -2% |
| 2011 | -- | $93,590 -1% |
| 2010 | -- | $94,530 -1% |
| 2009 | -- | $95,480 -6.7% |
| 2008 | -- | $102,300 -0.5% |
| 2007 | -- | $102,800 +14.5% |
| 2006 | -- | $89,770 +8% |
| 2005 | -- | $83,120 |
| 2004 | -- | -- |
| 2003 | -- | -- |
| 2002 | -- | -- |
| 2001 | -- | -- |
| 2000 | -- | -- |
Find assessor info on the county website
Monthly payment
Est. payment
Payment breakdown
Explore the cost of this home by adjusting the details. Changes won't be saved.Climate risks
Neighborhood: 78217
Nearby schools
Schools provided by the listing agent
- Elementary: Regency Place
- Middle: Garner
- High: Macarthur
- District: North East I.S.D.
Source: LERA MLS. This data may not be complete. We recommend contacting the local school district to confirm school assignments for this home.

Similar homes
- $250,0003 bd2 ba1.6k sqft1603 Arroya Vista, San Antonio, TX 78213For Sale

 MLS ID #2007736, Jaime Pena TREC #663629, 1st Choice Realty Group. LERA MLS
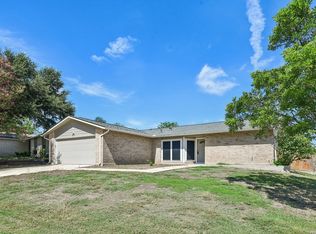
 - $249,0003 bd2 ba1.4k sqft4955 Nuthatch, San Antonio, TX 78217For Sale
 MLS ID #2005098, Steven Garza TREC #564531, eXp Realty. LERA MLS
 - $260,0003 bd2 ba1.5k sqft514 THORAIN BLVD, San Antonio, TX 78212For Sale
 MLS ID #2007407, Jessica Hernandez TREC #643589, San Antonio Portfolio KW RE. LERA MLS
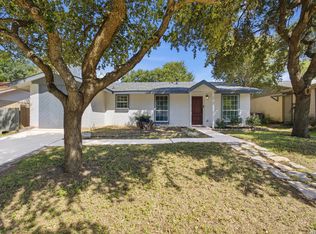
 - $215,0002 bd2 ba1.3k sqft13623 Coleridge, San Antonio, TX 78217For Sale
 MLS ID #2002274, Kathia Viquez TREC #544845, Viquez Realty, LLC. LERA MLS
 - $225,0003 bd1 ba1.5k sqft623 Weizmann St, San Antonio, TX 78213For SaleMLS ID #2005088, Valeria Sisson TREC #751934, eXp Realty. LERA MLS
- $224,9983 bd1 ba1.3k sqft631 STOREYWOOD DR, San Antonio, TX 78213For SaleMLS ID #2006782, Jesse Landin TREC #637896, Redfin Corporation. LERA MLS
- $264,9903 bd2 ba1.4k sqft414 Clower, San Antonio, TX 78212For SaleMLS ID #1995007, Christi Mott TREC #811985, Exquisite Properties, LLC. LERA MLS
- $240,0003 bd2 ba1.2k sqft3315 HERLINDA DR, San Antonio, TX 78228For SaleMLS ID #2004702, Erica Urrabaz TREC #695262, eXp Realty. LERA MLS
- $329,0003 bd2 ba1.6k sqft10514 MERRITIME CT, San Antonio, TX 78217For SaleMLS ID #1999677, Dezmon Metze TREC #755414, eXp Realty. LERA MLS
- $267,9993 bd2 ba1.5k sqft511 Lovera Blvd, San Antonio, TX 78212For SaleMLS ID #1995973, Jaime Sepulveda TREC #561155, Strategic Property Management. LERA MLS
- $244,5003 bd2 ba1.2k sqft5914 CHANNCY SPRINGS ST, San Antonio, TX 78233For SaleMLS ID #1959280, Elizabeth Giguere TREC #741456, Resi Realty, LLC. LERA MLS
- $199,9003 bd2 ba1.2k sqft258 Antrim Dr, San Antonio, TX 78218For SaleMLS ID #1966428, Imelda Luquin TREC #803299, Levi Rodgers Real Estate Group. LERA MLS
- $315,0003 bd2 ba1.6k sqft3215 MORNING CRK, San Antonio, TX 78247For SaleMLS ID #2011442, Vikas Manda TREC #709747, LPT Realty, LLC. LERA MLS
- $224,5003 bd1 ba1k sqft710 BYRNES DR, San Antonio, TX 78209For SaleMLS ID #1969159, Janet Wingrove TREC #567041, Keller Williams Heritage. LERA MLS
- $240,0004 bd2 ba1.3k sqft5219 Galacino St, San Antonio, TX 78247For SaleMLS ID #1967542, Michael Gonzales TREC #808113, eXp Realty. LERA MLS
- $270,0002 bd1 ba1.6k sqft351 Rexford Dr, San Antonio, TX 78216For SaleMLS ID #1941412, Jacob Hernandez TREC #731733, Levi Rodgers Real Estate Group. LERA MLS
- $235,0003 bd2 ba1.5k sqft208 Frost, San Antonio, TX 78201For SaleMLS ID #1951915, Agustin Devoto TREC #588941, Artex Realty LLC. LERA MLS
- $229,0002 bd2 ba1.4k sqft14915 Moss Arbor, San Antonio, TX 78232For SaleMLS ID #1994595, Nathaniel Dumas TREC #633896, Phyllis Browning Company. LERA MLS
- $255,0003 bd2 ba1.6k sqft8434 Glen Shadow, San Antonio, TX 78239For SaleMLS ID #1994391, Leeroy Davila TREC #778874, SERHANT.. LERA MLS
- $255,0003 bd3 ba1.5k sqft8719 TIMBERWICK ST, San Antonio, TX 78250For SaleMLS ID #2011246, Joe Reyes TREC #584109, Coldwell Banker D'Ann Harper, REALTOR. LERA MLS
