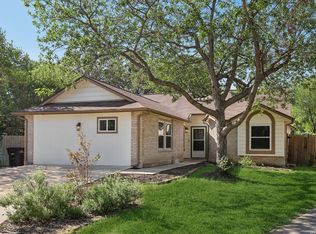
Ideally situated in a central San Antonio location, this charming home offers a flexible floor plan, thoughtful updates, and exceptional outdoor space. Nestled on a corner lot beneath mature trees, the property features a spacious backyard and covered patio-perfect for relaxing, entertaining, or enjoying the outdoors year-round. Inside, the living room welcomes you with soaring double-height vaulted ceilings, abundant natural light, and a cozy fireplace that creates a warm focal point for everyday living. The adjacent dining area provides a dedicated space for gatherings while maintaining an open connection to the kitchen and living areas. The kitchen is equipped with newer stainless steel appliances, all of which convey with the home, offering both style and convenience. Additional storage can be found throughout the property with multiple closets and well-designed storage spaces. The main level features two bedrooms and a full bath, including a primary suite with direct access to the bathroom. The bath offers a spacious vanity and multiple cabinets for added storage and functionality. Upstairs, a large loft provides incredible flexibility to fit your lifestyle. Whether used as a home office, game room, media space, second living area, guest retreat, or potential third bedroom, the possibilities are endless. A convenient half bath serves the upper level, and brand-new carpet has been installed throughout the stairs and loft area. Combining a desirable location, versatile layout, recent interior paint, updated finishes, and ample indoor and outdoor living space, this move-in-ready home offers exceptional value and endless possibilities.
For sale
$245,000
14915 Moss Arbor, San Antonio, TX 78232
2beds
1,408sqft
:
Get pre-qualified$1,778/mo
Single Family Residence
Built in 1984
6,882 Square Feet Lot
$234,100 Zestimate®
$174/sqft
$-- HOA
What's special
Spacious backyardRecent interior paintUpdated finishesAbundant natural lightCorner lotSoaring double-height vaulted ceilingsMature trees
- 31 days |
- 1,290 |
- 168 |
Likely to sell faster than
Zillow last checked:
Listing updated:
Listed by:
Nathaniel Dumas TREC #633896 (210) 667-6499,
Phyllis Browning Company
Source: LERA MLS,MLS#: 1994595
Facts & features
Interior
Bedrooms & bathrooms
- Bedrooms: 2
- Bathrooms: 2
- Full bathrooms: 1
- 1/2 bathrooms: 1
Primary bedroom
- Features: Ceiling Fan(s), Full Bath
- Area: 156
- Dimensions: 13 x 12
Bedroom 2
- Area: 100
- Dimensions: 10 x 10
Primary bathroom
- Features: Tub/Shower Combo, Single Vanity
- Area: 96
- Dimensions: 12 x 8
Dining room
- Area: 81
- Dimensions: 9 x 9
Family room
- Area: 280
- Dimensions: 28 x 10
Kitchen
- Area: 63
- Dimensions: 9 x 7
Living room
- Area: 196
- Dimensions: 14 x 14
Heating
- Central, Electric
Cooling
- Central Air
Appliances
- Included: Washer, Dryer, Range, Refrigerator, Dishwasher, Electric Water Heater
- Laundry: Main Level, Washer Hookup, Dryer Connection
Features
- Two Living Area, Separate Dining Room, Game Room, Loft, Utility Room Inside, Secondary Bedroom Down, High Ceilings, High Speed Internet, All Bedrooms Downstairs, Master Downstairs, Ceiling Fan(s), Chandelier
- Flooring: Carpet, Ceramic Tile, Vinyl
- Windows: Window Coverings
- Has basement: No
- Number of fireplaces: 1
- Fireplace features: One, Living Room
Interior area
- Total interior livable area: 1,408 sqft
Property
Parking
- Total spaces: 2
- Parking features: Two Car Garage, Attached
- Attached garage spaces: 2
Accessibility
- Accessibility features: Level Lot, Level Drive, First Floor Bath, Full Bath/Bed on 1st Flr, First Floor Bedroom
Features
- Levels: Two
- Stories: 2
- Patio & porch: Covered
- Pool features: None
- Fencing: Privacy
Lot
- Size: 6,882 Square Feet
- Residential vegetation: Mature Trees
Details
- Parcel number: 170700650010
Construction
Type & style
- Home type: SingleFamily
- Property subtype: Single Family Residence
Materials
- Brick, Siding
- Foundation: Slab
- Roof: Composition
Condition
- Pre-Owned
- New construction: No
- Year built: 1984
Utilities & green energy
- Sewer: Sewer System
- Water: Water System
- Utilities for property: Cable Available
Community & HOA
Community
- Features: None
- Subdivision: Courtyards The
Location
- Region: San Antonio
Financial & listing details
- Price per square foot: $174/sqft
- Tax assessed value: $248,350
- Annual tax amount: $5,194
- Price range: $245K - $245K
- Date on market: 6/24/2026
- Cumulative days on market: 32 days
- Listing terms: Conventional,FHA,VA Loan,Cash
Estimated market value
$234,100
$222,000 - $246,000
$1,864/mo
Price history
| Date | Event | Price |
|---|---|---|
| 6/24/2026 | Listed for sale | $245,000+11.4%$174/sqft |
Source:  LERA MLS #1994595 Report a problem LERA MLS #1994595 Report a problem | ||
| 1/19/2022 | Sold | -- |
Source: LERA MLS #1576521 Report a problem | ||
| 12/28/2021 | Pending sale | $220,000$156/sqft |
Source: LERA MLS #1576521 Report a problem | ||
| 12/15/2021 | Contingent | $220,000$156/sqft |
Source: LERA MLS #1576521 Report a problem | ||
| 12/13/2021 | Listed for sale | $220,000+25.8%$156/sqft |
Source: LERA MLS #1576521 Report a problem | ||
| 2/21/2020 | Sold | -- |
Source: LERA MLS #1429969 Report a problem | ||
| 1/29/2020 | Pending sale | $174,900$124/sqft |
Source: Keller Williams Legacy #1429969 Report a problem | ||
| 1/5/2020 | Price change | $174,900-2.8%$124/sqft |
Source: Keller Williams Legacy #1429969 Report a problem | ||
| 12/21/2019 | Listed for sale | $179,900+20.7%$128/sqft |
Source: Keller Williams Legacy #1429969 Report a problem | ||
| 1/2/2010 | Listing removed | $149,000$106/sqft |
Source: Alamo City Properties #733700 Report a problem | ||
| 9/26/2009 | Listed for sale | $149,000$106/sqft |
Source: Alamo City Properties #733700 Report a problem | ||
| 5/13/2004 | Sold | -- |
Source: LERA MLS #485105 Report a problem | ||
Public tax history
| Year | Property taxes | Tax assessment |
|---|---|---|
| 2025 | $3,691 -7.6% | $248,350 +2.3% |
| 2024 | $3,993 -26.6% | $242,680 +2.4% |
| 2023 | $5,441 -2.4% | $237,010 +4.9% |
| 2022 | $5,574 +30.1% | $225,880 +29.5% |
| 2021 | $4,286 | $174,440 +4.7% |
| 2020 | $4,286 +3.2% | $166,640 +4.1% |
| 2019 | $4,152 | $160,110 +5.7% |
| 2018 | $4,152 +2.1% | $151,410 -0.6% |
| 2017 | $4,065 +10.3% | $152,260 +11.3% |
| 2016 | $3,686 +23.1% | $136,780 +12.1% |
| 2015 | $2,996 | $122,040 +12.6% |
| 2014 | $2,996 | $108,390 +10.4% |
| 2013 | -- | $98,190 -10.4% |
| 2012 | -- | $109,570 -1% |
| 2011 | -- | $110,720 -2% |
| 2010 | -- | $112,980 -1.4% |
| 2009 | -- | $114,580 -1% |
| 2008 | -- | $115,700 +12.3% |
| 2007 | -- | $103,000 +7.5% |
| 2006 | -- | $95,830 +6.1% |
| 2005 | -- | $90,360 |
| 2004 | -- | -- |
| 2003 | -- | -- |
| 2002 | -- | -- |
| 2001 | -- | -- |
| 2000 | -- | -- |
Find assessor info on the county website
Monthly payment
Est. payment
Payment breakdown
Explore the cost of this home by adjusting the details. Changes won't be saved.Climate risks
Neighborhood: North Central Thousand Oaks
Nearby schools
GreatSchools rating
- 6/10Thousand Oaks Elementary SchoolGrades: PK-5Distance: 0.9 mi
- 7/10Bradley Middle SchoolGrades: 6-8Distance: 0.5 mi
- 4/10MacArthur High SchoolGrades: 9-12Distance: 3.5 mi
Schools provided by the listing agent
- Elementary: Thousand Oaks
- Middle: Bradley
- High: Macarthur
- District: North East I.S.D.
Source: LERA MLS. This data may not be complete. We recommend contacting the local school district to confirm school assignments for this home.
- $234,4803 bd2 ba1.2k sqft14911 Moss Arbor, San Antonio, TX 78232Off Market

- $267,4003 bd2 ba1.2k sqft14907 Moss Arbor, San Antonio, TX 78232Off Market
- $283,3003 bd2 ba1.3k sqft14919 Moss Arbor, San Antonio, TX 78232Off Market

- $80,9053 bd3 ba1.6k sqft14914 Moss Arbor, San Antonio, TX 78232Off Market
- $80,905-- bd-- ba-- sqft14914 Moss Arbor, San Antonio, TX 78232Off Market
- $280,7003 bd2 ba1.6k sqft14914 Moss Arbor, San Antonio, TX 78232Off Market
- $288,1003 bd2 ba1.7k sqft14918 Moss Arbor, San Antonio, TX 78232Off Market
- $--3 bd2 ba1.3k sqft14910 Moss Arbor, San Antonio, TX 78232Sold
A local agent can set up tours, give advice and negotiate with sellers.
Similar homes
- $314,9994 bd3 ba1.5k sqft13802 Laurel Hollow Dr, San Antonio, TX 78232For Sale
 MLS ID #1969127, Josue Gallardo TREC #624913, Keller Williams City-View. LERA MLS
 - $249,9003 bd3 ba1.5k sqft5279 CHAROLAIS DR, San Antonio, TX 78247For Sale
 MLS ID #1997719, Savannah Taylor TREC #729924, 1st Choice Realty Group. LERA MLS
 - $267,5003 bd2 ba1.8k sqft4619 Rock Nettle, San Antonio, TX 78247For Sale
 MLS ID #2002002, Alexandra Turner TREC #772972, Phyllis Browning Company. LERA MLS
 - $207,5002 bd2 ba1.2k sqft2408 WILD TURKEY W, San Antonio, TX 78232For Sale
 MLS ID #1997388, Monique Briseno Brim TREC #703242, JB Goodwin, REALTORS. LERA MLS
 - $250,0004 bd2 ba1.5k sqft3815 WETMORE KNL, San Antonio, TX 78247For SaleMLS ID #1969890, R.J. Reyes TREC #550413, Keller Williams Heritage. LERA MLS
- $225,0003 bd2 ba1.4k sqft13923 WOODBREEZE ST, San Antonio, TX 78217For SaleMLS ID #1997269, Stacey York TREC #750619, White Label Realty. LERA MLS
- $245,0003 bd2 ba1.2k sqft5806 Valley Forge, San Antonio, TX 78233For SaleMLS ID #1947433, Kasaundra Mercado TREC #787226, 1st Choice Realty Group. LERA MLS
- $345,0003 bd2 ba1.7k sqft13826 NORLAND ST, San Antonio, TX 78232For SaleMLS ID #1973524, Joseph Aguilar TREC #621981, BHHS Don Johnson Realtors - SA. LERA MLS
- $229,9003 bd2 ba1.5k sqft5502 Sunup, San Antonio, TX 78233For SaleMLS ID #1965108, Derrell Skillman TREC #639690, Redfin Corporation. LERA MLS
- $239,7773 bd2 ba1.1k sqft1015 MOUNT SEROLOD DR, San Antonio, TX 78213For SaleMLS ID #1971526, Ilia Cookie Gehring TREC #457927, Keller Williams Heritage. LERA MLS
- $240,0003 bd2 ba1.2k sqft774 Clearview Drive, San Antonio, TX 78228For SaleMLS ID #2002422, Sonia Perez-Olivares TREC #512880, Kuper Sotheby's Int'l Realty. LERA MLS
- $274,9003 bd2 ba1.4k sqft107 SHROPSHIRE DR, San Antonio, TX 78217For SaleMLS ID #1995843, Benjamin Delgado TREC #357910, Key Realty. LERA MLS
- $269,0003 bd2 ba1.1k sqft515 Grabo, San Antonio, TX 78216For SaleMLS ID #1969826, Terrie Weary TREC #737151, Coldwell Banker D'Ann Harper. LERA MLS
- $255,0004 bd2 ba1.7k sqft6814 Buckley, San Antonio, TX 78239For SaleMLS ID #1973701, Dayton Schrader TREC #312921, eXp Realty. LERA MLS
- $365,0003 bd2 ba1.7k sqft903 Silver Spruce, San Antonio, TX 78232For SaleMLS ID #1999165, Lovetta McAlpin TREC #598390, Keller Williams Heritage. LERA MLS
- $250,0003 bd2 ba2.1k sqft9919 Fortune Ridge Dr, Converse, TX 78109For SaleMLS ID #2001479, Shane Neal TREC #608871, eXp Realty. LERA MLS
- $260,0003 bd2 ba1.3k sqft12902 Lone Shadow Trail, Live Oak, TX 78233For SaleMLS ID #1991981, Lara Nabers TREC #744209, JB Goodwin, REALTORS. LERA MLS
- $264,0003 bd2 ba1.5k sqft13017 Welcome Dr, Live Oak, TX 78233For SaleMLS ID #1998757, Rose Solis TREC #719745, Keller Williams Heritage. LERA MLS
- $249,0003 bd2 ba1.6k sqft7111 Comanche Ridge Drive, Converse, TX 78109For SaleMLS ID #1995632, Carmen Lucas TREC #584866, Kuper Sotheby's Int'l Realty. LERA MLS
- $275,9004 bd2 ba2k sqft6215 CALLEN GLEN ST, San Antonio, TX 78233For SaleMLS ID #1965969, Ruth Renteria TREC #798437, Compass RE Texas, LLC - SA. LERA MLS
